

13432 LimestoneYucaipa, CA 92399
Mortgage Calculator
Monthly Payment (Est.)
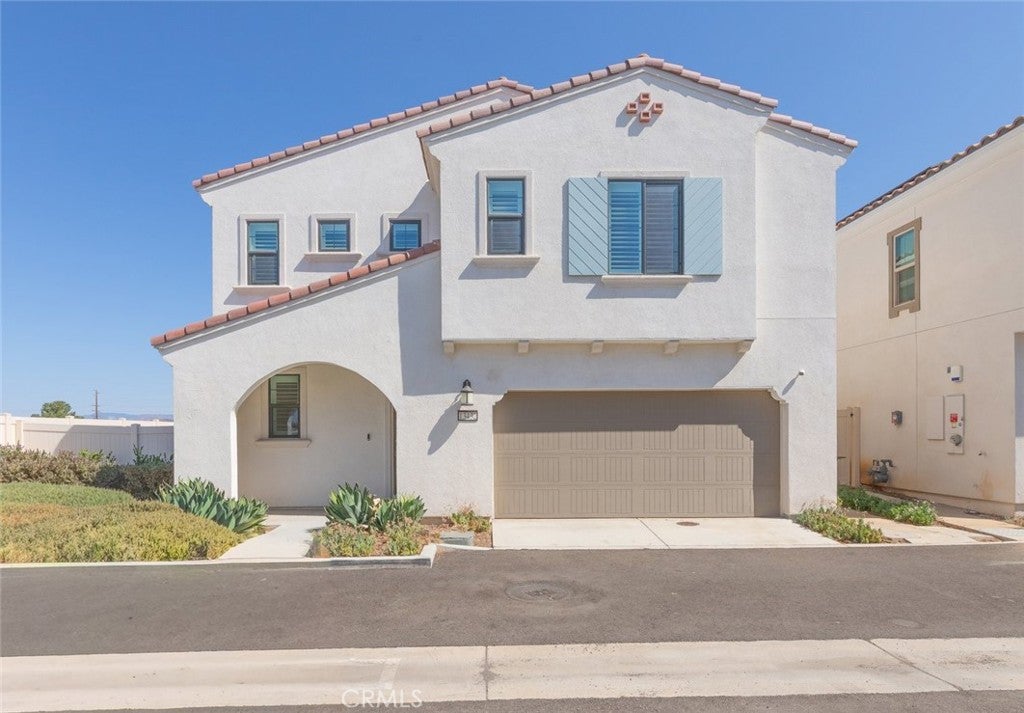
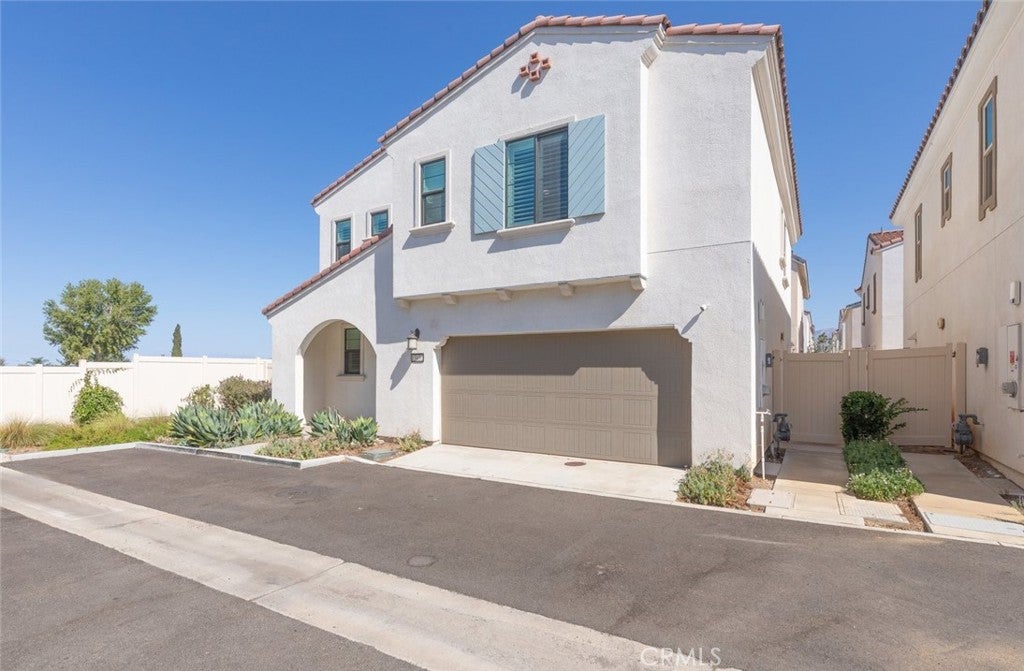
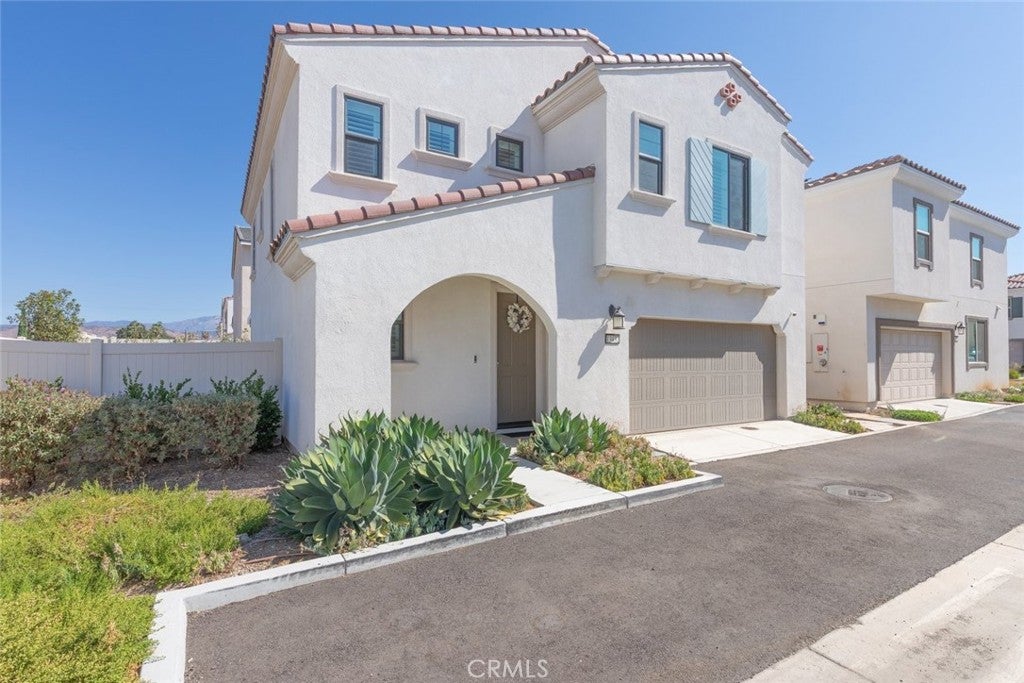
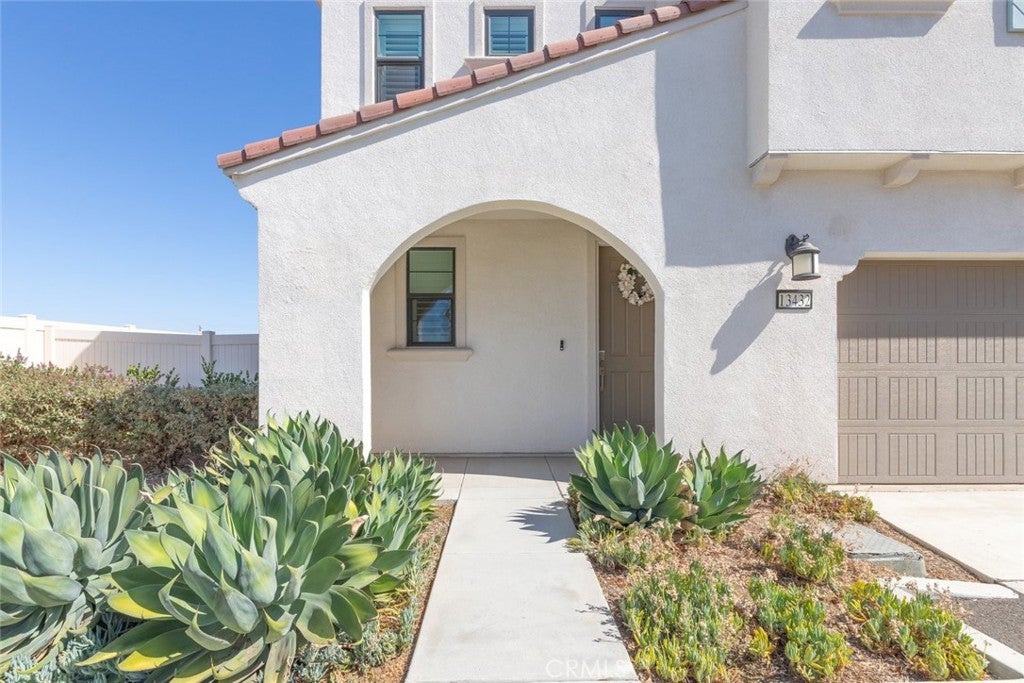
Enter an interest rate to see your estimated monthly payment.Welcome to the highly desirable Stonebrook Meadows gated community, where modern style, comfort, and convenience come together beautifully. This thoughtfully designed home features a spacious open-concept floor plan complemented by contemporary finishes throughout, including gorgeous quartz countertops, stainless steel appliances, and plantation shutters. Generously sized bedrooms provide plenty of space and comfort, while two upstairs loft areas offer incredible versatility for a home office, media room, playroom, or additional lounge space. An upstairs laundry room adds everyday convenience and functionality. Step outside to a beautifully manicured, low-maintenance backyard, perfect for relaxing or entertaining without the upkeep. Ideally situated near Upper Yucaipa, with convenient access to shopping, dining, entertainment, and everyday amenities. Offering gated-community living with a low HOA, this move-in-ready home delivers the modern lifestyle you’ve been looking for. Don’t miss the opportunity to make Stonebrook Meadows your new home!
| 5 days ago | Price changed to $525,000 | |
| 5 days ago | Listing updated with changes from the MLS® | |
| 2 months ago | Listing first seen on site |

This information is for your personal, non-commercial use and may not be used for any purpose other than to identify prospective properties you may be interested in purchasing. The display of MLS data is usually deemed reliable but is NOT guaranteed accurate by the MLS. Buyers are responsible for verifying the accuracy of all information and should investigate the data themselves or retain appropriate professionals. Information from sources other than the Listing Agent may have been included in the MLS data. Unless otherwise specified in writing, the Broker/Agent has not and will not verify any information obtained from other sources. The Broker/Agent providing the information contained herein may or may not have been the Listing and/or Selling Agent.

Did you know? You can invite friends and family to your search. They can join your search, rate and discuss listings with you.