

12830 6th Street 73Yucaipa, CA 92399
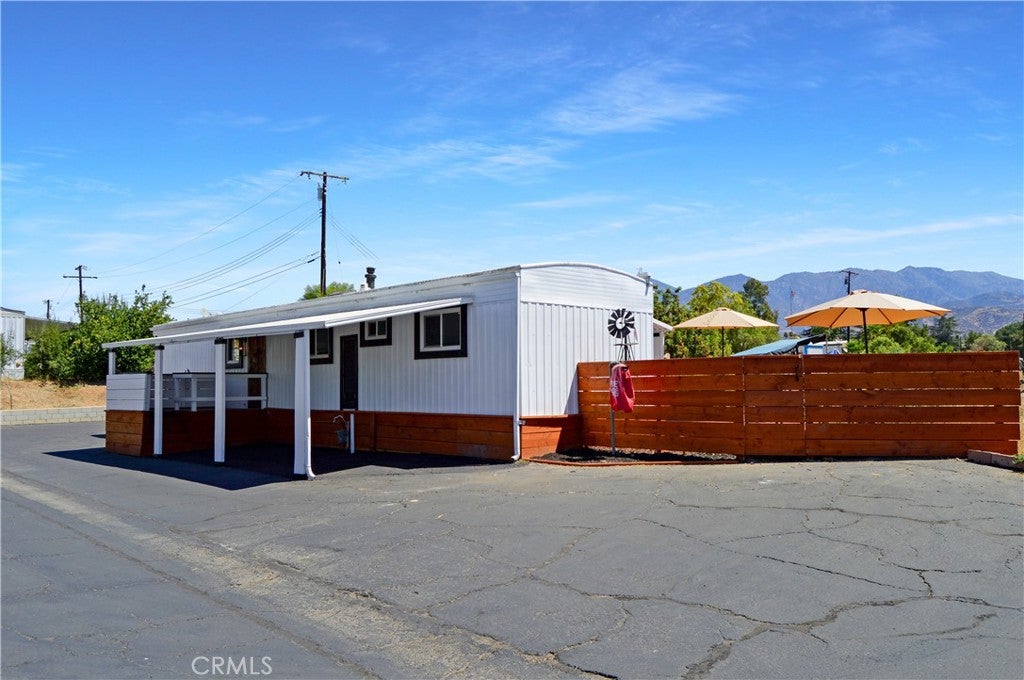
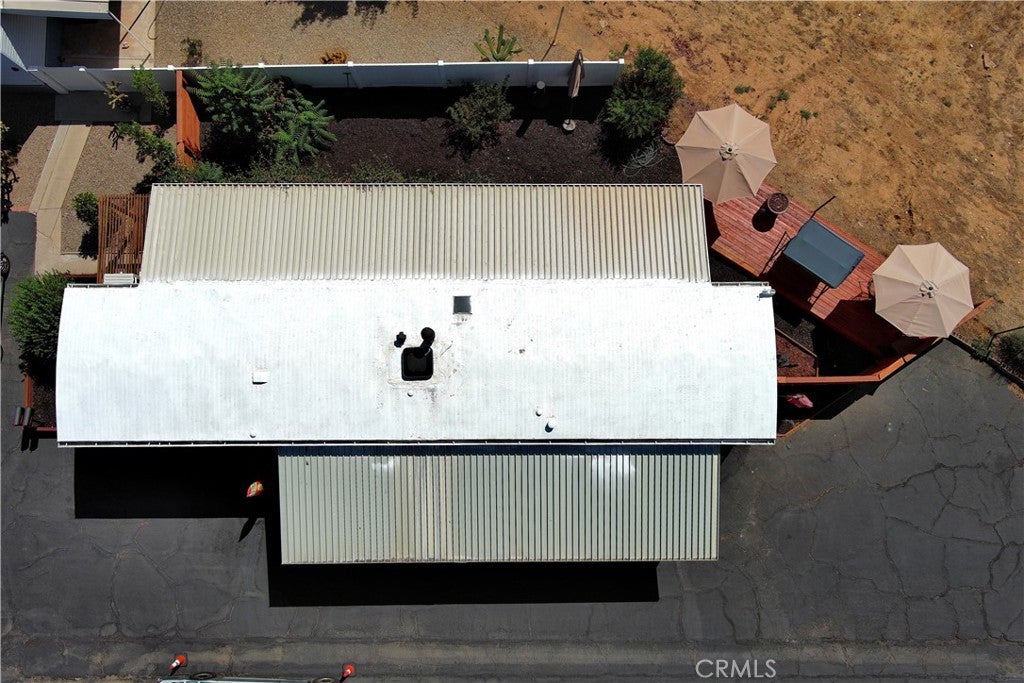
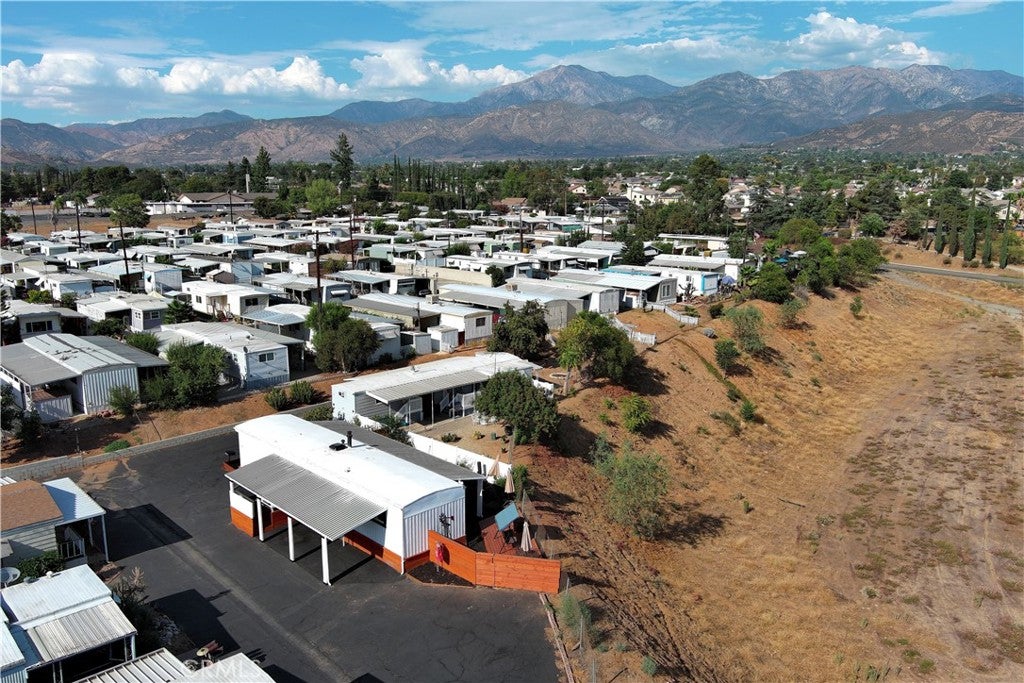
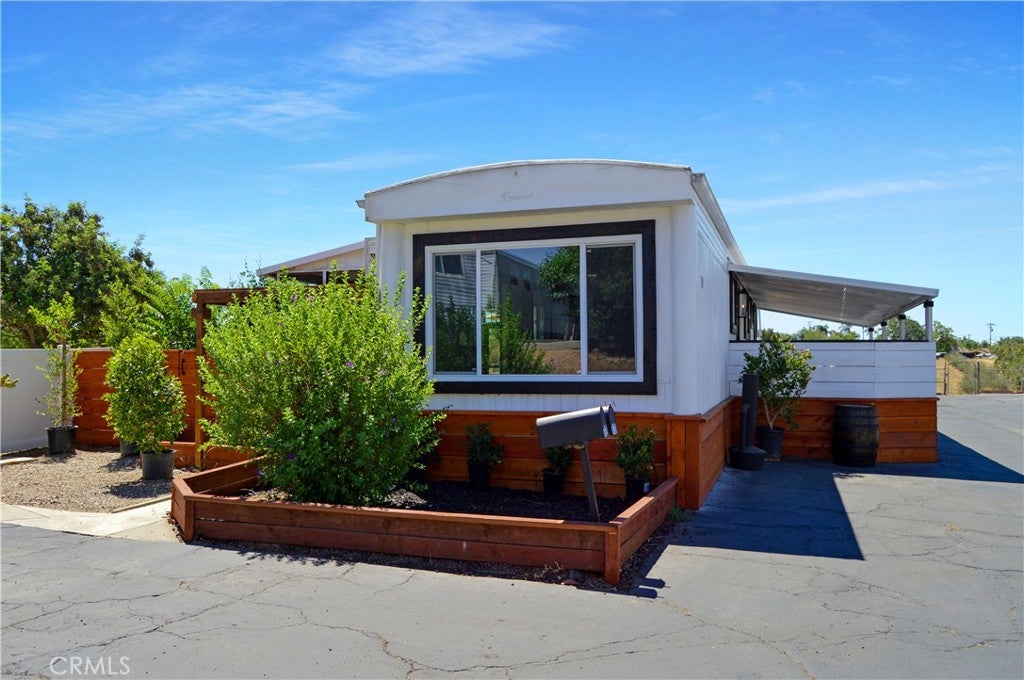
Welcome Home to 12830 6th St, Space 73 in Yucaipa Village Mobile Home Park! This is Not Your Typical Mobile Home! This experienced rehabber had luxury, comfort, and serenity in mind when creating this one-of-a-kind home for a fraction of the price of local stick-built homes in this affordable, rent-controlled 55+ park which offers a sparkling pool & inviting clubhouse and has all necessary amenities conveniently located nearby. Imagine sipping your favorite beverage while enjoying amazing views spanning from Mt San Gorgonio to Mt San Jacinto with valley views below from your own custom-built deck in your fully-fenced, private backyard - Yes, please! For now, let’s head inside to check out some of those extensive upgrades! The custom wooden entry door with a keyless entry lock and fun “speakeasy grille” opens into the fabulous kitchen with stylish wood accents, breakfast bar, butcher block countertop, stainless steel & black appliances (gas cooktop, wall oven & microwave), a modern farmhouse-style stainless steel sink w/cutting board & sprayer, updated lighting, exhaust fan, and a handy weather station (which will be even better once connected to Wi-Fi). The kitchen opens to the inviting living room which includes a swivel-mounted TV & floating fireplace right under the highly-efficient, remote-controlled mini split unit. The comfy recliners and décor throughout are all included! The new sliding door leads to the screened patio with laundry hook-ups & access to the front & back yards. Down the hall, we’ll pass the new thermostat, forced air unit and switch for the whole house fan, then find the 2nd bedroom - perfect for an office. Next, we’ll find the gorgeously-remodeled bathroom with a newly-installed bathtub (shower/tub combo), a modern square sink set atop the stylish countertop, overhead fan/light with speaker that can heat or cool the room, attractive fixtures, & a bidet toilet. The main bedroom next door offers built-in drawers next to the closet with windows on both sides. The back door in the hall offers quick and easy backyard access. The fenced backyard and screened patio may be perfect for your furry companion. Fabulous flooring, dual-paned windows, modern fixtures & wood trim throughout! Upgraded & 5-time coated roof! Too many upgrades and features to list! Low rent-controlled space rent of $442/month! Check out the virtual tours, then contact your favorite real estate expert to see it in person, then make it yours! You deserve this!
| 5 days ago | Listing updated with changes from the MLS® |

This information is for your personal, non-commercial use and may not be used for any purpose other than to identify prospective properties you may be interested in purchasing. The display of MLS data is usually deemed reliable but is NOT guaranteed accurate by the MLS. Buyers are responsible for verifying the accuracy of all information and should investigate the data themselves or retain appropriate professionals. Information from sources other than the Listing Agent may have been included in the MLS data. Unless otherwise specified in writing, the Broker/Agent has not and will not verify any information obtained from other sources. The Broker/Agent providing the information contained herein may or may not have been the Listing and/or Selling Agent.

Did you know? You can invite friends and family to your search. They can join your search, rate and discuss listings with you.