524 Highland, Sugarloaf, CA, 92386

Save
Ask
Tour
Hide
Share
$374,900
25 Days On Site

524 Highland
Sugarloaf, CA 92386

For Sale|Cabin|Active
3
Beds
1
Total Bath
1
Full Bath
992
SqFt
$378
/SqFt
1965
Built
County:
San Bernardino
Listed by Will Rahill of KELLER WILLIAMS BIG BEAR Team@WillRahill.com
Call Now: 951-203-4426
Is this the listing for you? We can help make it yours.
951-203-4426
524 Highland524 Highland524 Highland524 Highland
Save
Ask
Tour
Hide
Share

Mortgage Calculator

Monthly Payment (Est.)

Enter an interest rate to see your estimated monthly payment.
Calculator powered by Showcase IDX, a Constellation1 Company. Copyright ©2026 Information is deemed reliable but not guaranteed.

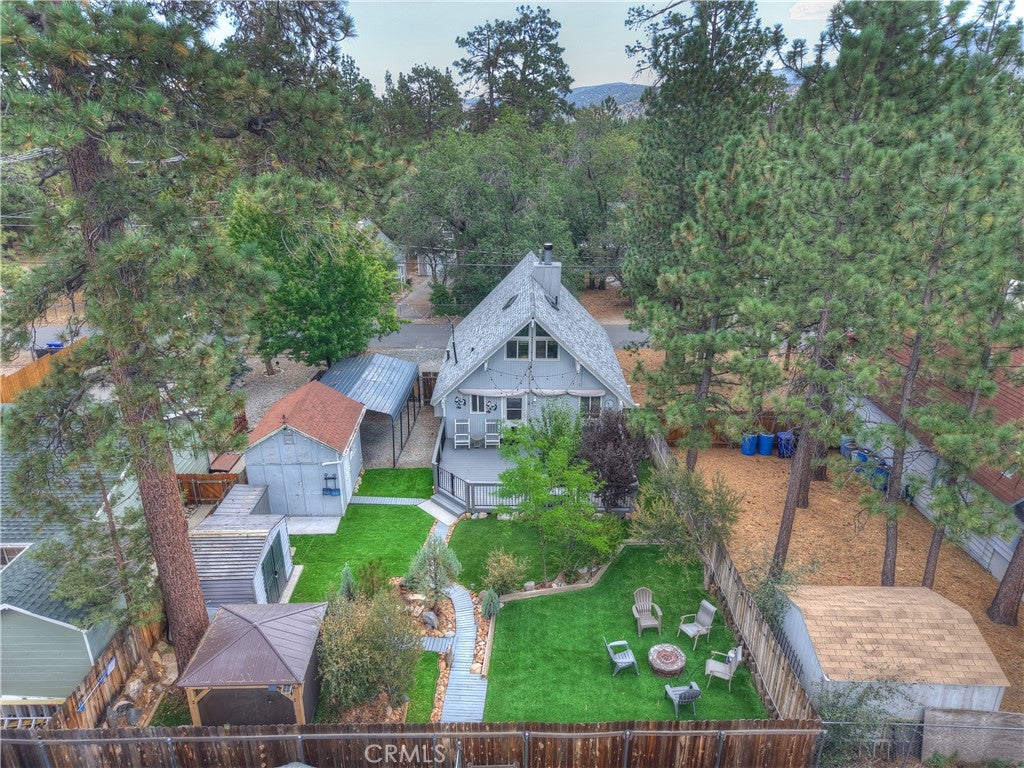
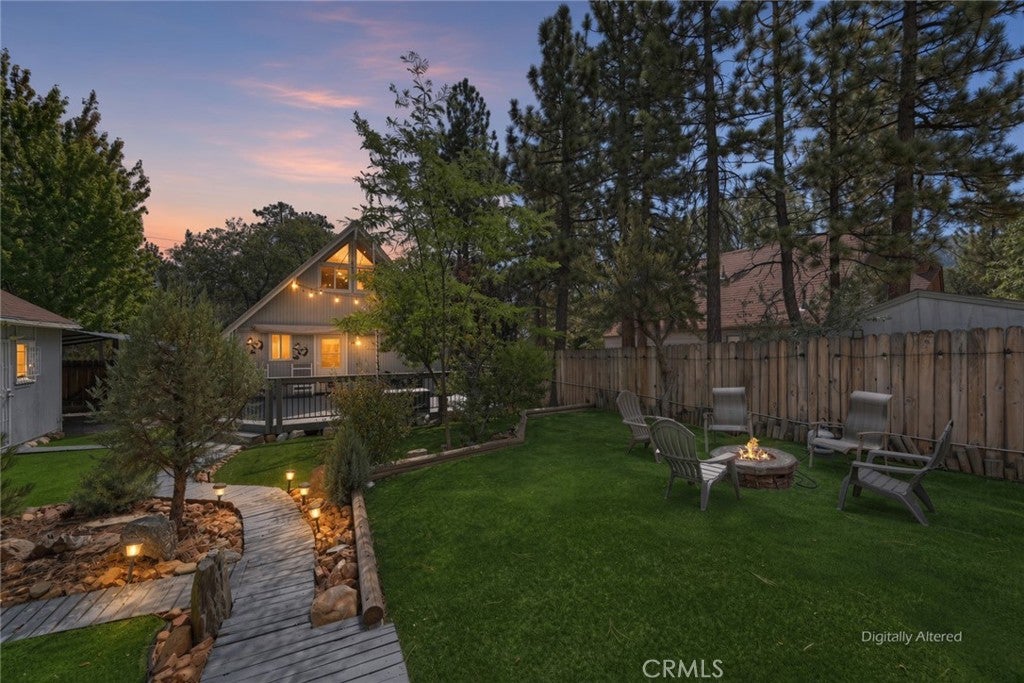
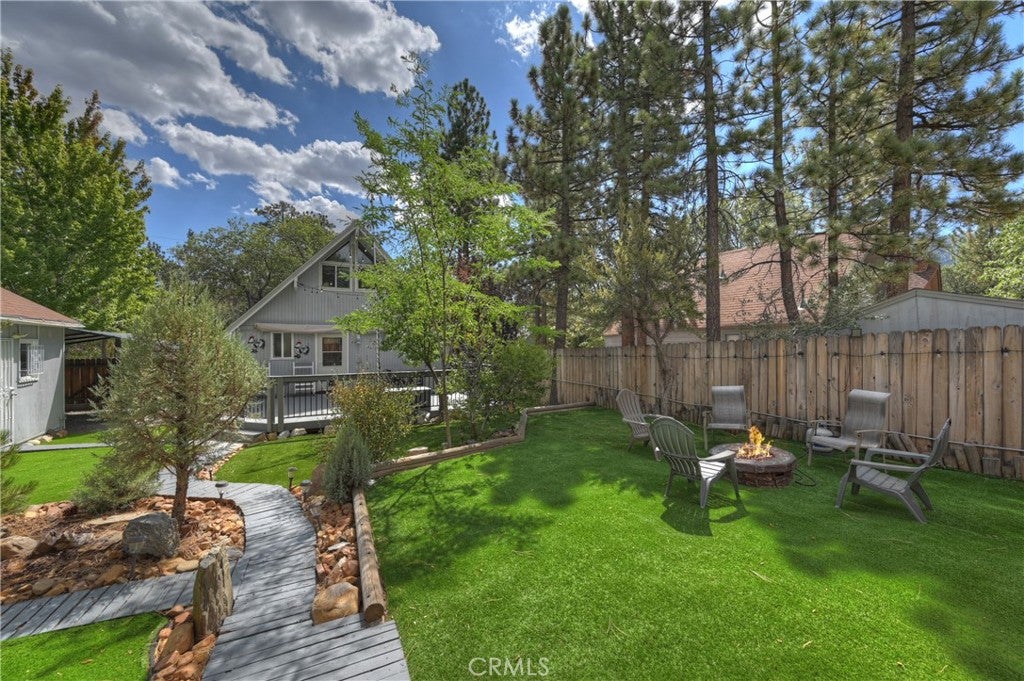
Like Goldilocks looking for a place to sleep, have you been looking for a home, but nothing fits quite right? Do you like your mountain home to feel like a cabin? Want something turnkey where the pride of ownership really shines throughout? This beautiful and fully upgraded 3 bed, 1 bath Chalet style home gives you everything you want and more ~ Over the last few years the owners have completely remodeled the home and grounds ~ In 2021 they replaced the roof, adding 3 1/2 inches of insulation, remodeled the kitchen, bathroom, added a pantry and laundry, and all new heater ducts ~ In 2022 the awnings over the deck were added, the gravel for the driveway, the vinyl fencing, trex decks, and they transformed the front and back yards with artificial turf with walking paths leading to different areas where you can enjoy the peace, quiet, and serenity ~ 2023 was when they installed the gazebo with hot tub and in 2024 the put up the carport ~ Long story short, this cabin has it all and is the perfect fit ~ Hurry, or you may find someone else sleeping in your bed!

Save
Ask
Tour
Hide
Share
Listing Snapshot
Price 
$374,900
Days On Site 
25 Days
Bedrooms 
3
Inside Area (SqFt) 
992 sqft
Total Baths 
1
Full Baths 
1
Partial Baths 
N/A
Lot Size 
0.109 Acres
Year Built 
1965
MLS® Number 
IG26187328
Status 
Active
Property Tax 
N/A
HOA/Condo/Coop Fees 
N/A
Sq Ft Source 
Assessor
Friends & Family
Recent Activity
4 weeks agoListing first seen on site
4 weeks agoListing updated with changes from the MLS®
General Features
Acres 
0.109
Foundation 
Raised
Land Lease 
No
Levels 
Two
Number Of Stories 
2
Parking 
BoatDetached CarportDrivewayGravel
Property Condition 
Updated/Remodeled
Property Sub Type 
Cabin
Sewer 
Public Sewer
Special Circumstances 
Standard
Style 
Custom
Utilities 
Electricity ConnectedNatural Gas ConnectedSewer ConnectedWater Connected
Water Source 
Public
Interior Features
Appliances 
DishwasherGas CooktopGas OvenGas RangeGas Water HeaterMicrowaveRefrigerator
Fireplace 
Yes
Fireplace Features 
Living RoomWood Burning
Flooring 
LaminateTile
Heating 
CentralFireplace(s)Natural GasWood
Interior 
Breakfast BarCeiling Fan(s)Cathedral Ceiling(s)PantryRecessed Lighting
Laundry Features 
Washer HookupGas Dryer HookupLaundry Closet
Main Level Bedrooms 
2
Spa 
Yes
Window Features 
BlindsDouble Pane Windows
Bathroom 
Bedroom 
Kitchen 
Laundry 
Living Room 
Loft 
Save
Ask
Tour
Hide
Share
Exterior Features
Fencing 
VinylWood
Lot Features 
Back Yard
Other Structures 
GazeboShed(s)
Patio And Porch 
DeckFront Porch
Pool Features 
None
Road Frontage 
City Street
Roof 
Composition
Spa 
Yes
Spa Features 
Above Ground
View 
NeighborhoodTrees/Woods
Waterfront Features 
Lake
Waterview 
NeighborhoodTrees/Woods
Windows/Doors 
BlindsDouble Pane Windows
Community Features
Association Amenities 
Dog Park
Community Features 
FishingGolfLakePark
MLS Area 
SGLF - Sugarloaf
School District 
Bear Valley Unified
Horse Property 
Riding Trail
Financing Terms Available 
CashConventionalSubmit
Building Access 
Front
Roads 
Paved
Schools
School District
Bear Valley Unified
Elementary School
Unknown
Middle School
Unknown
High School
Unknown


This information is for your personal, non-commercial use and may not be used for any purpose other than to identify prospective properties you may be interested in purchasing. The display of MLS data is usually deemed reliable but is NOT guaranteed accurate by the MLS. Buyers are responsible for verifying the accuracy of all information and should investigate the data themselves or retain appropriate professionals. Information from sources other than the Listing Agent may have been included in the MLS data. Unless otherwise specified in writing, the Broker/Agent has not and will not verify any information obtained from other sources. The Broker/Agent providing the information contained herein may or may not have been the Listing and/or Selling Agent.

Neighborhood & Commute
Source: Walkscore
Disclosure: Community information and market data powered by Constellation Data Labs. Information is deemed reliable but not guaranteed.
Save
Ask
Tour
Hide
Share