

1043 JuniperBanning, CA 92220
Mortgage Calculator
Monthly Payment (Est.)
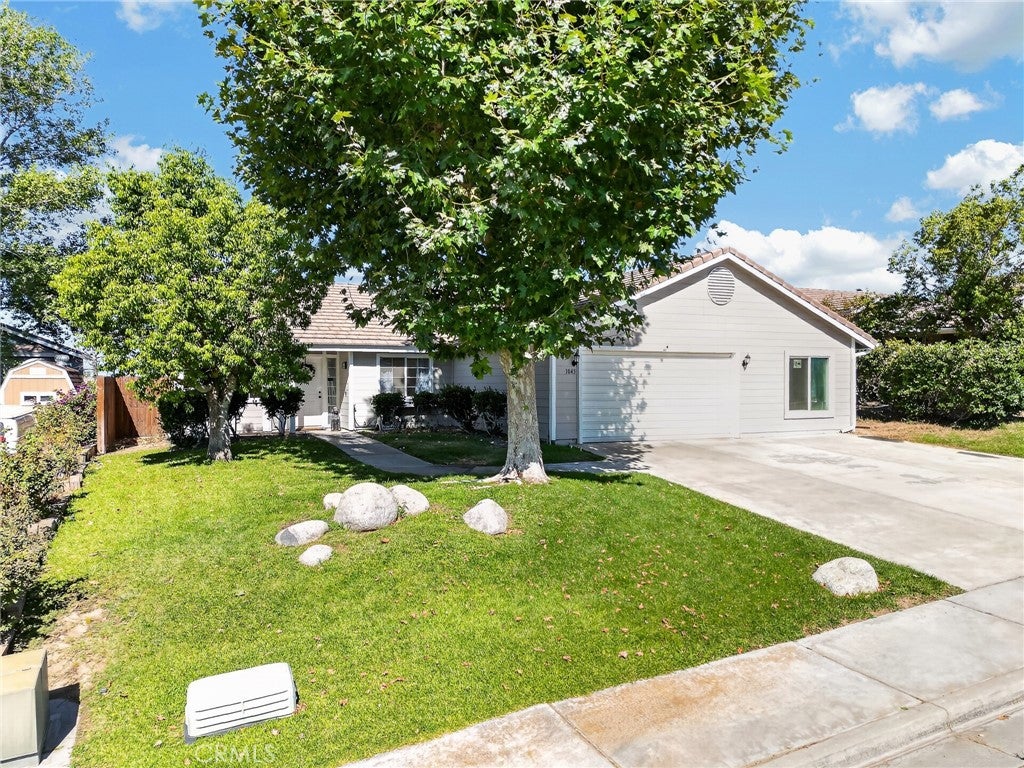
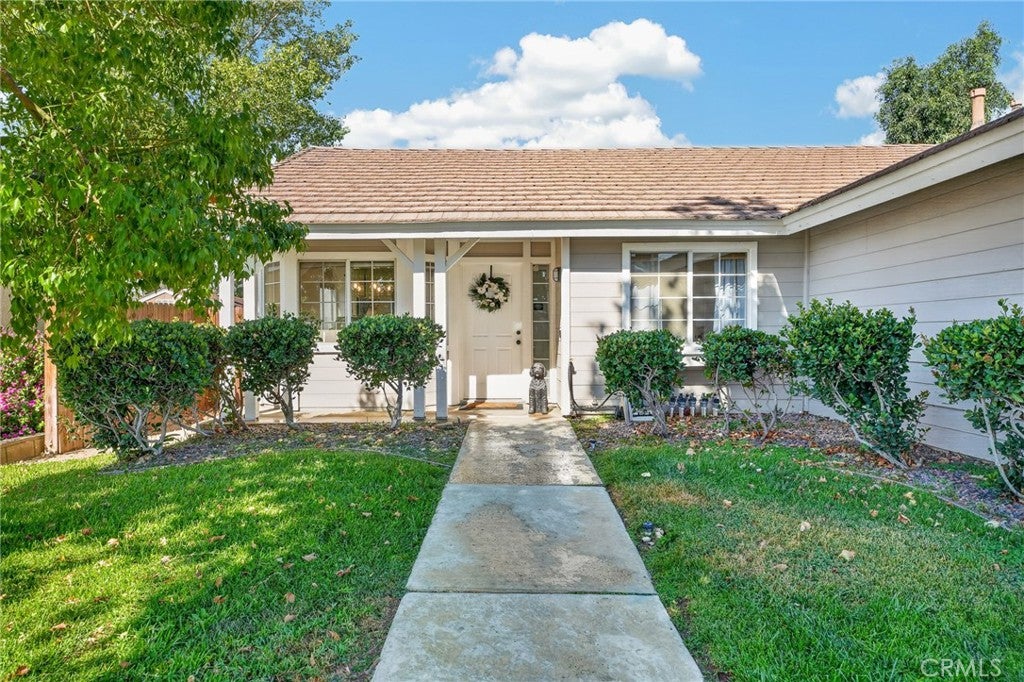
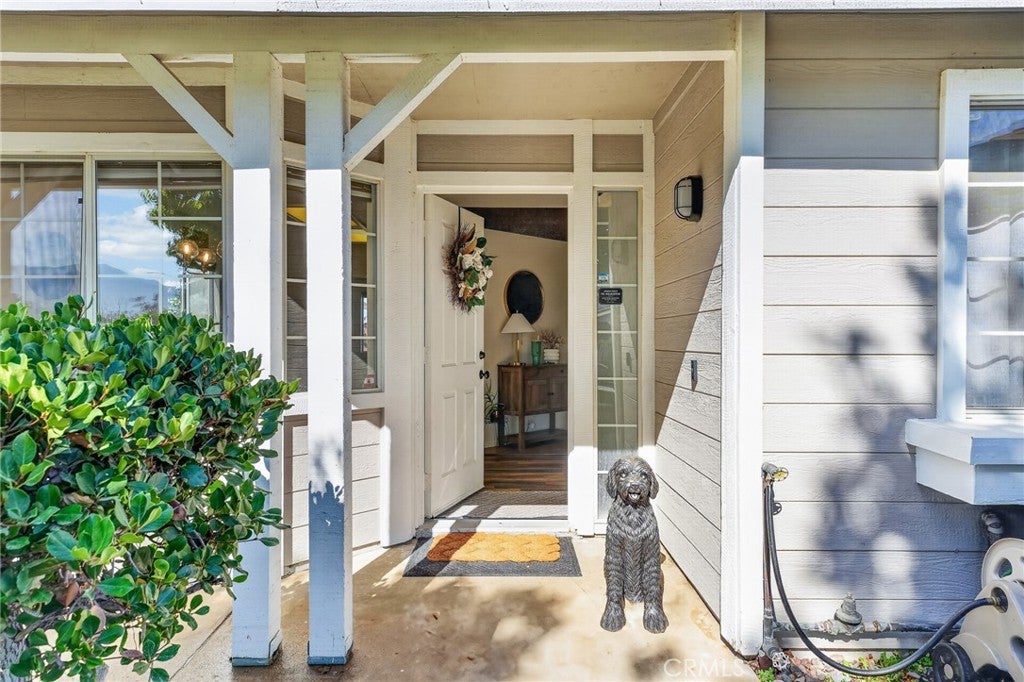
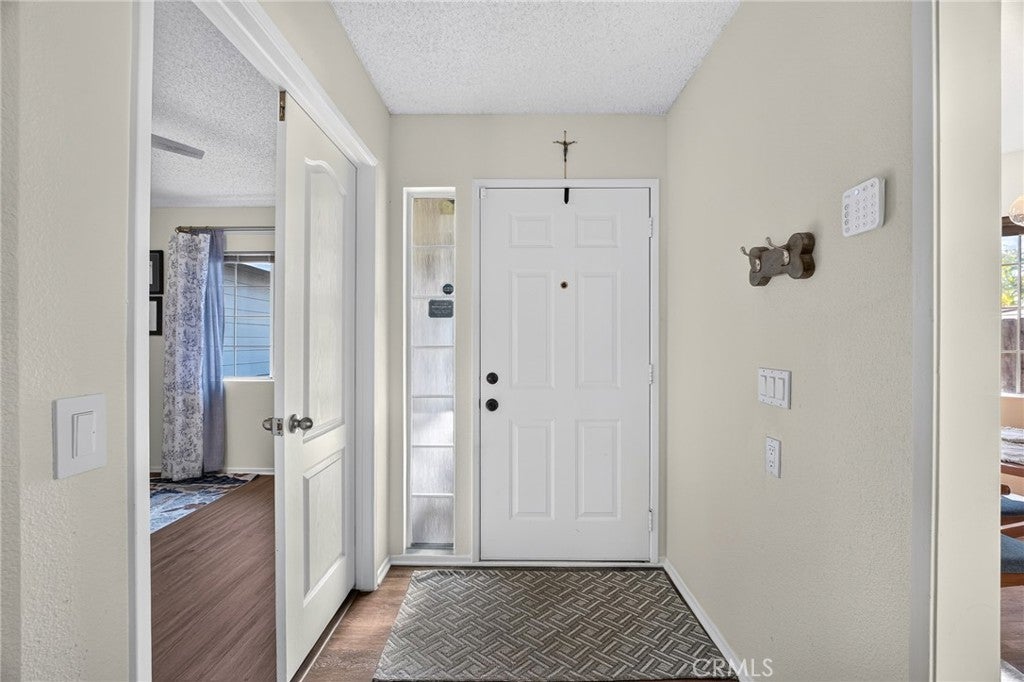
$2,258Welcome home to this beautifully maintained 3 bedroom, 2 bath property tucked away on a quiet cul de sac in West Banning. Offering 1,538 square feet of living space, this home features an inviting layout with vaulted ceilings, updated luxury vinyl plank flooring, fresh paint throughout select areas, and a cozy fireplace. The kitchen features quartz countertops, white cabinetry, stainless steel appliances, and a breakfast nook. The spacious primary suite features vaulted ceilings, luxury vinyl plank flooring, a walk in closet, direct access to the backyard, and an ensuite bathroom with dual sinks, a separate soaking tub, and walk in shower. Step outside to a private, fenced backyard with mature trees, a covered patio, and a jacuzzi, perfect for relaxing at the end of the day or entertaining friends and family. The home also offers a three car garage configuration with additional storage and backyard access. Conveniently located near the I 10 for easy commuting and just a short drive from Cabazon's shopping, dining, and entertainment. With thoughtful updates, generous indoor and outdoor space, and a great cul de sac location, this home is ready to welcome its next owners.
| 3 weeks ago | Status changed to Active Under Contract | |
| 3 weeks ago | Listing updated with changes from the MLS® | |
| 4 weeks ago | Listing first seen on site |

This information is for your personal, non-commercial use and may not be used for any purpose other than to identify prospective properties you may be interested in purchasing. The display of MLS data is usually deemed reliable but is NOT guaranteed accurate by the MLS. Buyers are responsible for verifying the accuracy of all information and should investigate the data themselves or retain appropriate professionals. Information from sources other than the Listing Agent may have been included in the MLS data. Unless otherwise specified in writing, the Broker/Agent has not and will not verify any information obtained from other sources. The Broker/Agent providing the information contained herein may or may not have been the Listing and/or Selling Agent.

Did you know? You can invite friends and family to your search. They can join your search, rate and discuss listings with you.