2692 E Highland Avenue 127, Highland, CA, 92346

Save
Ask
Tour
Hide
Share
$107,000
43 Days On Site

2692 E Highland Avenue 127
Highland, CA 92346

For Sale|Manufactured In Park|Active
2
Beds
2
Total Baths
1
Full Bath
1
Partial Bath
1,440
SqFt
$74
/SqFt
1972
Built
County:
San Bernardino
Listed by Lara Gonzalez of KELLER WILLIAMS REALTY lara@hellohomesocal.com
Call Now: 951-203-4426
Is this the listing for you? We can help make it yours.
951-203-4426
2692 E Highland Avenue 1272692 E Highland Avenue 1272692 E Highland Avenue 1272692 E Highland Avenue 127
Save
Ask
Tour
Hide
Share

Mortgage Calculator

Monthly Payment (Est.)

Enter an interest rate to see your estimated monthly payment.
Calculator powered by Showcase IDX, a Constellation1 Company. Copyright ©2026 Information is deemed reliable but not guaranteed.

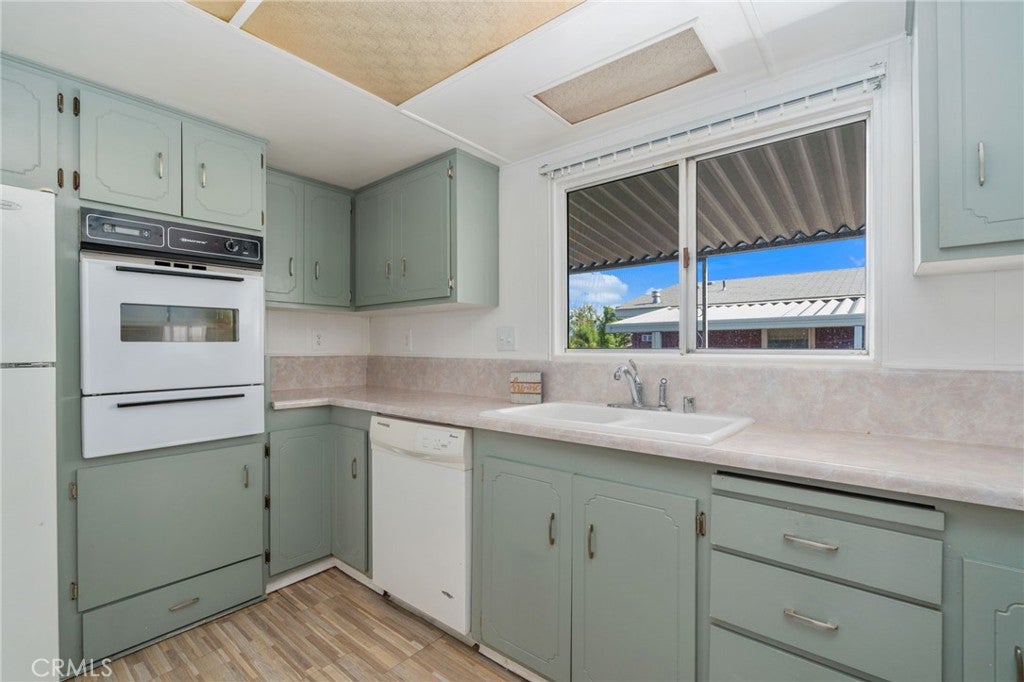
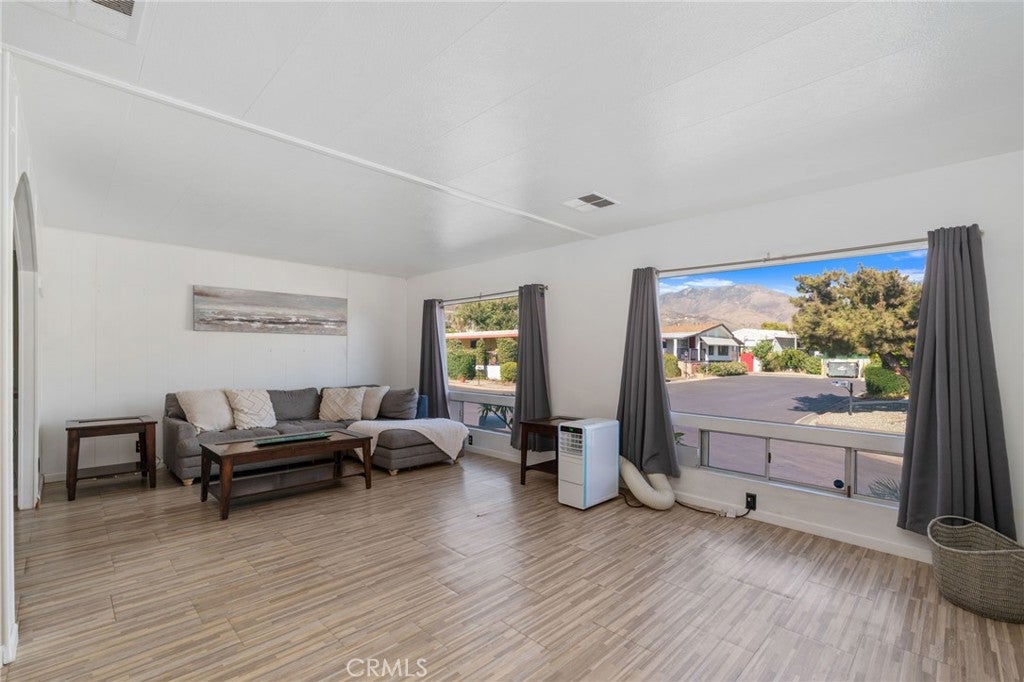
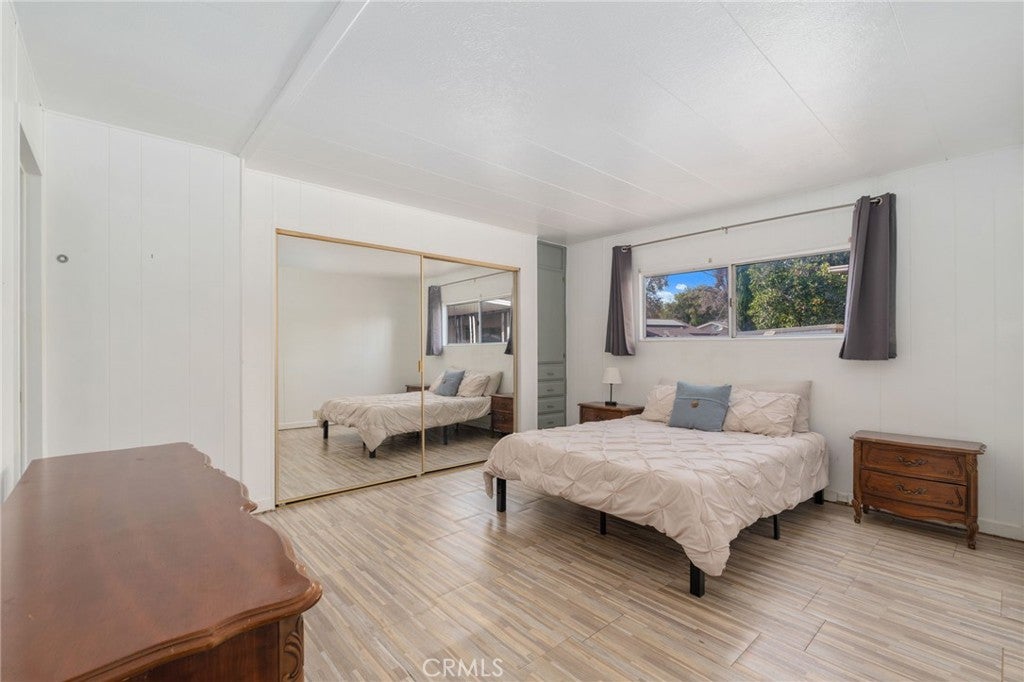
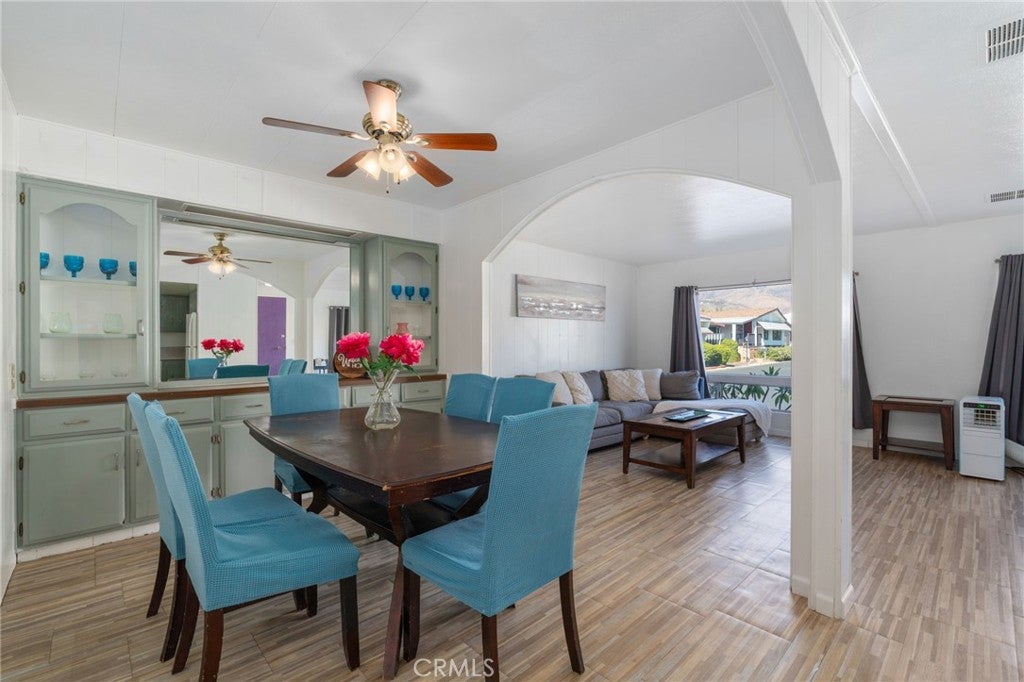
Welcome to this spacious 2-bedroom, 2-bathroom home offering 1,440 square feet of comfortable living space and beautiful mountain views! The bright, open floor plan features an expansive living room, separate dining area, and built-in bar, giving you plenty of space for everyday living and entertaining. The kitchen opens to the dining area and offers convenient bar seating, while the spacious primary suite includes a private bathroom and generous vanity area. Step outside and enjoy your morning coffee on the covered front porch or make the private side yard your own. Perfect for gardening, pets, or relaxing outdoors. Located in a welcoming community with a pool, clubhouse, gym, dog park, and monthly social activities. Conveniently located near shopping, dining, Yaamava’ Resort & Casino, and the 210 freeway. Come see everything this home and community have to offer!

Save
Ask
Tour
Hide
Share
Listing Snapshot
Price 
$107,000
Days On Site 
43 Days
Bedrooms 
2
Inside Area (SqFt) 
1,440 sqft
Total Baths 
2
Full Baths 
1
Partial Baths 
1
Lot Size 
N/A
Year Built 
1972
MLS® Number 
IG26188728
Status 
Active
Property Tax 
N/A
HOA/Condo/Coop Fees 
N/A
Sq Ft Source 
Public Records
Friends & Family
Recent Activity
2 weeks agoPrice changed to $107,000
2 weeks agoListing updated with changes from the MLS®
a month agoListing first seen on site
General Features
Carport 
2
Foundation 
Raised
Land Lease 
Yes
Lease Amount 
$764.5
Levels 
One
Number Of Stories 
1
Parking 
Attached CarportAsphaltCoveredCarportDrivewayPaved
Parking Spaces 
2
Pets 
Breed RestrictionsCallCats OKDogs OKNumber LimitSize LimitYes
Security 
Security GateGated Community
Sewer 
Public Sewer
Special Circumstances 
Standard
Utilities 
Cable AvailableElectricity ConnectedNatural Gas ConnectedPhone AvailableSewer ConnectedWater Connected
Water Source 
Public
Interior Features
Appliances 
Built-In RangeDishwasherGas CooktopGas OvenGas RangeGas Water HeaterRefrigeratorRange HoodWater Heater
Cooling 
Central AirWall/Window Unit(s)
Flooring 
LaminateVinyl
Furnished 
Partially
Heating 
Central
Interior 
Wet BarBuilt-in FeaturesCeiling Fan(s)Dry BarOpen FloorplanStorageBarWalk-In Closet(s)Master Downstairs
Laundry Features 
InsideLaundry Room
Save
Ask
Tour
Hide
Share
Exterior Features
Construction Details 
Vinyl SidingWood Siding
Exterior 
Awning(s)Rain Gutters
Fencing 
Wood
Lot Features 
Back YardFront YardLevelRectangular Lot
Patio And Porch 
Rear PorchCoveredFront PorchPorchScreened
Pool Features 
AssociationCommunityFencedIn Ground
Road Frontage 
Private Road
Spa Features 
None
View 
Mountain(s)NeighborhoodPanoramic
Waterview 
Mountain(s)NeighborhoodPanoramic
Windows/Doors 
Sliding Doors
Community Features
Accessibility Features 
Safe Emergency Egress from Home
Association Amenities 
PoolDog Park
Community Features 
Street LightsGatedPool
MLS Area 
276 - Highland
School District 
San Bernardino City Unified
Senior Community 
Yes
Financing Terms Available 
CashConventionalSubmit
Building Access 
1
Roads 
Paved
Schools
School District
San Bernardino City Unified
Elementary School
Unknown
Middle School
Unknown
High School
Unknown


This information is for your personal, non-commercial use and may not be used for any purpose other than to identify prospective properties you may be interested in purchasing. The display of MLS data is usually deemed reliable but is NOT guaranteed accurate by the MLS. Buyers are responsible for verifying the accuracy of all information and should investigate the data themselves or retain appropriate professionals. Information from sources other than the Listing Agent may have been included in the MLS data. Unless otherwise specified in writing, the Broker/Agent has not and will not verify any information obtained from other sources. The Broker/Agent providing the information contained herein may or may not have been the Listing and/or Selling Agent.

Neighborhood & Commute
Source: Walkscore
Disclosure: Community information and market data powered by Constellation Data Labs. Information is deemed reliable but not guaranteed.
Save
Ask
Tour
Hide
Share