

1412 Blossom CircleUpland, CA 91786
Mortgage Calculator
Monthly Payment (Est.)
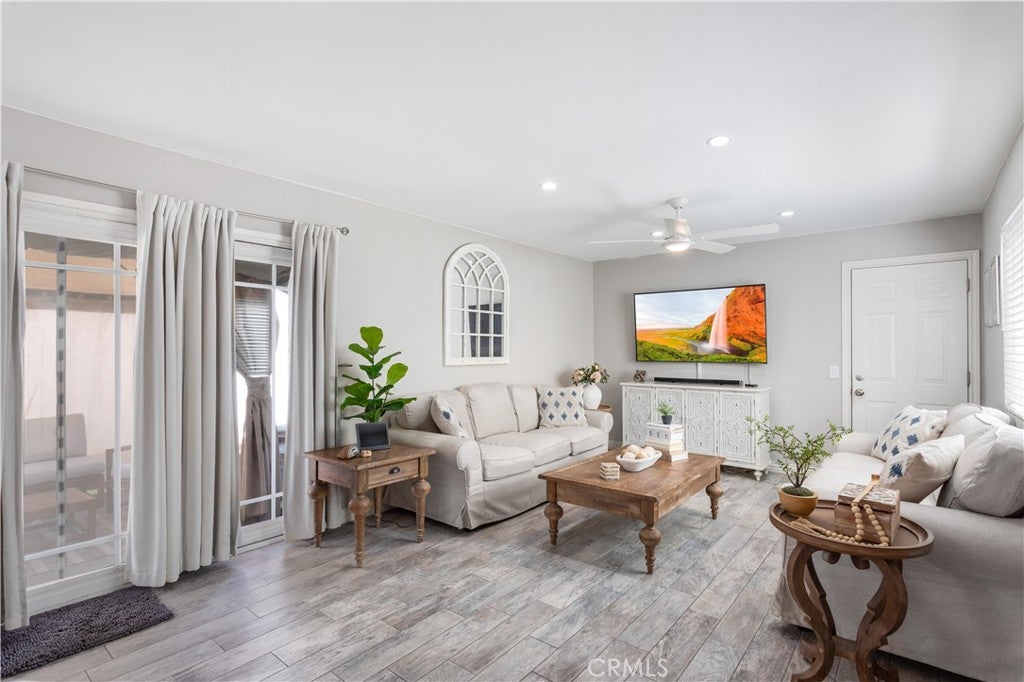
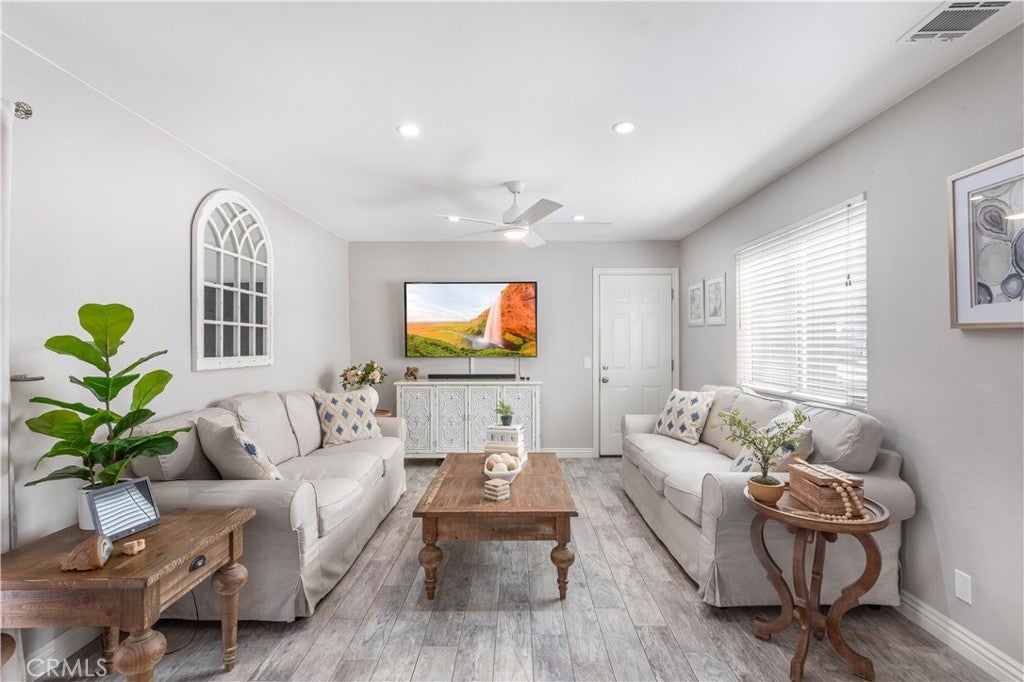
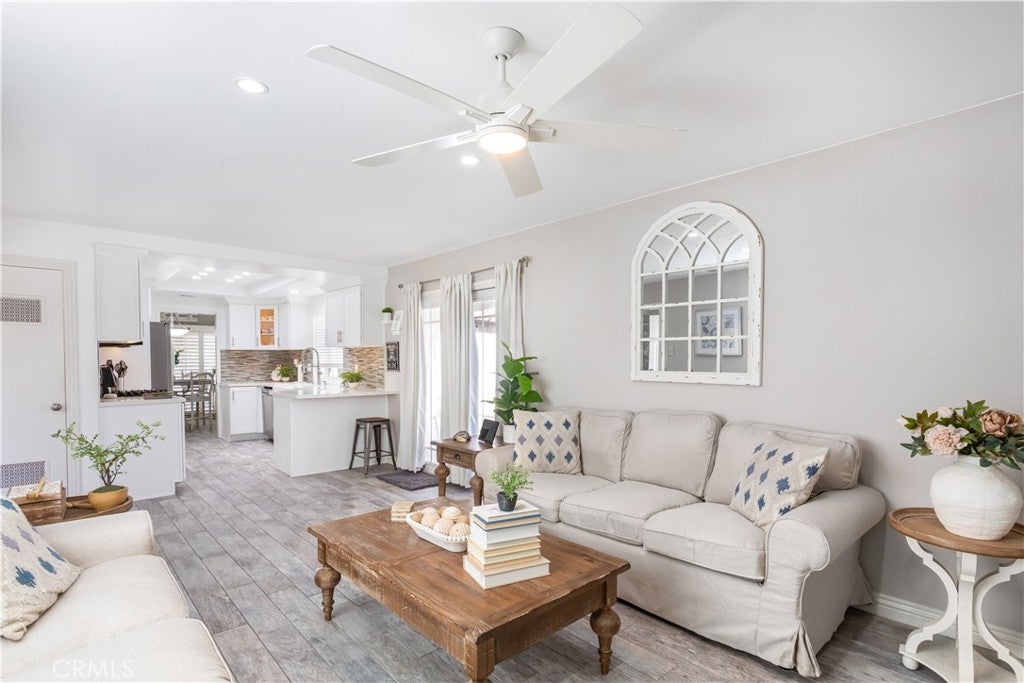
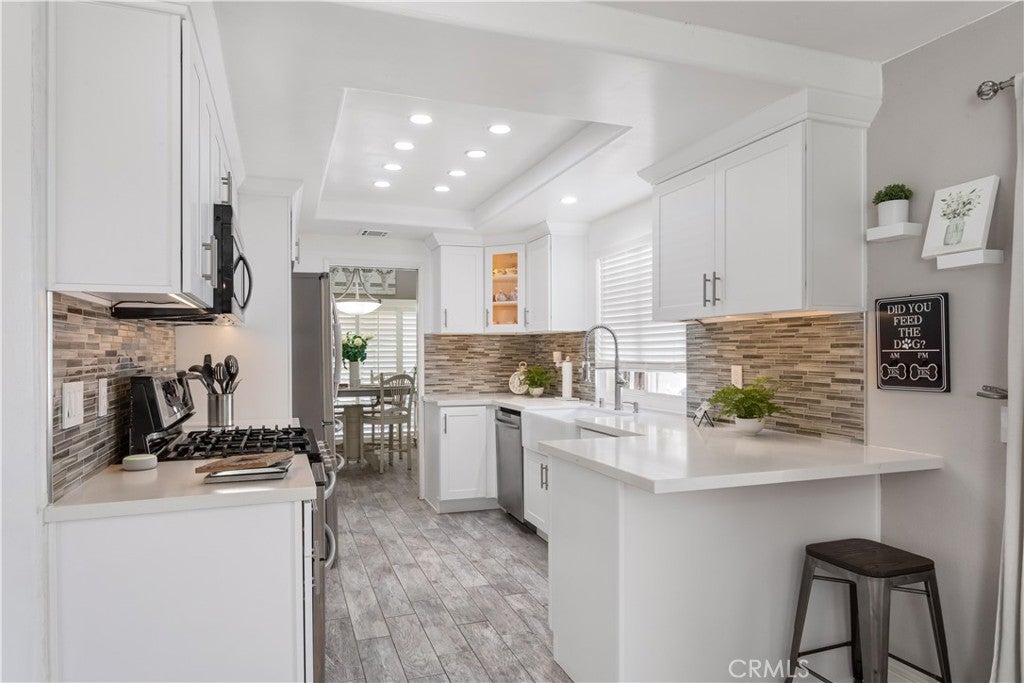
$3,098Welcome to your beautifully updated single-story home tucked away on a quiet cul-de-sac in Upland. Offering approximately 1,539 square feet with 2 bedrooms and 2 bathrooms, this home has been thoughtfully improved over the years with a focus on both style and function. At the heart of the home is a completely remodeled kitchen, completed in 2023, complemented by recessed lighting throughout, smooth-finish walls, and porcelain tile flooring with the warmth and look of hardwood. The living space is anchored by a beautifully updated fireplace, creating a polished yet inviting focal point. The spacious primary suite features a custom-reframed cove ceiling and hardwood shutters, with additional hardwood shutters in the dining room. Interior improvements also include updated drywall with bullnose corners, giving the home a clean, finished feel throughout. Major improvements provide even more peace of mind, including a new composite roof installed in 2025, exterior paint completed in 2023, a newer water heater, and a heavy-duty garage door opener. An attached two-car garage and private outdoor space round out the home. Thoughtfully updated, meticulously cared for, and truly move-in ready, this Lemonwood Villas home offers the kind of improvements buyers appreciate without sacrificing the character that makes a home feel like home.
| 3 days ago | Price changed to $679,000 | |
| 3 days ago | Listing updated with changes from the MLS® | |
| 2 weeks ago | Listing first seen on site |

This information is for your personal, non-commercial use and may not be used for any purpose other than to identify prospective properties you may be interested in purchasing. The display of MLS data is usually deemed reliable but is NOT guaranteed accurate by the MLS. Buyers are responsible for verifying the accuracy of all information and should investigate the data themselves or retain appropriate professionals. Information from sources other than the Listing Agent may have been included in the MLS data. Unless otherwise specified in writing, the Broker/Agent has not and will not verify any information obtained from other sources. The Broker/Agent providing the information contained herein may or may not have been the Listing and/or Selling Agent.

Did you know? You can invite friends and family to your search. They can join your search, rate and discuss listings with you.