

1739 N AlessandroBanning, CA 92220
Mortgage Calculator
Monthly Payment (Est.)
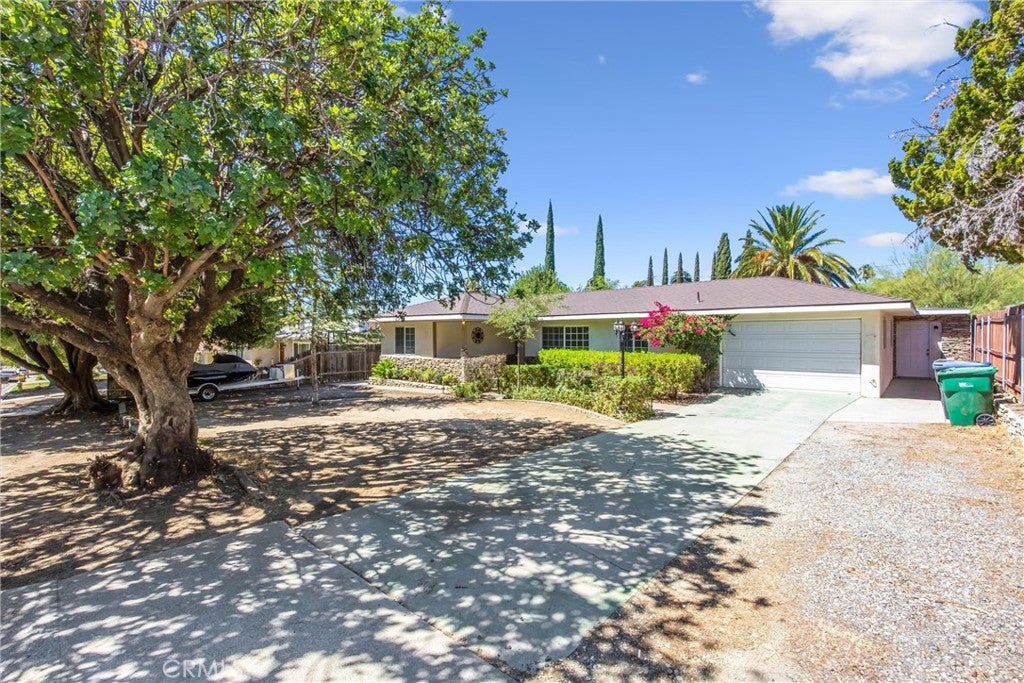
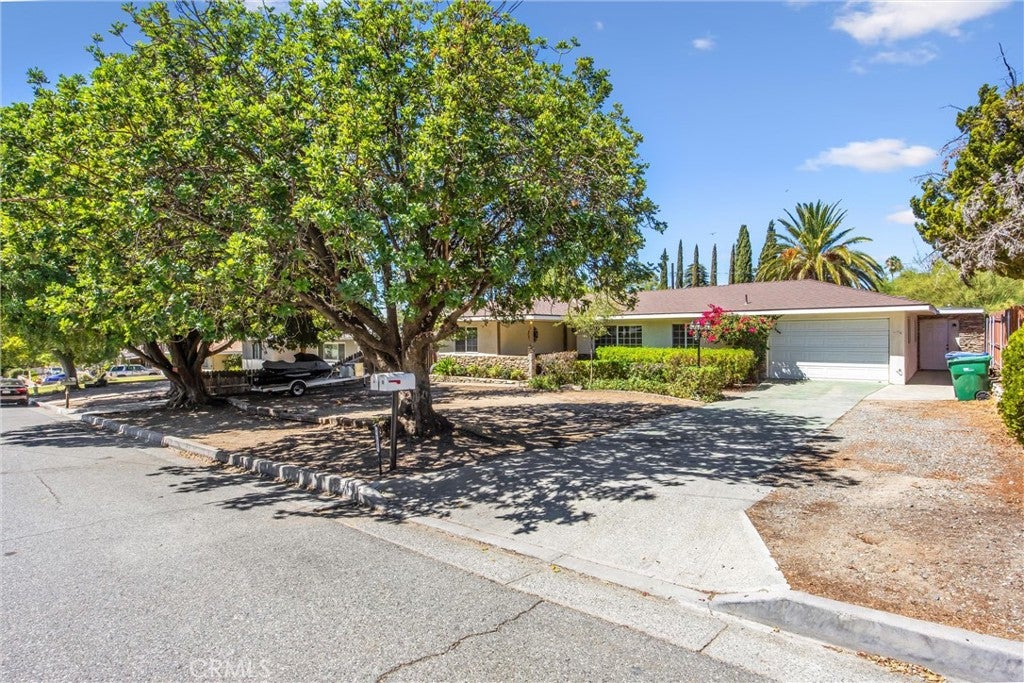
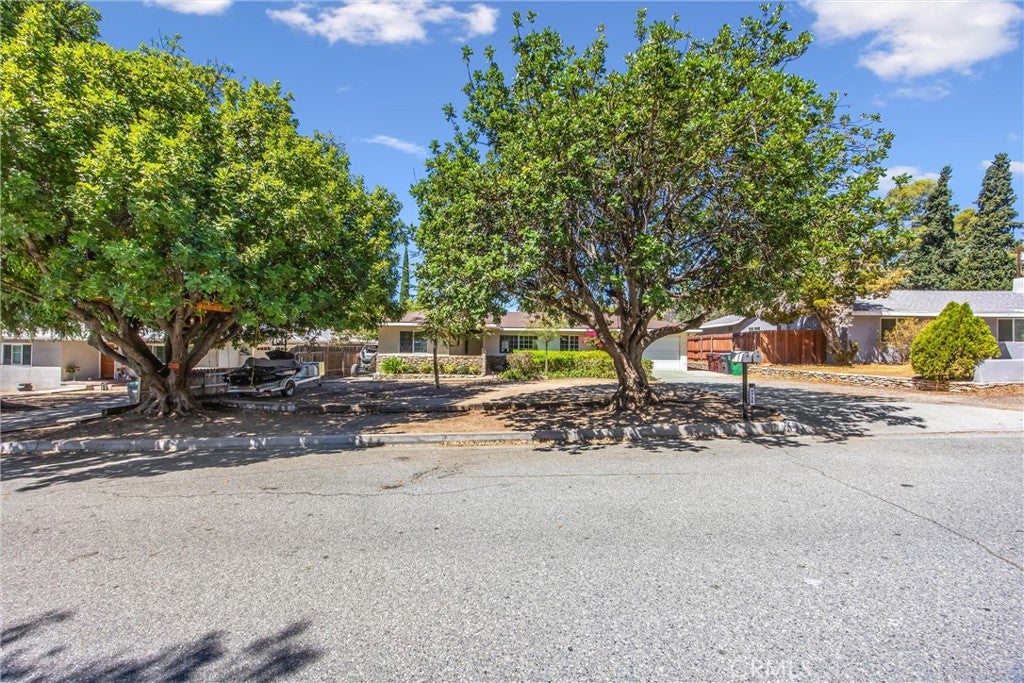
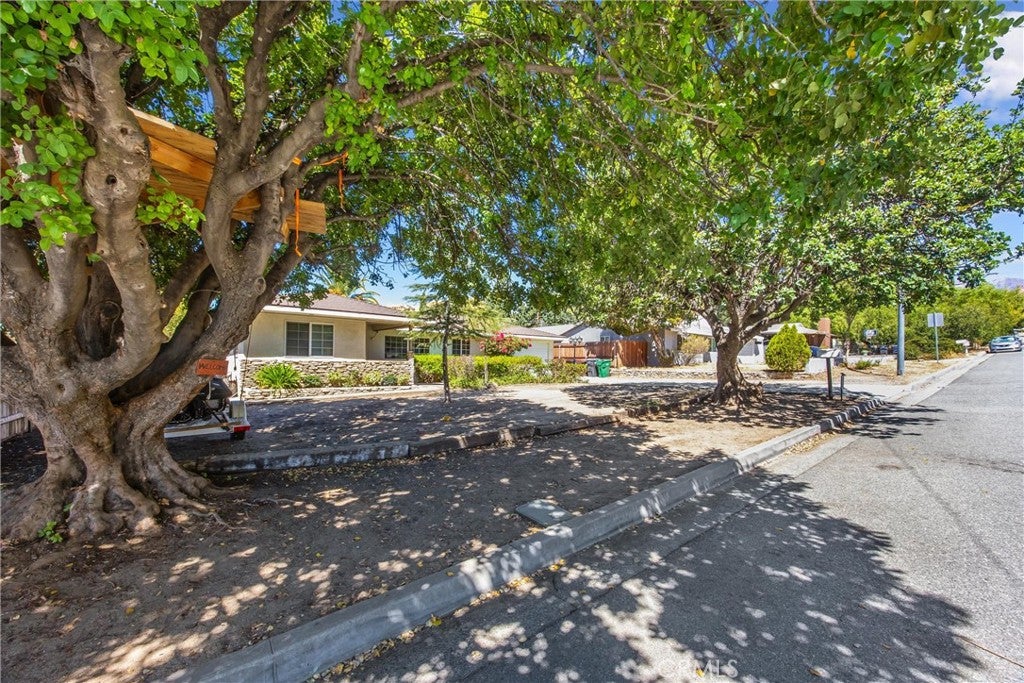
$2,322TWO ON A LOT! MAIN HOUSE NOW HAS 4 BEDROOMS AND 2 BATHS! EXCELLENT INVESTMENT PROPERTY OR MULTI FAMILY OPPORTUNITY! Tax records say the house is 980 sq feet with 2 bedrooms, 1 bath. Agents and Buyers to do their own investigation regarding square footage. MAIN HOUSE: The owner has converted the garage into two additional bedrooms, an additional bath and a laundry area. (These additions are not permitted and are not reflected on the tax bill.) Exceptional quality of work and beautiful upgrades including 2 year new plumbing, wiring, drywall and insulation! The charming living area and kitchen are fresh and beautiful with a family friendly great room. Kitchen has Granite countertops and laminate faux wood flooring in both houses. Bathrooms are tiled. The Main house has a raised foundation. SECOND HOUSE: (not permitted, not reflected on the tax bill) This is a one bedroom one bath (3/4) with upgrades galore; beautiful laminate countertops in the kitchen, upgraded flooring, 3 1/2-year-old water heater, 2 year new wiring and plumbing and laundry area. The SECOND HOUSE is 600 sqft and makes a great rental or Mother-In-Law. This home is on a concrete slab and has a private fenced back yard (24X50) with a 10X12 storage shed on a concrete raised slab and a planter along the fence! Both houses have 2-yr old windows, electricity, plumbing and insulation! Ceiling fans in all rooms and living areas in both homes. Central air and heat in the main house, efficient double Mini Splits in the Second home. There is also a 12X20 multi-purpose room on a concrete slab in the yard of the main house that is fully insulated and has electricity, with proper footing rebar and wire mesh. It could be a gym, man cave or a separate office! The choices are endless! The property also includes an apple tree, two peach trees, a mulberry tree and a Queen Palm, as well as several shade trees - a wonderful yard to entertain in or just relax with a book. There's also a secure location to park your toys alongside the house! This is the prettiest part of Banning, with tree lined streets and charming homes. Walking distance from Nicolet Middle School, A+ Elementary School and Repplier Park for those wonderful summer concerts and don't forget the aquatic center! Only ten minutes to Morongo Casino, 30 minutes to beautiful Idyllwild and if you're craving some additional entertainment Palm Springs is a quick 25 minute drive! Professional photos coming soon! No HOA! HUGE INVESTMENT OPPORTUNITY!
| 2 weeks ago | Listing first seen on site | |
| 2 weeks ago | Listing updated with changes from the MLS® |

This information is for your personal, non-commercial use and may not be used for any purpose other than to identify prospective properties you may be interested in purchasing. The display of MLS data is usually deemed reliable but is NOT guaranteed accurate by the MLS. Buyers are responsible for verifying the accuracy of all information and should investigate the data themselves or retain appropriate professionals. Information from sources other than the Listing Agent may have been included in the MLS data. Unless otherwise specified in writing, the Broker/Agent has not and will not verify any information obtained from other sources. The Broker/Agent providing the information contained herein may or may not have been the Listing and/or Selling Agent.

Did you know? You can invite friends and family to your search. They can join your search, rate and discuss listings with you.