

2173 Aspenwood CourtSan Bernardino, CA 92404
Mortgage Calculator
Monthly Payment (Est.)
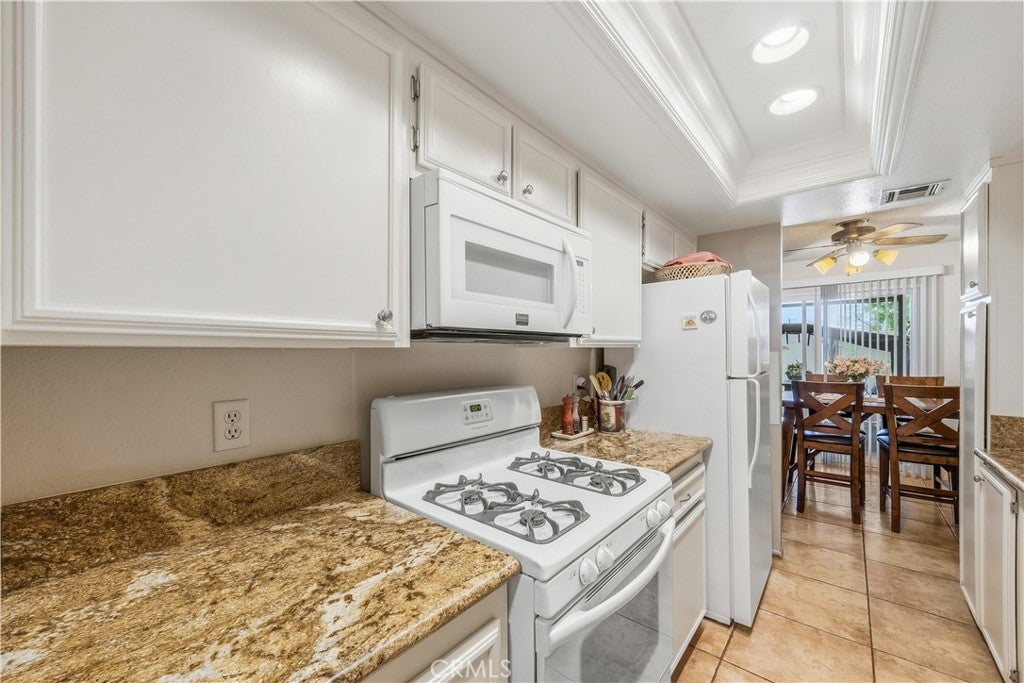
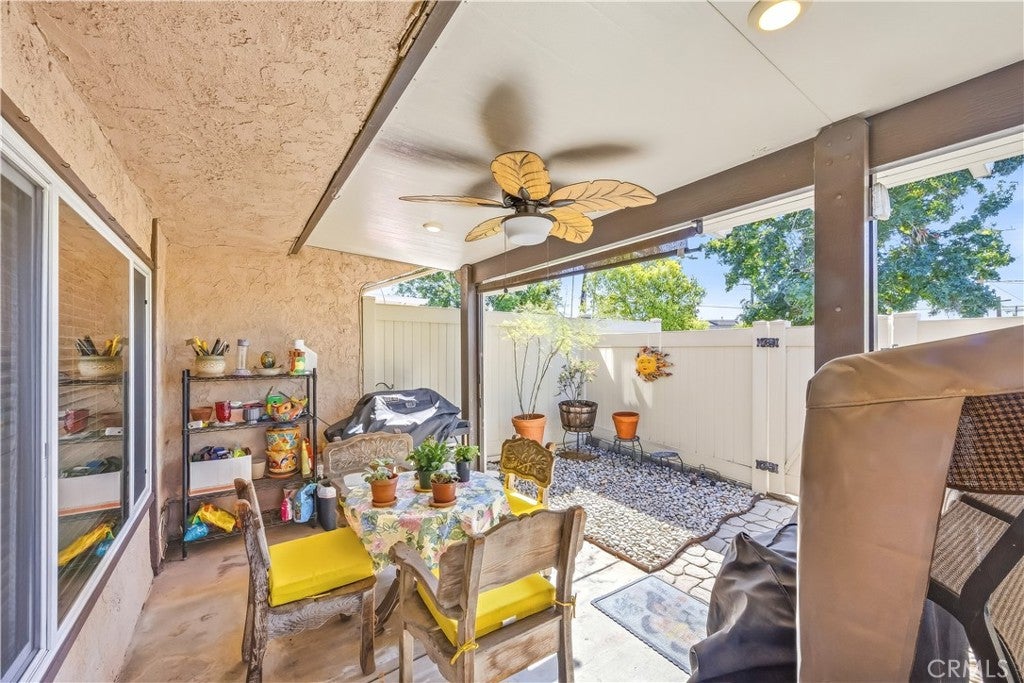
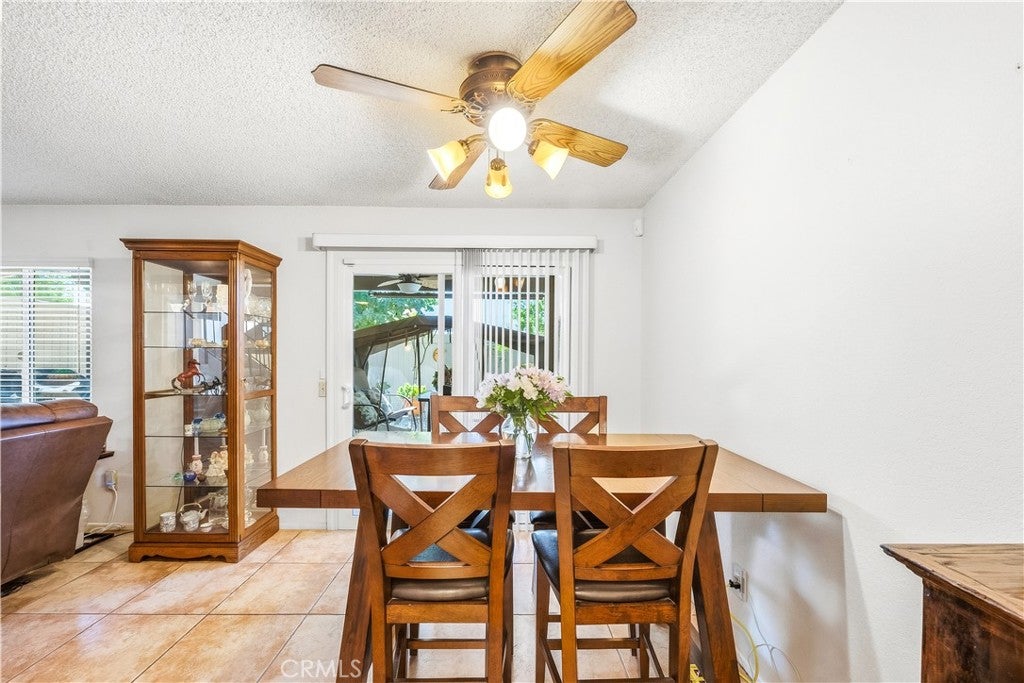
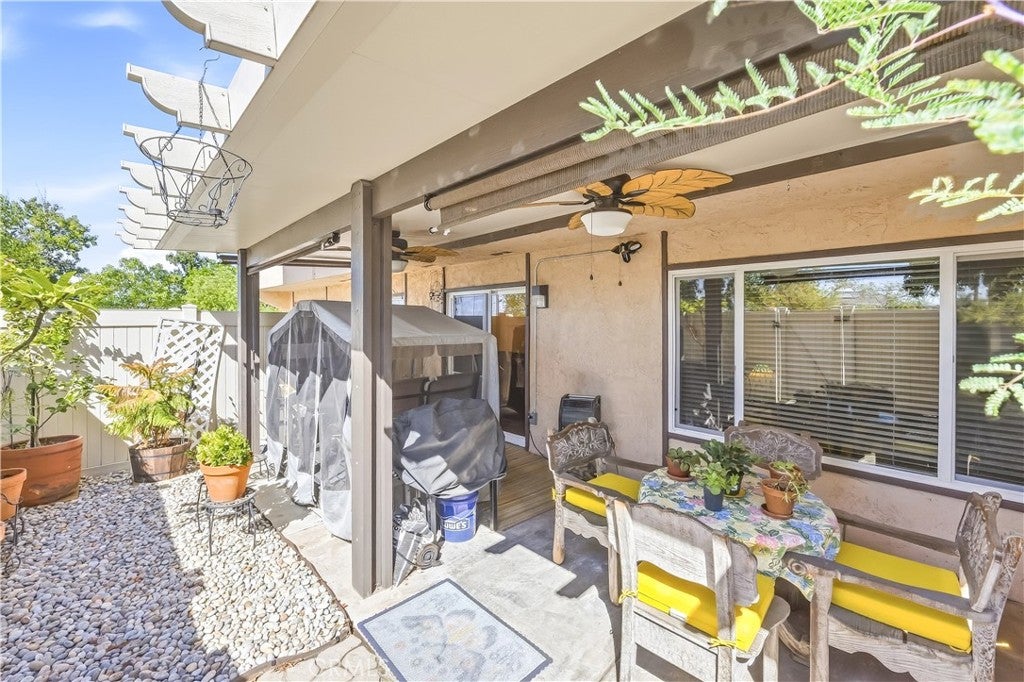
Enter an interest rate to see your estimated monthly payment.Welcome to an inviting and beautifully maintained two-story condo nestled within the sought-after gated community of Lynwood Greens. Thoughtfully cared for and improved over the years, this delightful home offers the perfect combination of updated interiors, everyday comfort and resort amenities like sparkling pool, spa, tennis courts, clubhouse, and BBQ area. BONUS: FREE & Secure RV parking on premises!! Step inside to discover a welcoming floor plan where the living and dining areas flow easily together. Distinctive Arizona Red tile flooring adds warmth and character to the main level, while dual-pane windows, blinds throughout, and convenient lighted storage beneath the stairs enhance the home's comfort and functionality. A downstairs half-bath is especially convenient. Remodeled kitchen and bathrooms feature updated counters, sinks, plumbing, lighting and fixtures. Located directly off the kitchen, the laundry room provides easy access to the oversized two-car garage with an exhaust fan & newer garage door opener with auto close feature. Additional improvements include a newer A/C condenser and water heater, helping keep the home comfortable year-round. Upstairs, the spacious primary bedroom offers two large closets, providing generous storage. Second bedroom is is also a substantial size. Sliding glass doors from the dining area open to a full-length covered patio - a beautifully landscaped, outdoor sanctuary. Designed for easy maintenance, the patio features attractive Mexican pebble rock, two ceiling fans, three lights, additional electrical outlets and sun screens. This private space is ready to be enjoyed as a retreat or entertainment space. Pacific Glider is included. The property is also well-lit with floodlights at garage and patio, plus Ring doorbell and wired security system. Auto lights operate from dusk to dawn. Conveniently located near shopping, dining and freeways, the home is also just minutes from Yaamava Resort & Casino. With it's updated interiors, resort amenities, beautiful mountain views and long history of attentive ownership, 2173 Aspenwood Court is truly move-in ready. Don't miss this wonderful opportunity to enjoy comfortable, low-maintenance living in one of the area's most desirable, gated-communities. The HOA fee does cover water & sewer costs, as well as landscaping. Call to schedule your private showing.
| a month ago | Listing first seen on site | |
| a month ago | Listing updated with changes from the MLS® |

This information is for your personal, non-commercial use and may not be used for any purpose other than to identify prospective properties you may be interested in purchasing. The display of MLS data is usually deemed reliable but is NOT guaranteed accurate by the MLS. Buyers are responsible for verifying the accuracy of all information and should investigate the data themselves or retain appropriate professionals. Information from sources other than the Listing Agent may have been included in the MLS data. Unless otherwise specified in writing, the Broker/Agent has not and will not verify any information obtained from other sources. The Broker/Agent providing the information contained herein may or may not have been the Listing and/or Selling Agent.

Did you know? You can invite friends and family to your search. They can join your search, rate and discuss listings with you.