

7908 Marshall CourtFontana, CA 92336
Mortgage Calculator
Monthly Payment (Est.)
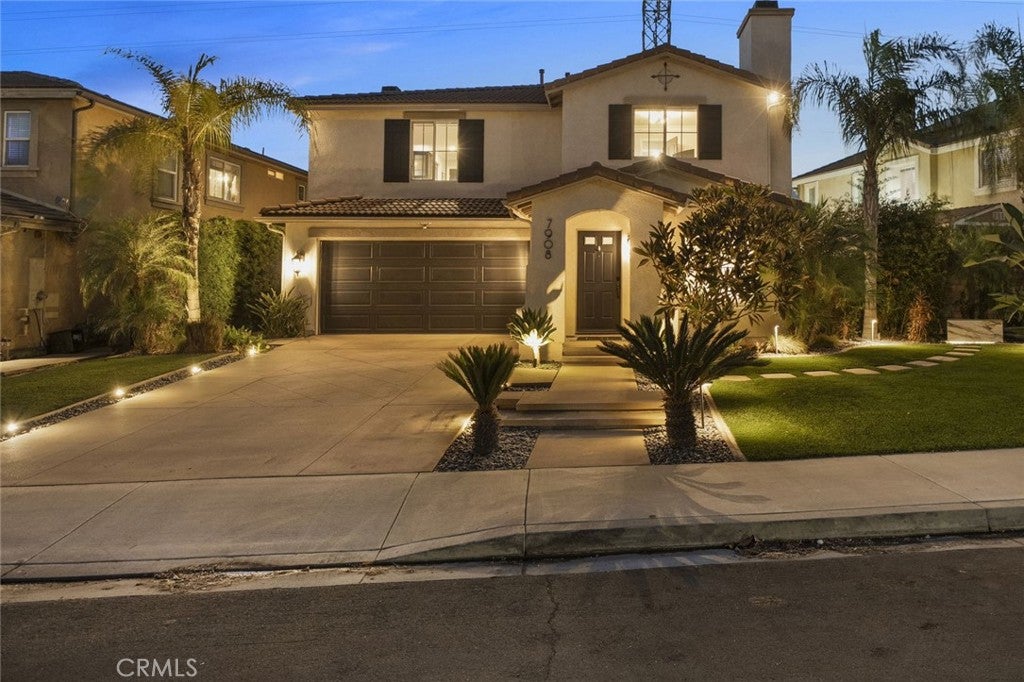
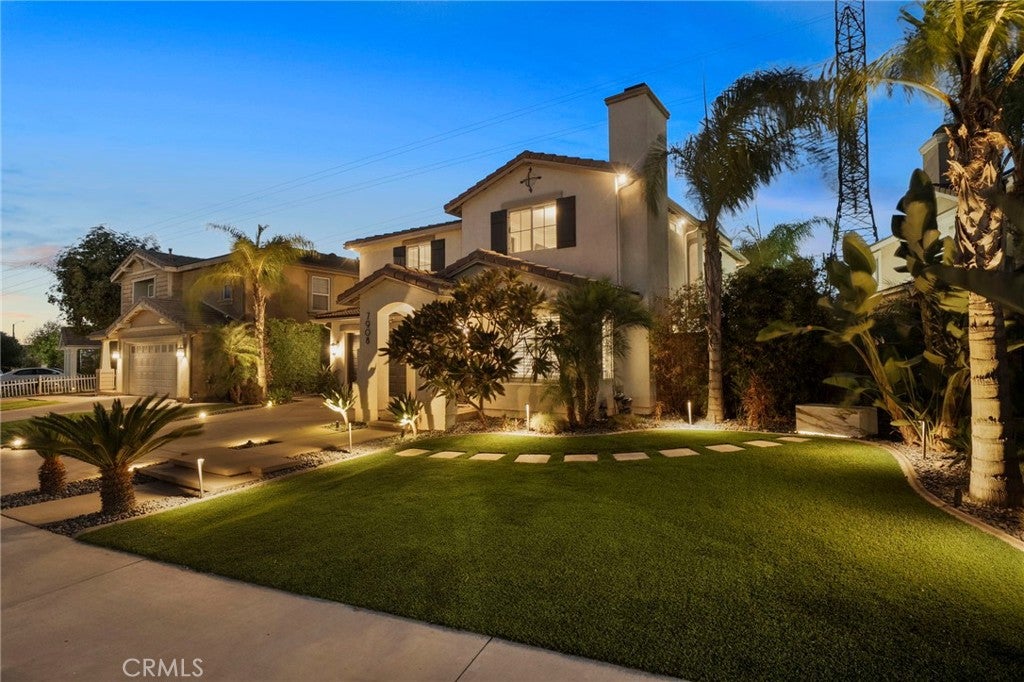
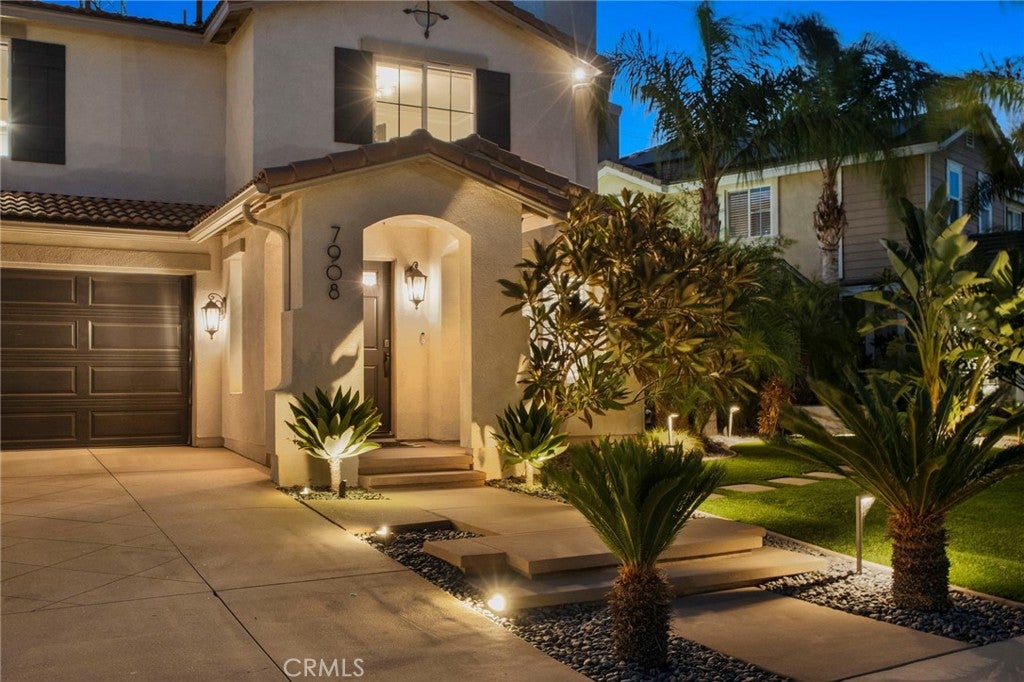
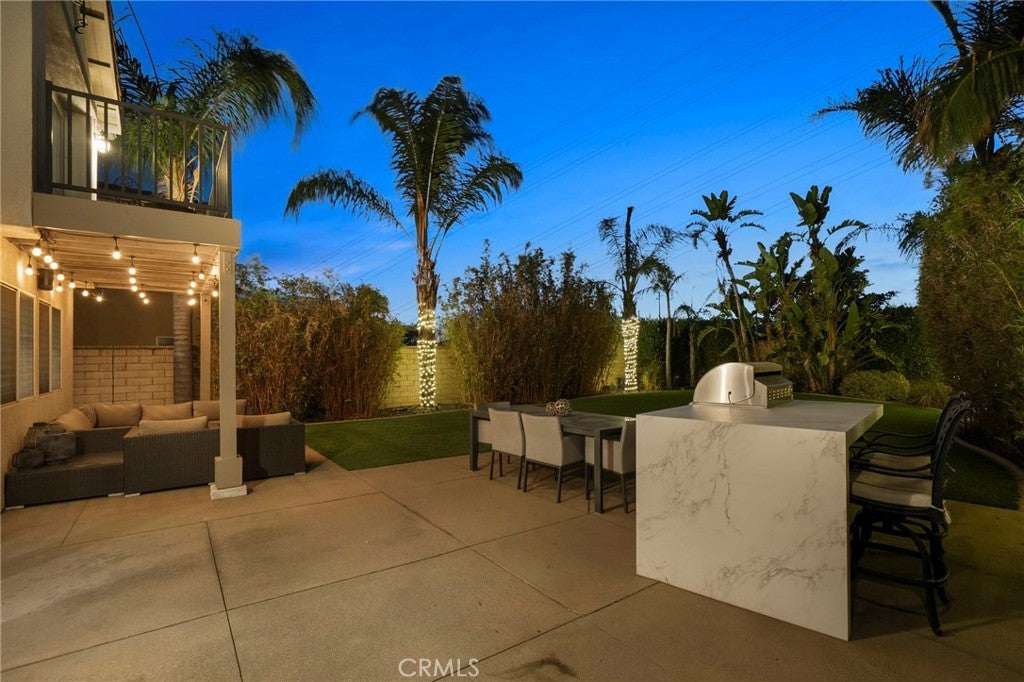
Enter an interest rate to see your estimated monthly payment.Welcome to this impeccably upgraded Fontana residence in the Etiwanda School District, where elegant design, thoughtful upgrades, and beautiful indoor-outdoor living come together. Lush landscaping, manicured artificial grass, and beautiful exterior lighting create exceptional curb appeal. Inside, a warm and inviting interior features neutral décor, in-ceiling speakers throughout, crown molding, and an abundance of refined details. The main level offers a formal living room, formal dining room, and a beautiful powder bathroom. The spacious family room features plantation shutters, a fireplace, and a built-in media niche—perfect for relaxing or entertaining. The open-concept kitchen, seamlessly connected to the family room, features a large center island with prep sink and exquisite marble, Cambria quartz main counters, a beautiful tile backsplash, crown molding, under-cabinet lighting, insta-hot water, and an expansive walk-in pantry. Upstairs, a generous loft with a dry bar and built-in wine cooler is perfect for hosting guests or a quiet evening at home. The luxurious primary suite features crown molding, a built-in vanity area, and French doors opening to a private balcony overlooking the backyard. The spa-inspired primary bathroom showcases a large soaking tub, oversized walk-in shower with digital shower controls, beautiful cabinetry, tiled walls, and elegant tile flooring. Your friends will be jealous of the stunning custom-designed primary closet with exceptional organization and storage. Two additional upstairs bedrooms share a nicely upgraded bathroom, and the convenient upstairs laundry room includes a sink and plenty of cabinets. The backyard is an entertainer's dream, featuring a built-in barbecue with Dekton counters, a built-in refrigerator, artificial turf, beautiful lighting, and thoughtfully designed outdoor living space—a beautiful extension of the home. Also featured: year-round (permanent Christmas) lights from Everlights, electric window shades on many windows, and a whole-house water softener with reverse osmosis in the kitchen for great-tasting drinking water. With sophisticated finishes, a spacious floor plan, an exceptional primary suite, a resort-like backyard, and walking distance to Victoria Gardens and lots of other shopping in Fontana and Rancho Cucamonga, this home offers a truly special opportunity to enjoy comfort, style, luxury, and effortless entertaining.
| 3 weeks ago | Status changed to Active Under Contract | |
| 3 weeks ago | Listing updated with changes from the MLS® | |
| a month ago | Listing first seen on site |

This information is for your personal, non-commercial use and may not be used for any purpose other than to identify prospective properties you may be interested in purchasing. The display of MLS data is usually deemed reliable but is NOT guaranteed accurate by the MLS. Buyers are responsible for verifying the accuracy of all information and should investigate the data themselves or retain appropriate professionals. Information from sources other than the Listing Agent may have been included in the MLS data. Unless otherwise specified in writing, the Broker/Agent has not and will not verify any information obtained from other sources. The Broker/Agent providing the information contained herein may or may not have been the Listing and/or Selling Agent.

Did you know? You can invite friends and family to your search. They can join your search, rate and discuss listings with you.