

15507 Don Roberto RoadVictorville, CA 92394
Mortgage Calculator
Monthly Payment (Est.)
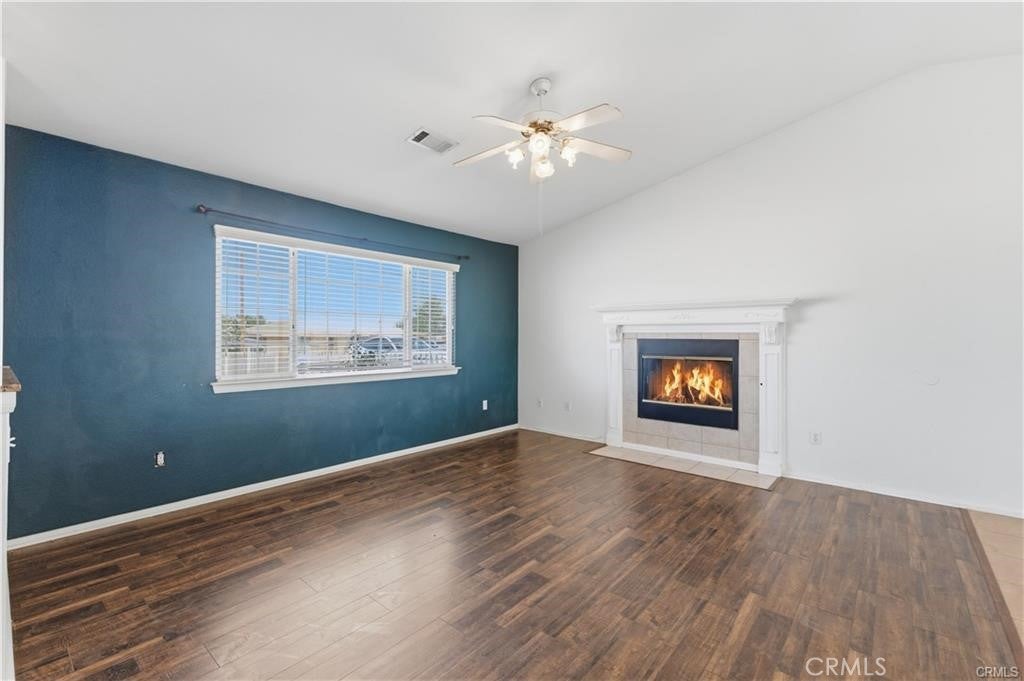
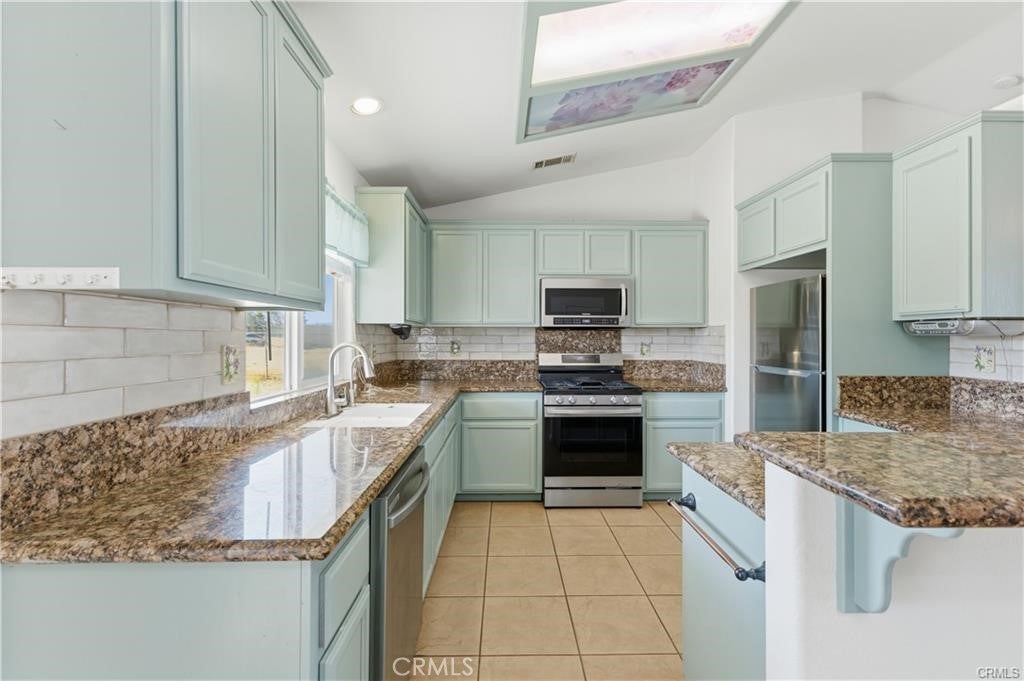
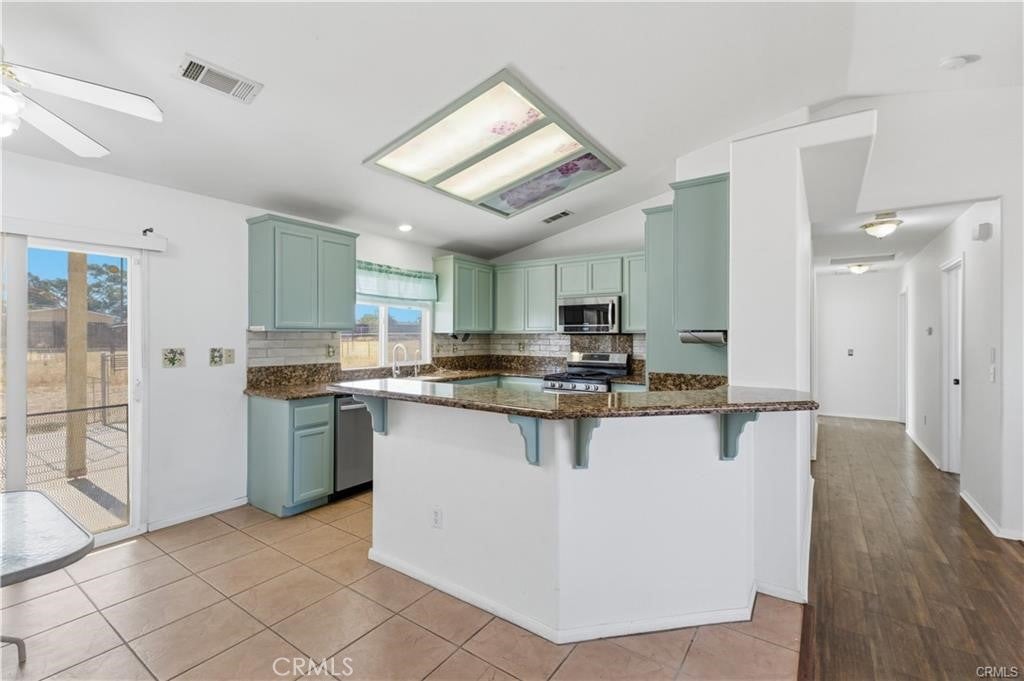
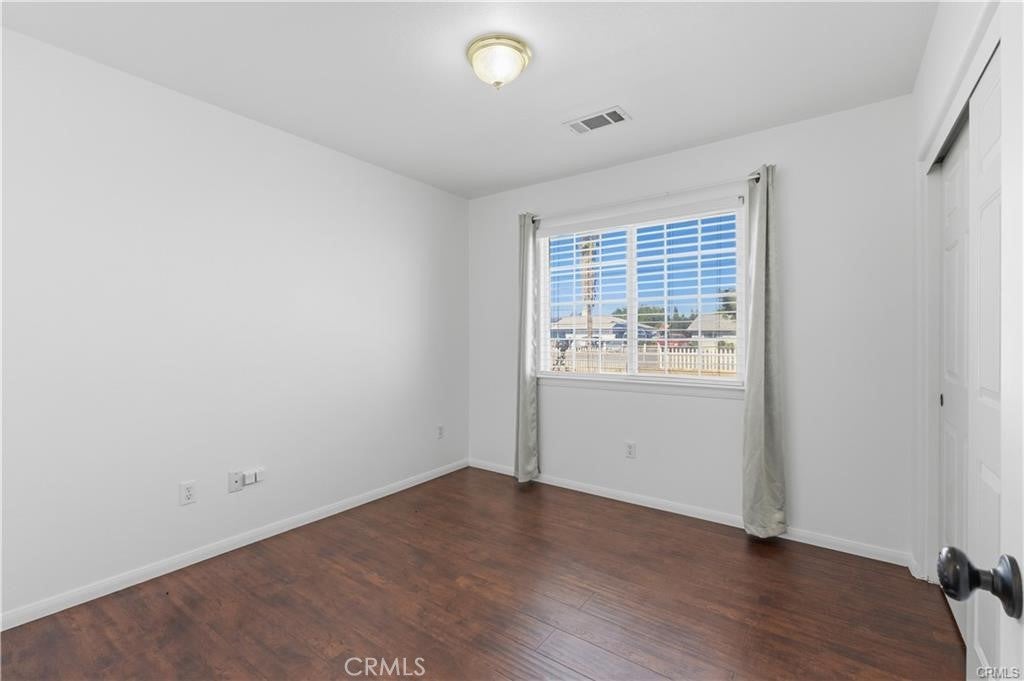
Enter an interest rate to see your estimated monthly payment.Welcome to this charming single-story home featuring 3 bedrooms, 2 full bathrooms, and 1,242 sq. ft. of comfortable living space situated on an expansive, flat 0.49-acre lot. The main living area boasts high ceiling, wood-look flooring, a ceiling fan, and a cozy gas fireplace centered in the room. The light and bright kitchen is equipped with custom sage green cabinetry, granite countertops, a tile backsplash, a breakfast bar overhang, stainless steel gas appliances and durable tile flooring. A sliding glass door off the dining nook opens directly to the backyard. All three bedrooms feature dark wood-look laminate flooring, large windows with blinds, and built-in closet storage. Both full bathrooms include white tile vanities, sage green cabinets, tub/shower combos with glass enclosures. Outside, enjoy a covered back patio extended on a concrete slab, low-maintenance front yard landscaping with white picket fencing, and an expansive yard offering plenty of room for RV access, extra parking, or custom outdoor additions. Additional features include central heating and cooling, along with a spacious 2-car attached garage equipped with overhead storage rafters and a built-in workbench.
| 2 weeks ago | Price changed to $400,000 | |
| 2 weeks ago | Listing updated with changes from the MLS® | |
| 2 weeks ago | Status changed to Pending | |
| a month ago | Listing first seen on site |

This information is for your personal, non-commercial use and may not be used for any purpose other than to identify prospective properties you may be interested in purchasing. The display of MLS data is usually deemed reliable but is NOT guaranteed accurate by the MLS. Buyers are responsible for verifying the accuracy of all information and should investigate the data themselves or retain appropriate professionals. Information from sources other than the Listing Agent may have been included in the MLS data. Unless otherwise specified in writing, the Broker/Agent has not and will not verify any information obtained from other sources. The Broker/Agent providing the information contained herein may or may not have been the Listing and/or Selling Agent.

Did you know? You can invite friends and family to your search. They can join your search, rate and discuss listings with you.