

1027 Country ClubCorona, CA 92878
Mortgage Calculator
Monthly Payment (Est.)
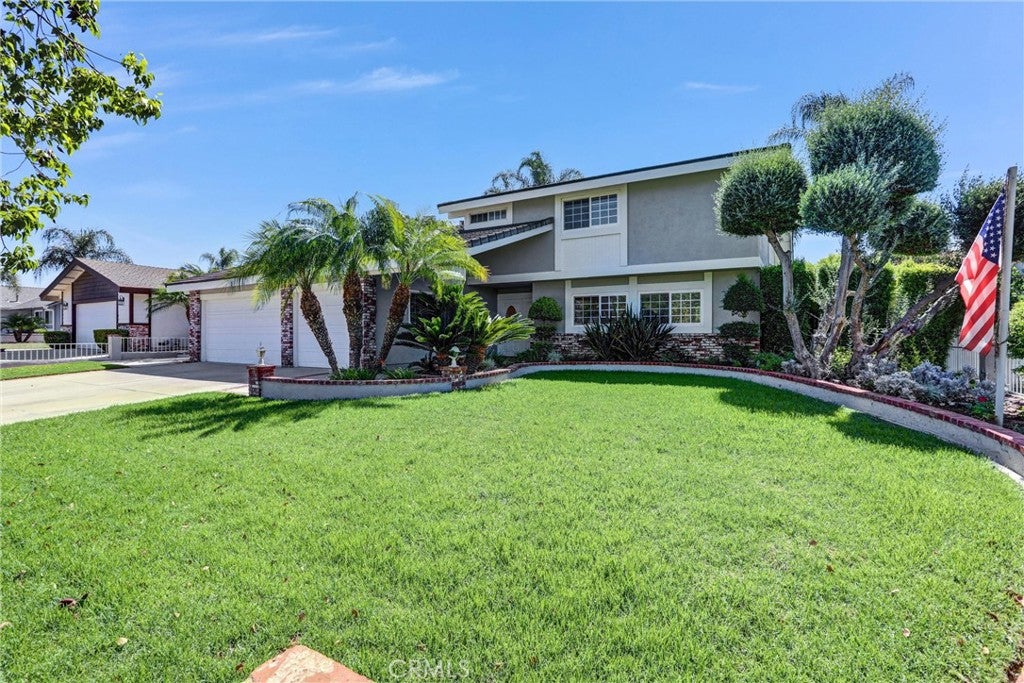
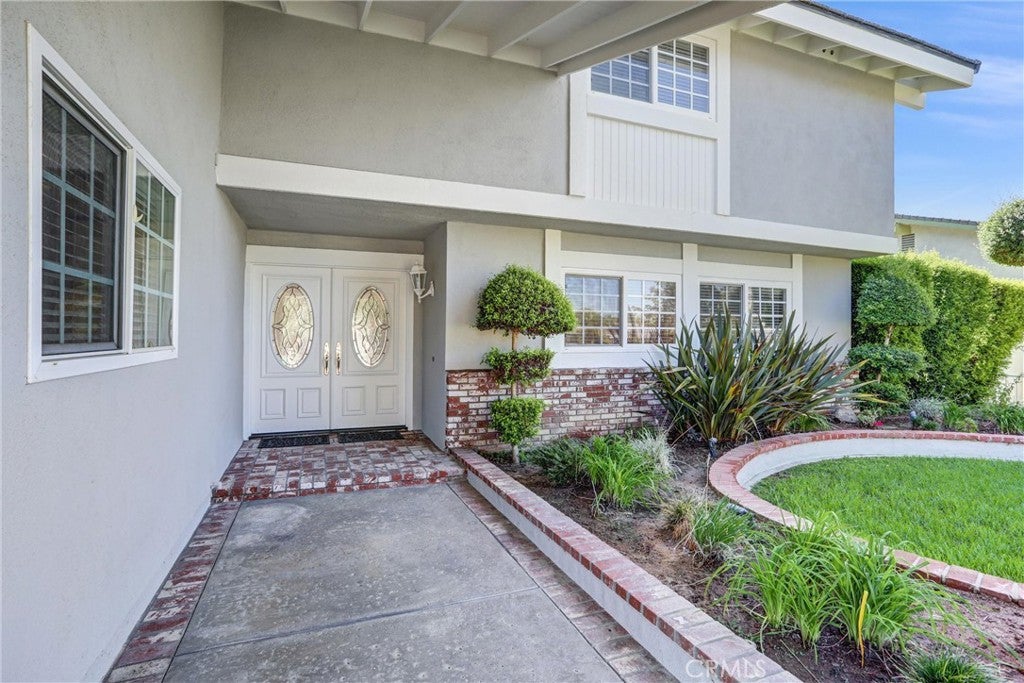
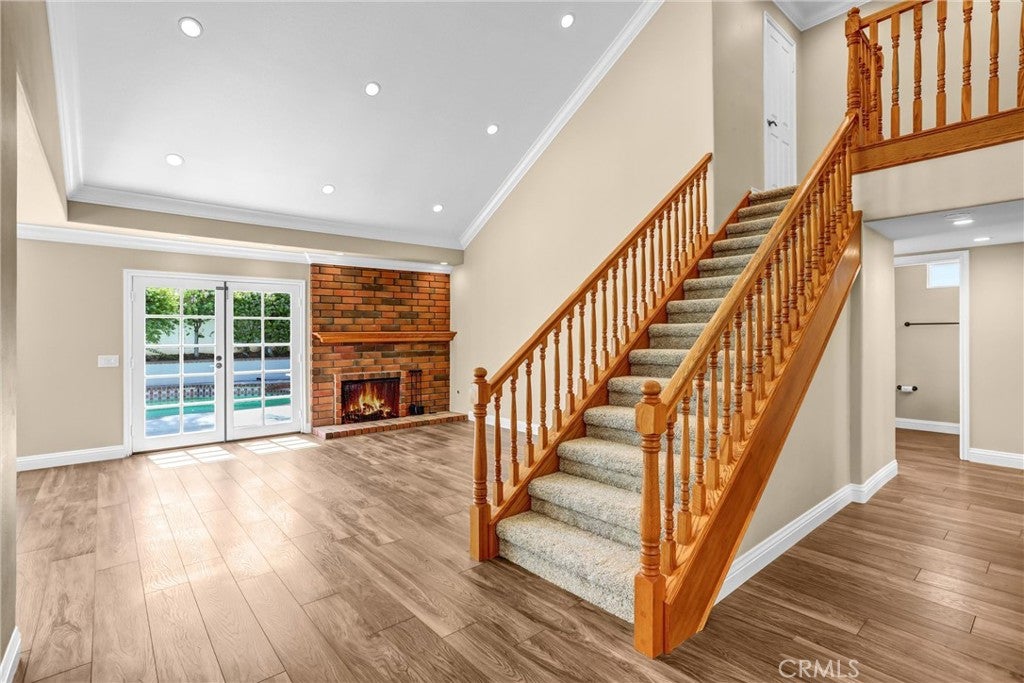
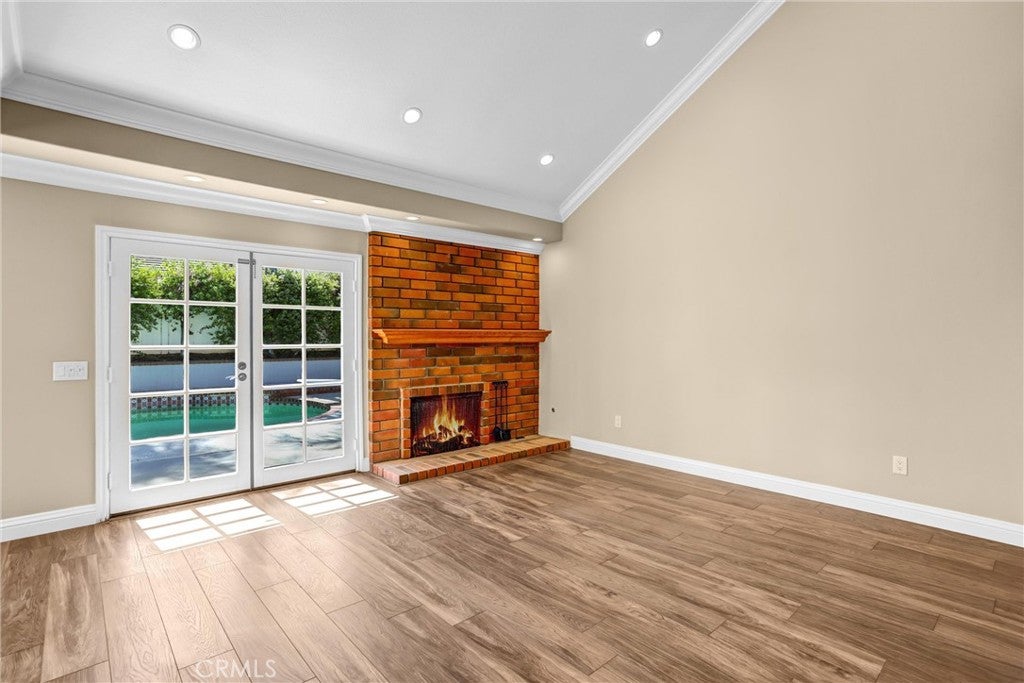
$3,645Offered for the first time ever, this cherished original-owner home is a rare opportunity to own a beautifully maintained four-bedroom pool home in a highly desirable neighborhood. Bright, spacious, and thoughtfully updated, it features three bedrooms conveniently located downstairs and an expansive upstairs primary suite. The impressive great room welcomes you with cathedral ceilings, a beautiful fireplace, crown molding, upgraded windows, and French doors opening to the patio. The kitchen with breakfast bar flows into a huge family room featuring wainscoting, a bay window, and a second set of custom French doors leading outdoors. The three downstairs bedrooms feature new plush carpeting, mirrored wardrobe closets, recessed lighting, and ceiling fans. Newer windows and A/C add to the home’s comfort and appeal. Upstairs, a cheerful sewing/hobby room with additional storage complements the spacious primary suite with en-suite bath and huge walk-in closet. Outside, enjoy a private backyard with a large patio, pool and spa, mature landscaping, and finished Tuff Shed. A three-car garage offers built-in cabinetry, attic storage, and a finished third bay ideal for an office, gym, hobby room, or other flexible use. Lovingly maintained and ready for its next chapter—this is a home you won’t want to miss!
| a week ago | Status changed to Pending | |
| a week ago | Listing updated with changes from the MLS® | |
| 3 weeks ago | Listing first seen on site |

This information is for your personal, non-commercial use and may not be used for any purpose other than to identify prospective properties you may be interested in purchasing. The display of MLS data is usually deemed reliable but is NOT guaranteed accurate by the MLS. Buyers are responsible for verifying the accuracy of all information and should investigate the data themselves or retain appropriate professionals. Information from sources other than the Listing Agent may have been included in the MLS data. Unless otherwise specified in writing, the Broker/Agent has not and will not verify any information obtained from other sources. The Broker/Agent providing the information contained herein may or may not have been the Listing and/or Selling Agent.

Did you know? You can invite friends and family to your search. They can join your search, rate and discuss listings with you.