349 John Muir, Lake Arrowhead, CA, 92352

Save
Ask
Tour
Hide
Share
$1,949,000
10 Days On Site

349 John Muir
Lake Arrowhead, CA 92352

For Sale|Single Family Residence|Active
5
Beds
4
Total Baths
3
Full Baths
1
Partial Bath
3,648
SqFt
$534
/SqFt
1981
Built
Subdivision:
Arrowhead Woods (AWHW)
County:
San Bernardino
Listed by Al Talavera of RE/MAX LAKESIDE albert_talavera@yahoo.com
Call Now: 951-203-4426
Is this the listing for you? We can help make it yours.
951-203-4426
349 John Muir349 John Muir349 John Muir349 John Muir
Save
Ask
Tour
Hide
Share

Mortgage Calculator

Monthly Payment (Est.)

$8,892
Calculator powered by Showcase IDX, a Constellation1 Company. Copyright ©2026 Information is deemed reliable but not guaranteed.

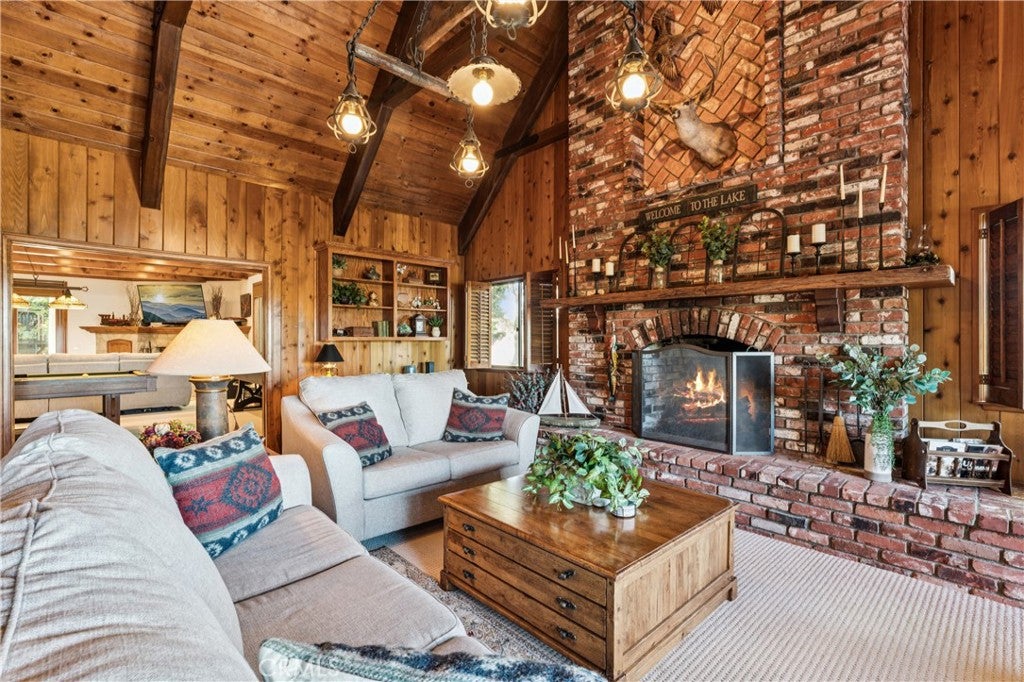
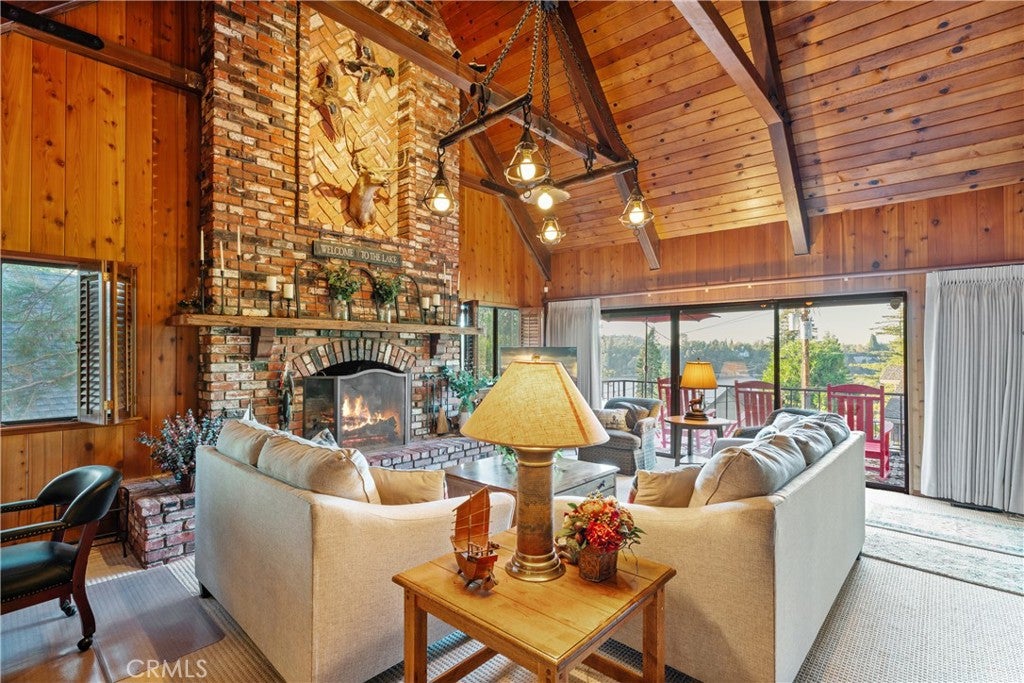
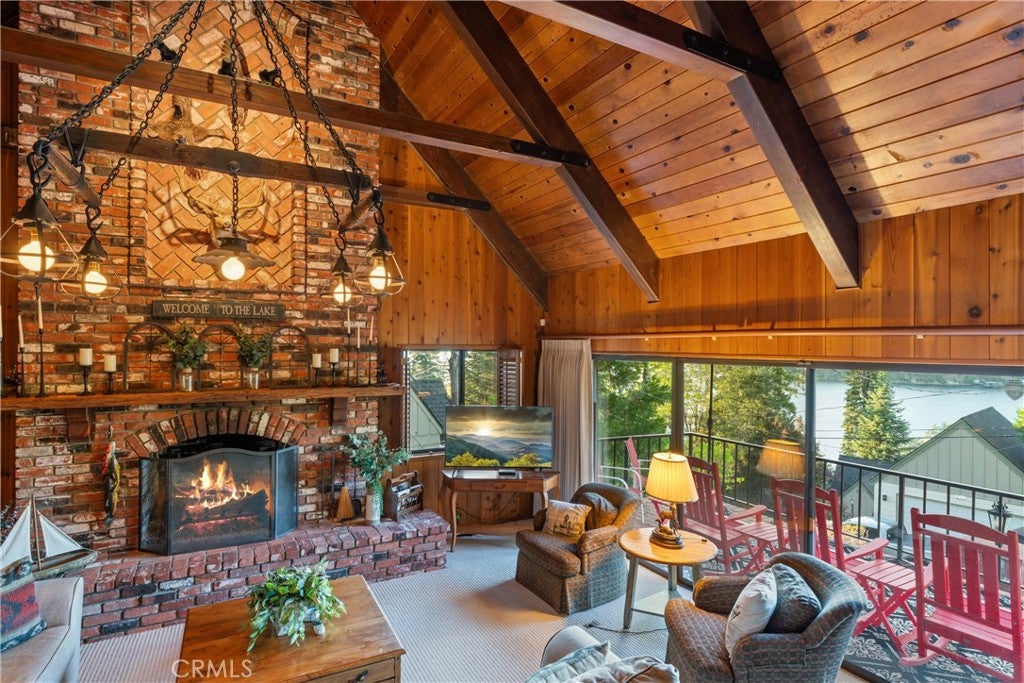
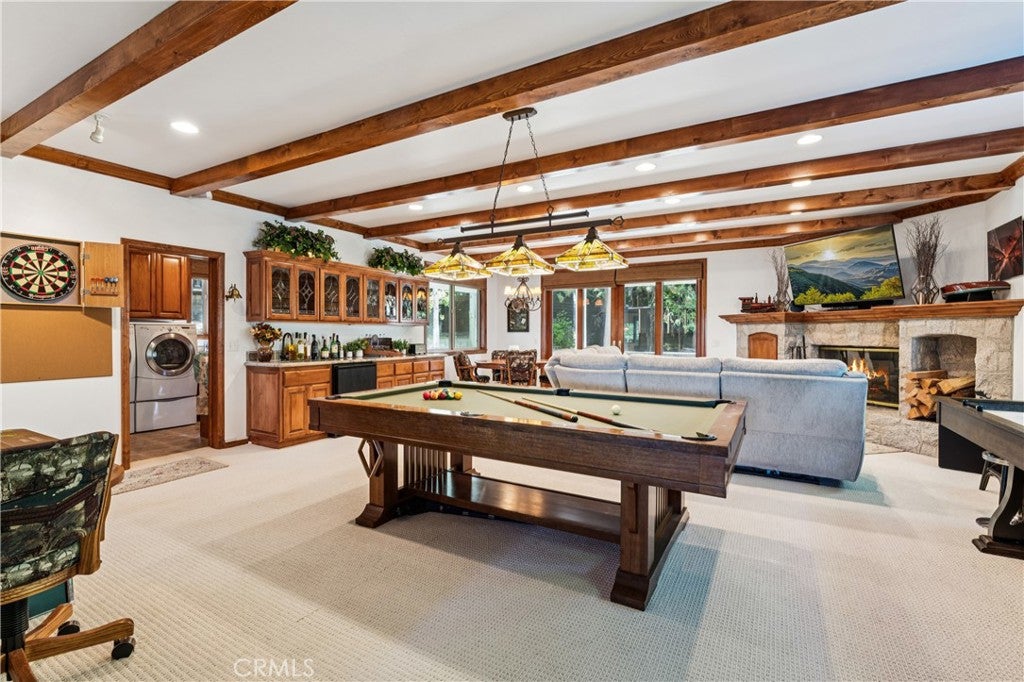
Great Palisades Location first tier John Muir Rd. A wonderfully distinctive Lake Arrowhead retreat where mountain charm, timeless architecture, and an exceptional lake lifestyle come together. Tucked among towering pines and mature greenery, this beautifully maintained 5-bedroom, 4-bath home is filled with a character and craftsmanship that are nearly impossible to recreate. From the moment you step inside, the home sets itself apart. The dramatic great room serves as the heart of this John Muir Lodge, featuring a stunning floor-to-ceiling fireplace as its centerpiece, soaring vaulted ceilings, exposed timber trusses, rich tongue-and-groove paneling, and walls of windows framing beautiful views of Lake Arrowhead. It is a space made for long holiday weekends, fireside evenings, family gatherings, and peaceful mountain mornings. Adjoining the living room, the spacious family room offers a second granite-faced wood-burning fireplace, wet bar, icemaker, and beverage refrigerator, creating an ideal setting for entertaining. A generous dining room and classic kitchen flow easily into the surrounding living spaces. Throughout the home, thoughtful architectural details and unexpected touches, such as built-in, woodwork, and brickwork, give each room its own personality. Upstairs, five bedrooms and three bathrooms provide ample space for family and guests, including a spacious primary suite with own fireplace and built-in cabinetry. Outside, multiple decks and patios are nestled among the trees, offering peaceful settings for morning coffee, summer dinners, and afternoons spent beneath the pines. A two-car garage adds to this turnkey, full furnished home. Best of all, lake days are just steps away. For additional $$, a single-slip S-358 dock completes the ultimate Lake Arrowhead experience. Simply walk out the door, cross John Muir Road, and you can be at your own single-slip dock. Spend the afternoon swimming, boating, or paddling on the lake, then wander home to your private retreat. Come view this wonderful Lake Arrowhead Home and make it yours.

Save
Ask
Tour
Hide
Share
Listing Snapshot
Price 
$1,949,000
Days On Site 
10 Days
Bedrooms 
5
Inside Area (SqFt) 
3,648 sqft
Total Baths 
4
Full Baths 
3
Partial Baths 
1
Lot Size 
0.1489 Acres
Year Built 
1981
MLS® Number 
IG26191020
Status 
Active
Property Tax 
N/A
HOA/Condo/Coop Fees 
N/A
Sq Ft Source 
Assessor
Friends & Family
Recent Activity
a week agoListing first seen on site
a week agoListing updated with changes from the MLS®
General Features
Acres 
0.1489
Attached Garage 
Yes
Garage 
Yes
Garage Spaces 
3
Land Lease 
No
Levels 
Two
Number Of Stories 
2
Parking 
AttachedGarage Faces FrontGarage
Parking Spaces 
1
Property Sub Type 
Single Family Residence
Security 
PrewiredSecurity SystemSmoke Detector(s)
Sewer 
Public Sewer
Special Circumstances 
Standard
Style 
CustomTudor
Utilities 
Cable AvailableElectricity ConnectedNatural Gas ConnectedPhone AvailableSewer ConnectedWater Connected
Water Source 
Public
Interior Features
Appliances 
Built-In RangeDouble OvenDishwasherFreezerGas CooktopDisposalGas OvenGas Water HeaterMicrowaveRefrigeratorDryerWasher
Cooling 
Central AirWhole House FanZoned
Fireplace 
Yes
Fireplace Features 
DecorativeFamily RoomGas StarterLiving RoomWood BurningRecreation RoomMaster Bedroom
Flooring 
CarpetTileWood
Furnished 
Furnished
Heating 
Central
Interior 
Beamed CeilingsWet BarBreakfast BarBuilt-in FeaturesCathedral Ceiling(s)Eat-in KitchenGranite CountersHigh CeilingsOpen FloorplanPantryRecessed LightingStorageTrack LightingBarWalk-In Closet(s)
Laundry Features 
Washer HookupElectric Dryer HookupGas Dryer HookupLaundry Room
Window Features 
Double Pane Windows
Bathroom 
Features - Granite Counters
Bedroom 
Bonus Room 
Family Room 
Kitchen 
Features - Granite Counters, Kitchen Island
Laundry 
Living Room 
Master Bedroom 
Other 
Features - Walk-In Closet(s)
Pantry 
Save
Ask
Tour
Hide
Share
Exterior Features
Construction Details 
BrickStucco
Fencing 
Split RailWood
Lot Features 
Sloped DownSprinklers In Front
Patio And Porch 
DeckFront PorchPatio
Pool Features 
None
Road Frontage 
County Road
Roof 
Composition
Spa Features 
None
View 
HillsLakeMountain(s)Water
Waterfront Features 
Lake
Waterview 
HillsLakeMountain(s)Water
Windows/Doors 
Double Pane Windows
Community Features
Association Amenities 
Dog Park
Community Features 
FishingGolfLakePark
MLS Area 
287A - Arrowhead Woods
School District 
Rim of the World
Horse Property 
Riding Trail
Financing Terms Available 
CashConventional1031 Exchange
Building Access 
front
Roads 
Paved
Schools
School District
Rim of the World
Elementary School
Unknown
Middle School
Unknown
High School
Unknown


This information is for your personal, non-commercial use and may not be used for any purpose other than to identify prospective properties you may be interested in purchasing. The display of MLS data is usually deemed reliable but is NOT guaranteed accurate by the MLS. Buyers are responsible for verifying the accuracy of all information and should investigate the data themselves or retain appropriate professionals. Information from sources other than the Listing Agent may have been included in the MLS data. Unless otherwise specified in writing, the Broker/Agent has not and will not verify any information obtained from other sources. The Broker/Agent providing the information contained herein may or may not have been the Listing and/or Selling Agent.

Neighborhood & Commute
Source: Walkscore
Disclosure: Community information and market data powered by Constellation Data Labs. Information is deemed reliable but not guaranteed.
Save
Ask
Tour
Hide
Share