

1410 N Tejon AvenueColton, CA 92324
Mortgage Calculator
Monthly Payment (Est.)
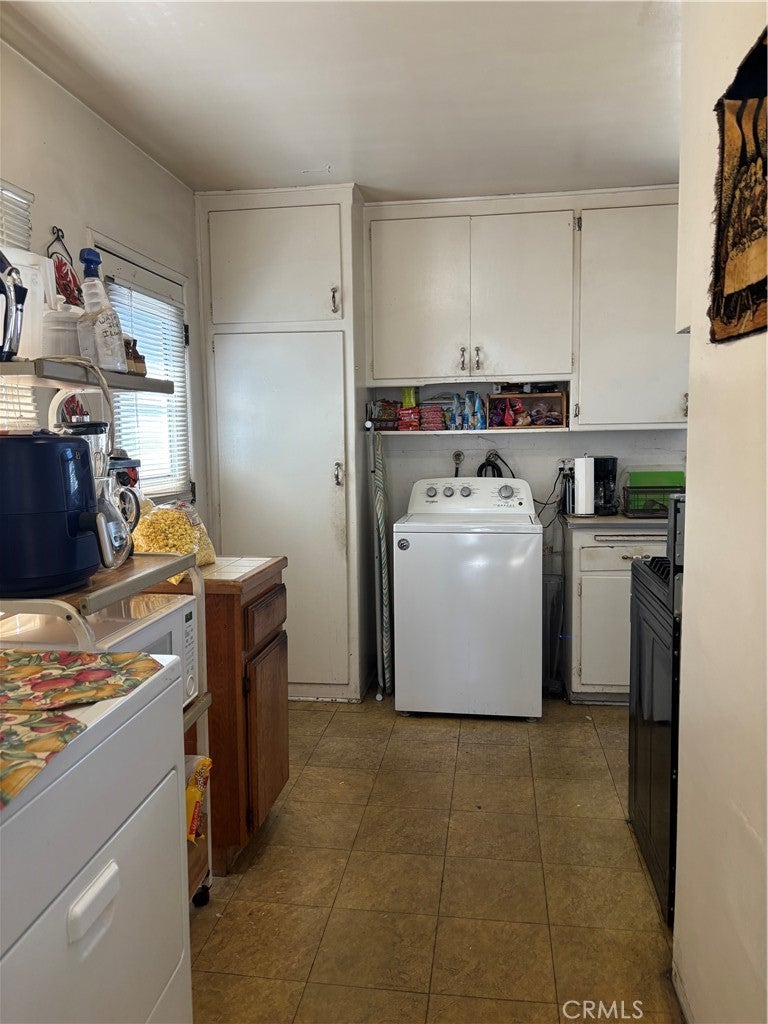
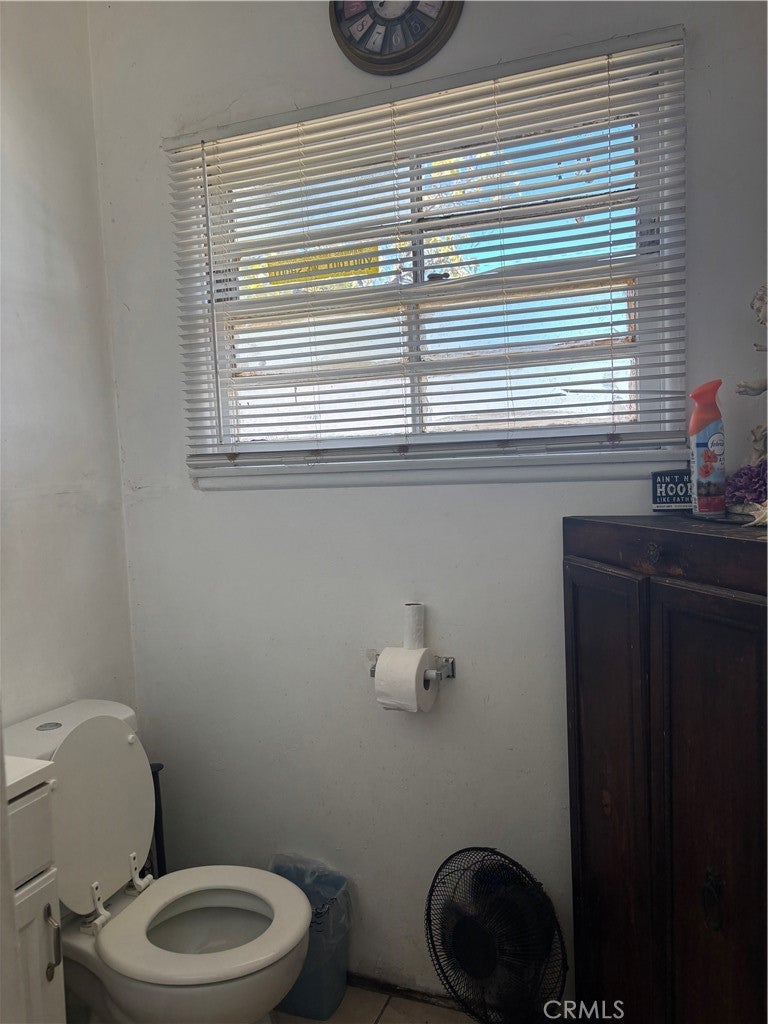
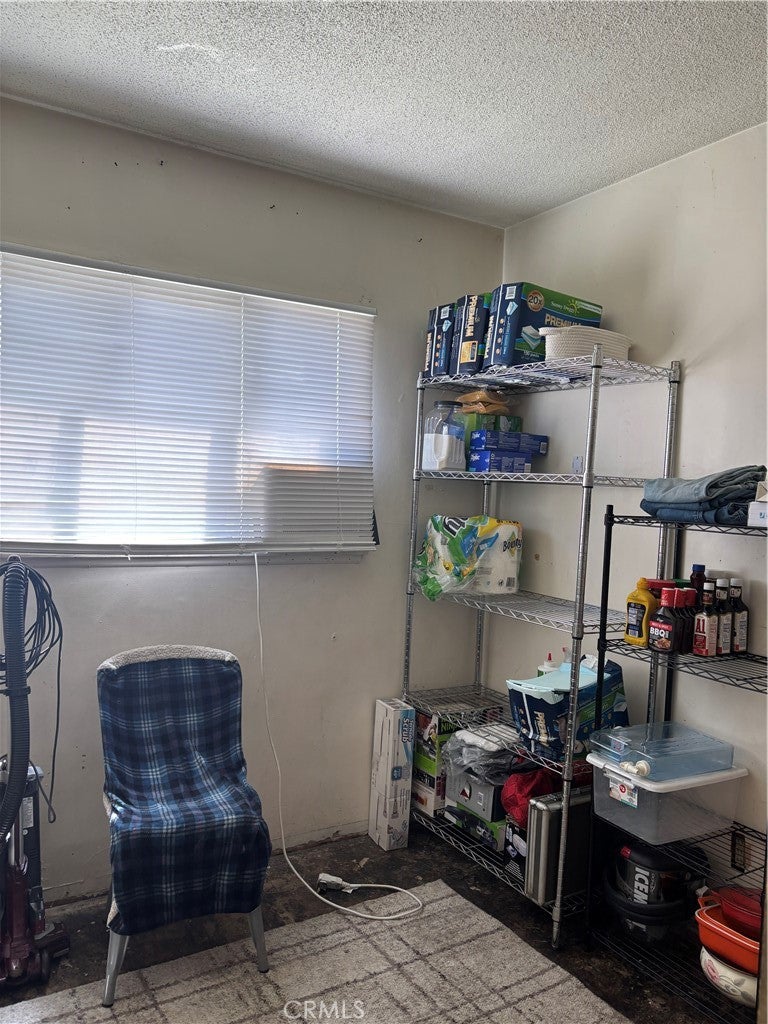
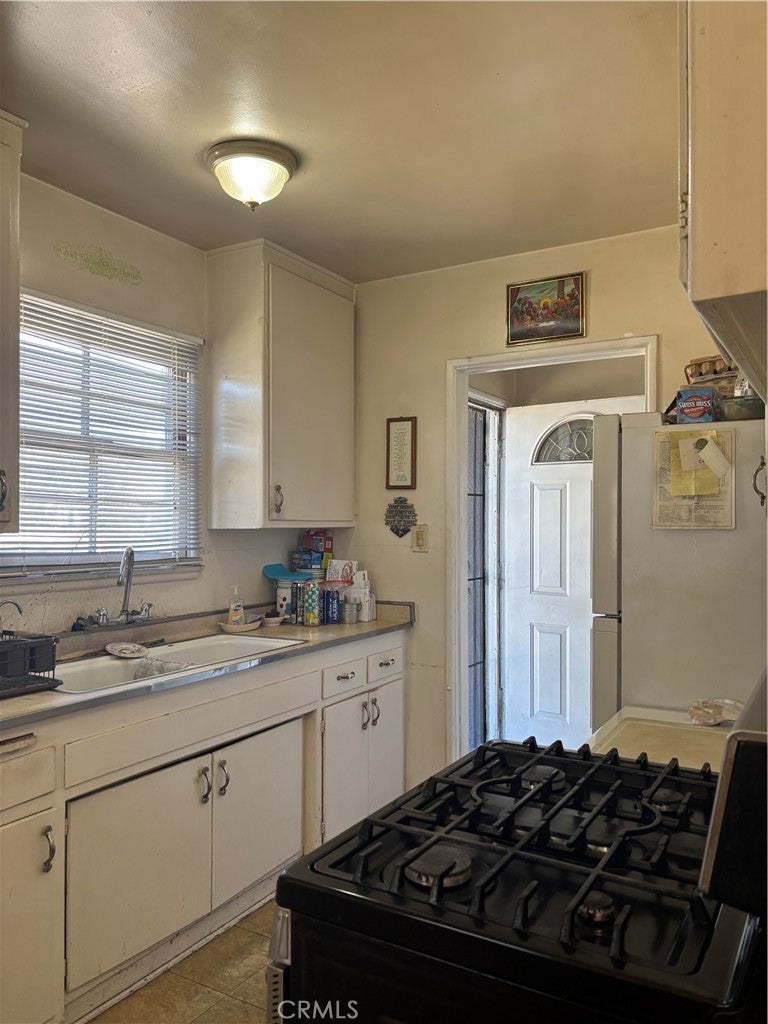
$2,099Discover a great opportunity in a highly desirable Colton neighborhood! This 4-bedroom, 2-bathroom home offers a functional floor plan, a spacious living area, and an attached 2-car garage. Large back yard with room for gatherings or perhaps to build a addition. The roof is about 3 years new. The water heater is updated with a tankless water heater. Water softener installed in the garage. The property is in need of some TLC, providing an excellent opportunity for buyers looking to customize a home to their personal taste or add value through improvements. Conveniently located near shopping, parks, schools, and major freeways, this property offers both accessibility and potential. Whether you’re a first-time homebuyer or an investor, this home is full of possibilities and ready for your vision!
| 4 days ago | Status changed to Pending | |
| 4 days ago | Listing updated with changes from the MLS® | |
| 3 weeks ago | Listing first seen on site |

This information is for your personal, non-commercial use and may not be used for any purpose other than to identify prospective properties you may be interested in purchasing. The display of MLS data is usually deemed reliable but is NOT guaranteed accurate by the MLS. Buyers are responsible for verifying the accuracy of all information and should investigate the data themselves or retain appropriate professionals. Information from sources other than the Listing Agent may have been included in the MLS data. Unless otherwise specified in writing, the Broker/Agent has not and will not verify any information obtained from other sources. The Broker/Agent providing the information contained herein may or may not have been the Listing and/or Selling Agent.

Did you know? You can invite friends and family to your search. They can join your search, rate and discuss listings with you.