3500 BUCHANAN Street 101, Riverside, CA, 92503

Save
Ask
Tour
Hide
Share
$259,999
18 Days On Site

3500 BUCHANAN Street 101
Riverside, CA 92503

For Sale|Manufactured In Park|Active
2
Beds
2
Total Baths
2
Full Baths
1,479
SqFt
$176
/SqFt
2026
Built
County:
Riverside
Listed by Vicki Galvan of Super Woman Super Realtors Vicki@vickigalvan.com
Call Now: 951-203-4426
Is this the listing for you? We can help make it yours.
951-203-4426
3500 BUCHANAN Street 1013500 BUCHANAN Street 1013500 BUCHANAN Street 1013500 BUCHANAN Street 101
Save
Ask
Tour
Hide
Share

Mortgage Calculator

Monthly Payment (Est.)

$1,186
Calculator powered by Showcase IDX, a Constellation1 Company. Copyright ©2026 Information is deemed reliable but not guaranteed.

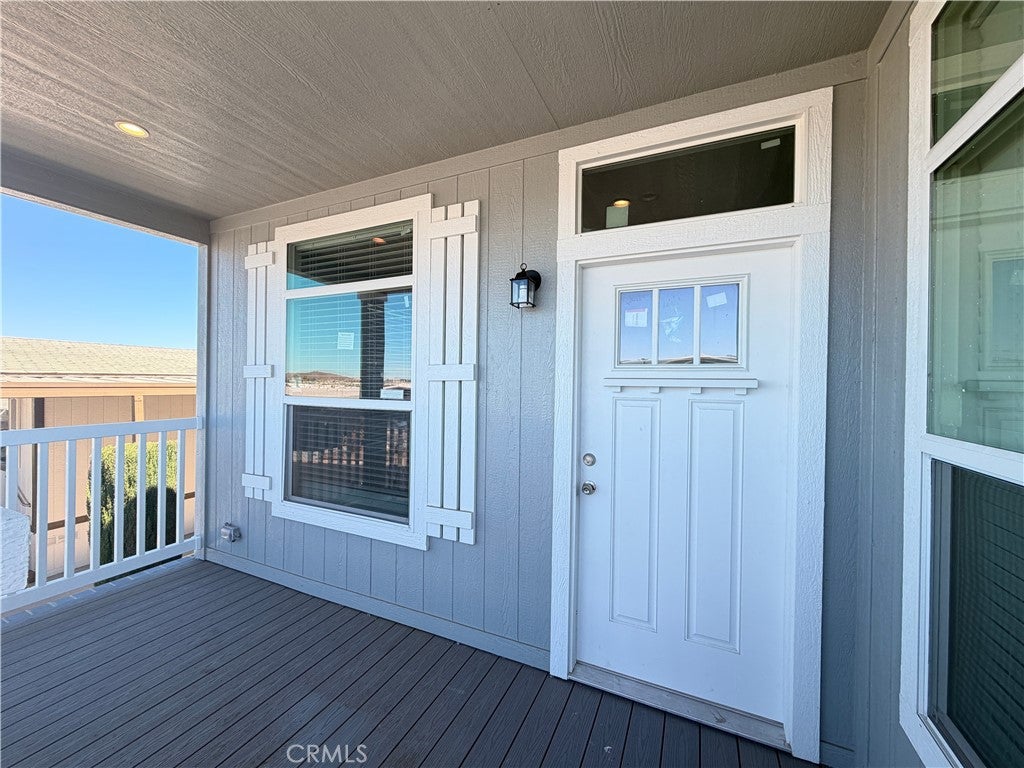
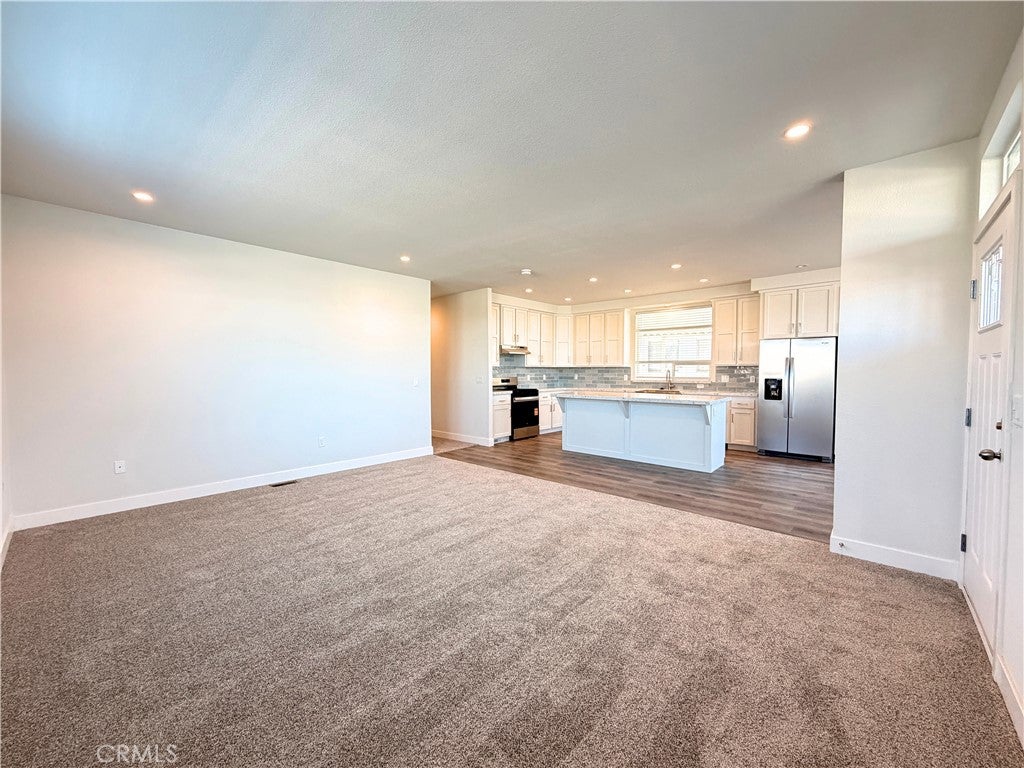
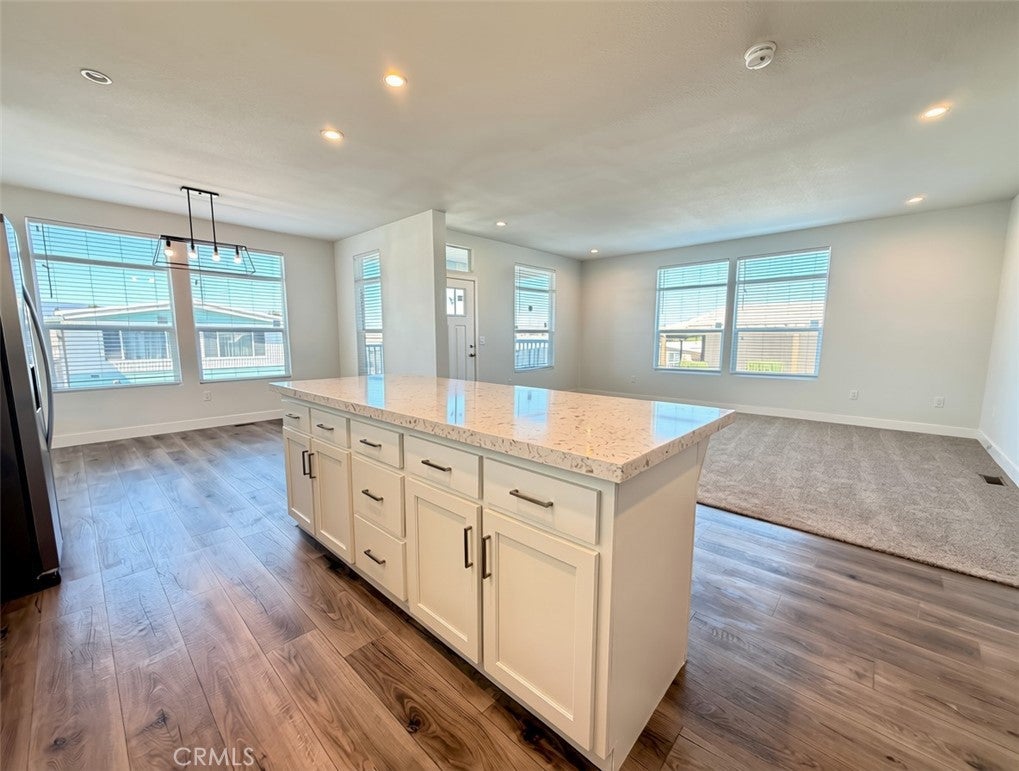
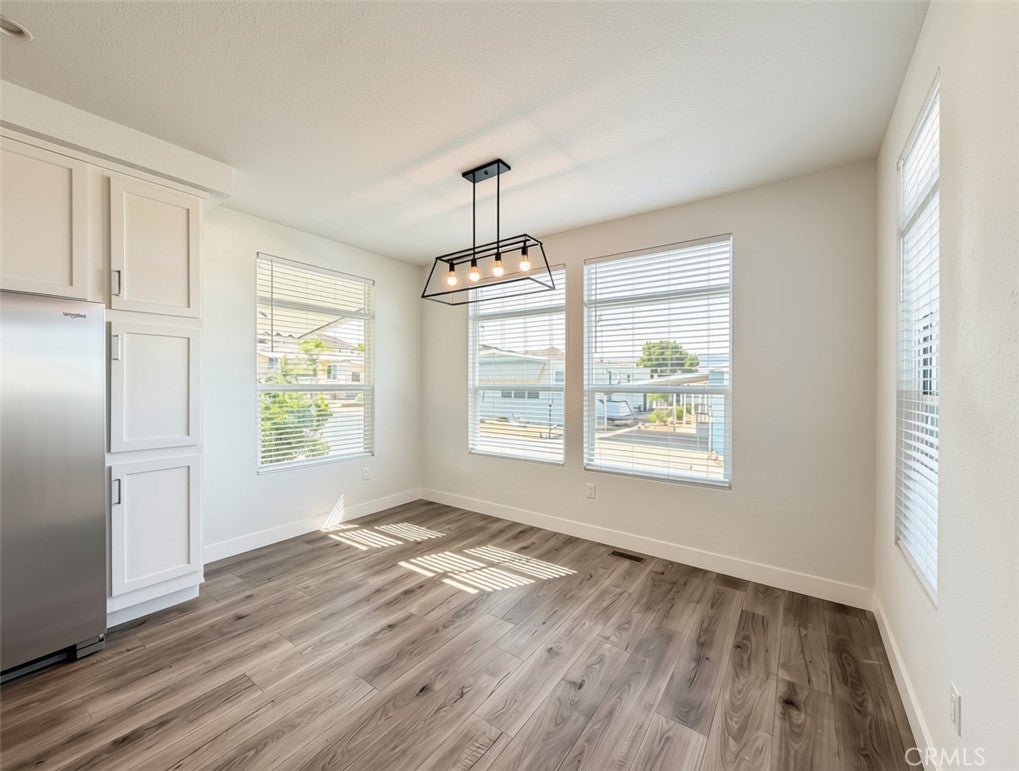
Yes, it’s a brand-new 2026 manufactured home offers 2 spacious bedrooms and 2 oversized bathrooms for some who wants an updated lifestyle. Open floor plan designed for comfortable everyday living and entertaining. The kitchen features stainless steel appliances, white cabinetry, gorgeous counter tops and the space is everything. Opens beautifully to the spacious living and dining areas. The primary suite offers a comfortable private retreat, with a massive walk-in closet while two additional bedrooms provide plenty of flexibility for guests, an office, or hobbies. Enjoy the benefits of a brand- new home with updated energy efficient finishes throughout, all within the established Villa Magnolia a 55+ community. Residents enjoy access to a variety of amenities including a clubhouse, swimming pool, fitness center, library, billiards, sauna, bocce ball, horseshoes, and planned community activities. Conveniently located in Riverside off the 15/91 freeway with easy access to shopping, dining, and multiple hospitals are near plus the metro train for convenience. A wonderful opportunity to own a brand-new home in a welcoming 55+ community and live stress free. Financing Available ask us how.

Save
Ask
Tour
Hide
Share
Listing Snapshot
Price 
$259,999
Days On Site 
18 Days
Bedrooms 
2
Inside Area (SqFt) 
1,479 sqft
Total Baths 
2
Full Baths 
2
Partial Baths 
N/A
Lot Size 
N/A
Year Built 
2026
MLS® Number 
IG26191772
Status 
Active
Property Tax 
N/A
HOA/Condo/Coop Fees 
N/A
Sq Ft Source 
N/A
Friends & Family
Recent Activity
3 weeks agoListing first seen on site
3 weeks agoListing updated with changes from the MLS®
General Features
Carport 
2
Green Energy Efficient 
Appliances
Land Lease 
Yes
Lease Amount 
$1235.0
Lease Amount Frequency 
Monthly
Levels 
One
Number Of Stories 
1
Parking 
Attached Carport
Parking Spaces 
2
Pets 
Yes
Security 
Carbon Monoxide Detector(s)Smoke Detector(s)
Sewer 
Public Sewer
Special Circumstances 
Standard
Water Source 
Public
Interior Features
Appliances 
DishwasherENERGY STAR Qualified AppliancesDisposalGas RangeMicrowaveRefrigeratorRange Hood
Cooling 
Central Air
Flooring 
CarpetLaminateVinyl
Furnished 
Unfurnished
Heating 
Central
Interior 
High CeilingsLaminate CountersOpen FloorplanWalk-In Closet(s)Master Downstairs
Laundry Features 
Washer HookupGas Dryer HookupLaundry Room
Spa 
Yes
Window Features 
BlindsDouble Pane Windows
Save
Ask
Tour
Hide
Share
Exterior Features
Construction Details 
BrickGlassConcreteVinyl Siding
Exterior 
Awning(s)
Patio And Porch 
CoveredFront PorchPorch
Pool Features 
In GroundAssociation
Roof 
Shingle
Spa 
Yes
Spa Features 
In Ground
View 
City LightsMountain(s)
Waterview 
City LightsMountain(s)
Windows/Doors 
BlindsDouble Pane Windows
Community Features
Association Amenities 
ClubhousePoolRecreation RoomSpa/Hot Tub
Community Features 
Street Lights
MLS Area 
252 - Riverside
School District 
Alvord Unified
Senior Community 
Yes
Financing Terms Available 
CashConventionalFHAVA Loan
Building Access 
Driveway side
Roads 
Paved
Schools
School District
Alvord Unified
Elementary School
Unknown
Middle School
Unknown
High School
Unknown


This information is for your personal, non-commercial use and may not be used for any purpose other than to identify prospective properties you may be interested in purchasing. The display of MLS data is usually deemed reliable but is NOT guaranteed accurate by the MLS. Buyers are responsible for verifying the accuracy of all information and should investigate the data themselves or retain appropriate professionals. Information from sources other than the Listing Agent may have been included in the MLS data. Unless otherwise specified in writing, the Broker/Agent has not and will not verify any information obtained from other sources. The Broker/Agent providing the information contained herein may or may not have been the Listing and/or Selling Agent.

Neighborhood & Commute
Source: Walkscore
Disclosure: Community information and market data powered by Constellation Data Labs. Information is deemed reliable but not guaranteed.
Save
Ask
Tour
Hide
Share