1649 Spring Run Lane, Beaumont, CA, 92223

Save
Ask
Tour
Hide
Share
$419,000
11 Days On Site

1649 Spring Run Lane
Beaumont, CA 92223

For Sale|Single Family Residence|Active
2
Beds
2
Total Baths
2
Full Baths
1,923
SqFt
$218
/SqFt
2021
Built
Subdivision:
Altis
County:
Riverside
Listed by Rochelle Young of Fiv Realty Co. rochelle@providentrealestate.com
Call Now: 951-203-4426
Is this the listing for you? We can help make it yours.
951-203-4426
1649 Spring Run Lane1649 Spring Run Lane1649 Spring Run Lane1649 Spring Run Lane
Save
Ask
Tour
Hide
Share

Mortgage Calculator

Monthly Payment (Est.)

$1,912
Calculator powered by Showcase IDX, a Constellation1 Company. Copyright ©2026 Information is deemed reliable but not guaranteed.

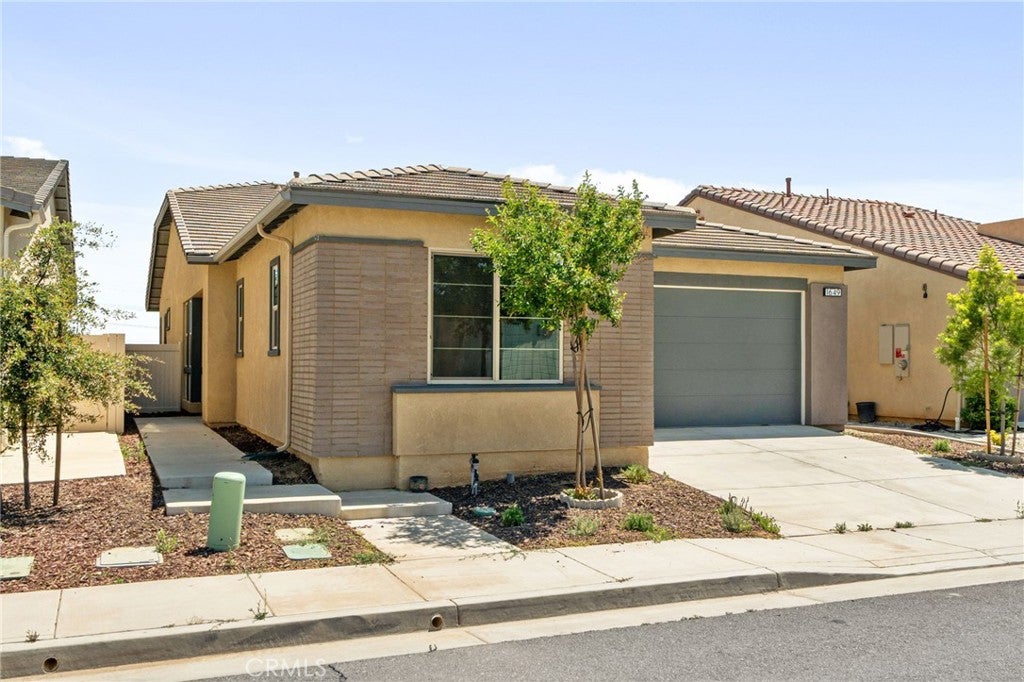
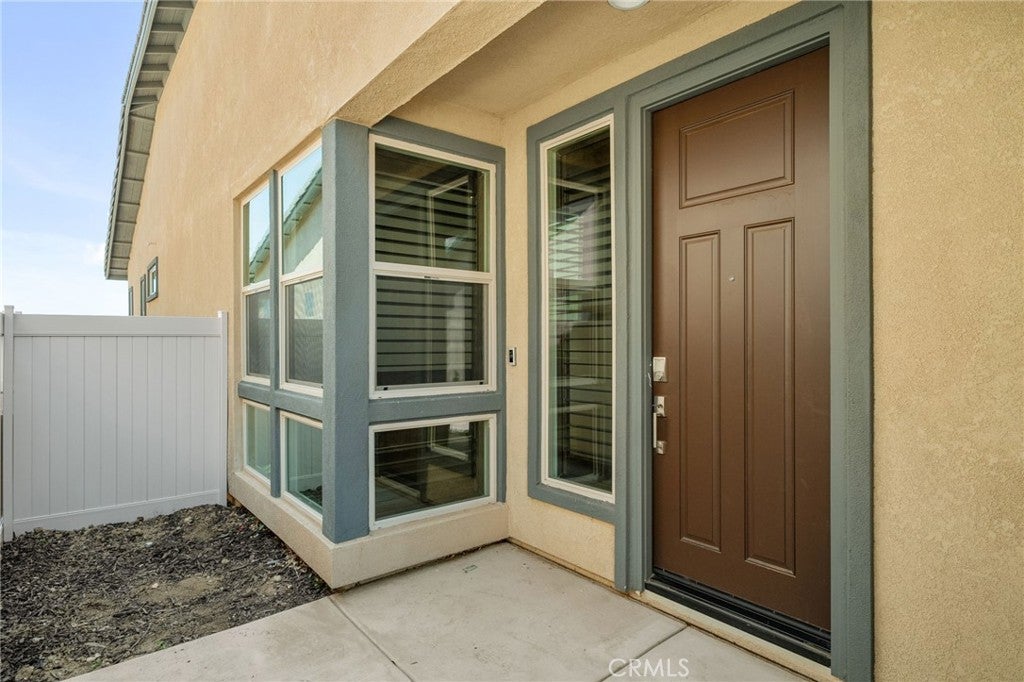
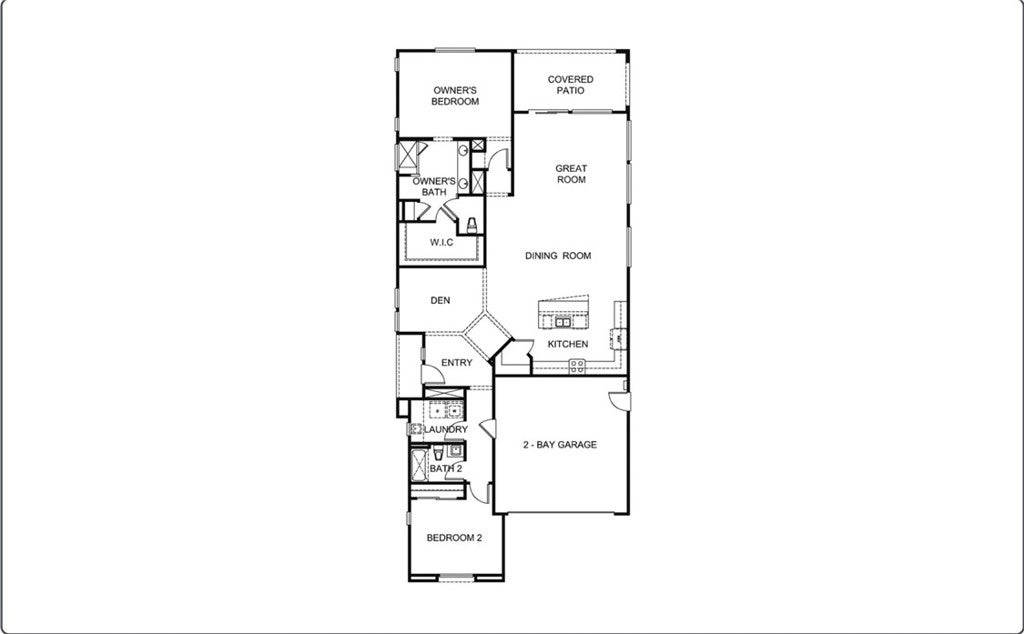
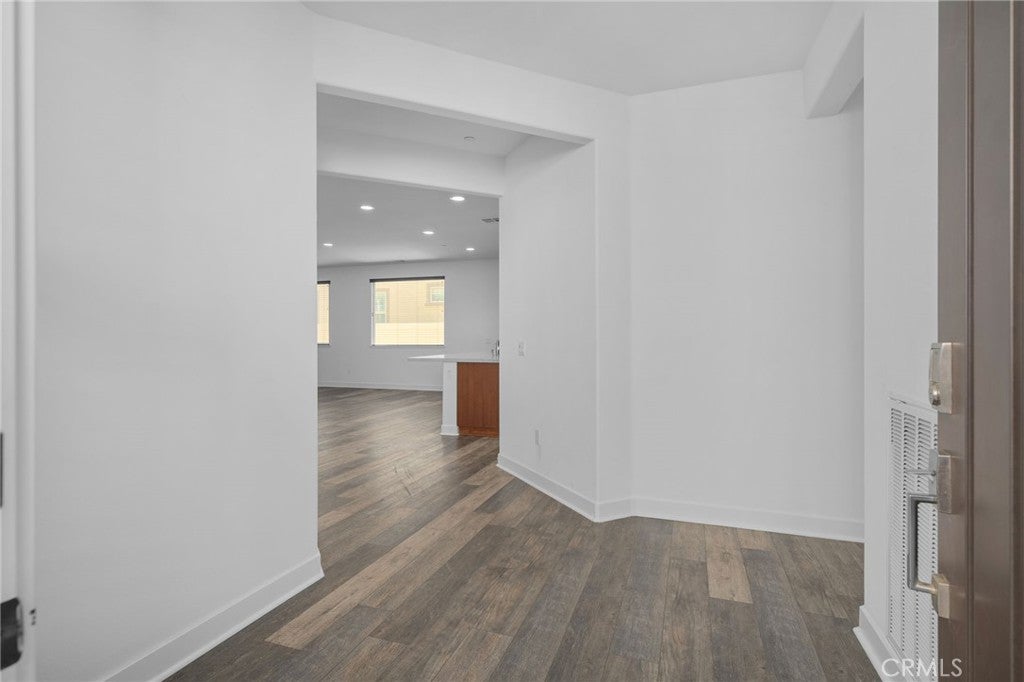
Modern, Upgraded Home in the Gated Altis 55Plus Community Beautifully designed 2-bedroom, 2-bath home with the spacious Avid Plan 3 layout and stylish flooring. The flexible office/den offers a serene workspace or private hideaway and can also serve as a 3rd bedroom. The open kitchen features stainless steel appliances, abundant cabinetry, a walk-in pantry, and flows into the large great room with stacking slider doors for seamless indoor–outdoor living. The primary bedroom includes sliding doors that open to a tranquil backyard setting, with the covered patio just steps away via the great room. Upgrades include PAID-OFF SOLAR, whole house fan, water softener, and premium window coverings (motorized shades, wood blinds, and shutters). Ownership flexibility: You do not need to be 55 to purchase—only one qualifying occupant must be 55+ and use the home as their primary residence. Can also be purchased as an investment or held for future use by qualifying occupants. Community amenities: Residents enjoy access to the state-of-the-art VuePointe Clubhouse, offering multi-purpose rooms, a bar area, pools, spas, fitness facilities, Flow Studio, billiards, fire pit lounge, BBQ areas, and 5 pickleball courts. ****Potential buyer assistance options may be available. Interested purchasers should contact the listing agent or their own agent for details on eligibility and availability***

Save
Ask
Tour
Hide
Share
Listing Snapshot
Price 
$419,000
Days On Site 
11 Days
Bedrooms 
2
Inside Area (SqFt) 
1,923 sqft
Total Baths 
2
Full Baths 
2
Partial Baths 
N/A
Lot Size 
0.1082 Acres
Year Built 
2021
MLS® Number 
IG26192323
Status 
Active
Property Tax 
N/A
HOA/Condo/Coop Fees 
$325 monthly
Sq Ft Source 
Assessor
Friends & Family
Recent Activity
a week agoStatus changed to Active
a week agoListing updated with changes from the MLS®
2 weeks agoListing first seen on site
General Features
Acres 
0.1082
Attached Garage 
Yes
Disclosures 
CovenantsRestrictionsDisclosureHoaDisclosure
Foundation 
Slab
Garage 
Yes
Garage Spaces 
2
Land Lease 
No
Levels 
One
Number Of Stories 
1
Parking 
AttachedDrivewayGarage
Parking Spaces 
2
Property Sub Type 
Single Family Residence
Security 
Carbon Monoxide Detector(s)Fire Sprinkler SystemGated CommunitySmoke Detector(s)
Sewer 
Public Sewer
Special Circumstances 
Short Sale
Utilities 
Natural Gas ConnectedSewer ConnectedWater Connected
Water Source 
Public
Interior Features
Appliances 
DishwasherGas CooktopMicrowaveWater SoftenerTankless Water Heater
Cooling 
Central Air
Electric 
220 Volts in GaragePhotovoltaics Seller Owned
Fireplace Features 
None
Flooring 
CarpetLaminate
Heating 
Central
Interior 
Breakfast BarGranite CountersMaster Downstairs
Laundry Features 
Gas Dryer HookupLaundry Room
Main Level Bedrooms 
2
Spa 
Yes
Bathroom 
Bedroom 
Family Room 
Kitchen 
Features - Granite Counters
Laundry 
Master Bedroom 
Office 
Save
Ask
Tour
Hide
Share
Exterior Features
Fencing 
Vinyl
Lot Features 
Front YardLandscaped
Patio And Porch 
EnclosedFront Porch
Pool Features 
Association
Roof 
Tile
Spa 
Yes
View 
Mountain(s)
Waterview 
Mountain(s)
Community Features
Association Amenities 
Billiard RoomClubhouseFitness CenterBarbecuePoolRecreation RoomSpa/Hot TubTrail(s)
Association Fee 
$325.0
Association Fee Frequency 
Monthly
Community Features 
CurbsStreet LightsSidewalksGated
MLS Area 
263 - Banning/Beaumont/Cherry Valley
School District 
Beaumont
Senior Community 
Yes
Financing Terms Available 
CashConventionalFHAVA Loan
Building Access 
1
Schools
School District
Beaumont
Elementary School
Unknown
Middle School
Unknown
High School
Unknown


This information is for your personal, non-commercial use and may not be used for any purpose other than to identify prospective properties you may be interested in purchasing. The display of MLS data is usually deemed reliable but is NOT guaranteed accurate by the MLS. Buyers are responsible for verifying the accuracy of all information and should investigate the data themselves or retain appropriate professionals. Information from sources other than the Listing Agent may have been included in the MLS data. Unless otherwise specified in writing, the Broker/Agent has not and will not verify any information obtained from other sources. The Broker/Agent providing the information contained herein may or may not have been the Listing and/or Selling Agent.

Neighborhood & Commute
Source: Walkscore
Disclosure: Community information and market data powered by Constellation Data Labs. Information is deemed reliable but not guaranteed.
Save
Ask
Tour
Hide
Share