1107 Pauma Valley, Banning, CA, 92220

Save
Ask
Tour
Hide
Share
$335,000
11 Days On Site

1107 Pauma Valley
Banning, CA 92220

For Sale|Single Family Residence|Active
3
Beds
2
Total Baths
2
Full Baths
1,298
SqFt
$258
/SqFt
1988
Built
Subdivision:
Sunlakes
County:
Riverside
Listed by Randy Miller of EXP REALTY OF CALIFORNIA INC. randymillerjr@gmail.com
Call Now: 951-203-4426
Is this the listing for you? We can help make it yours.
951-203-4426
1107 Pauma Valley1107 Pauma Valley1107 Pauma Valley1107 Pauma Valley
Save
Ask
Tour
Hide
Share

Mortgage Calculator

Monthly Payment (Est.)

$1,528
Calculator powered by Showcase IDX, a Constellation1 Company. Copyright ©2026 Information is deemed reliable but not guaranteed.

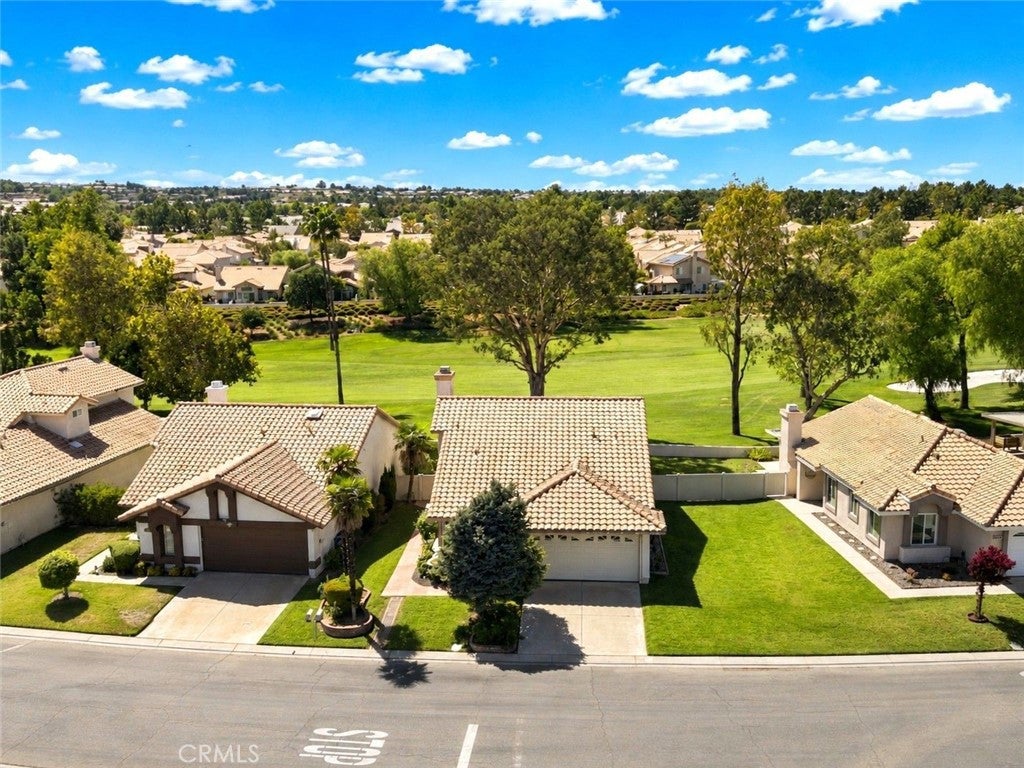
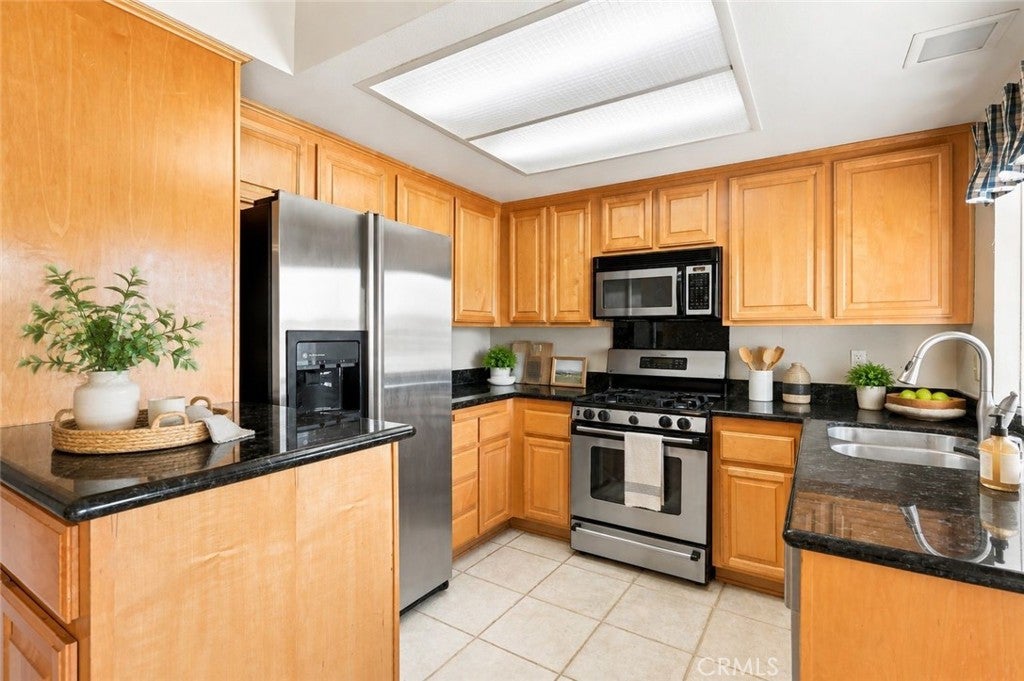
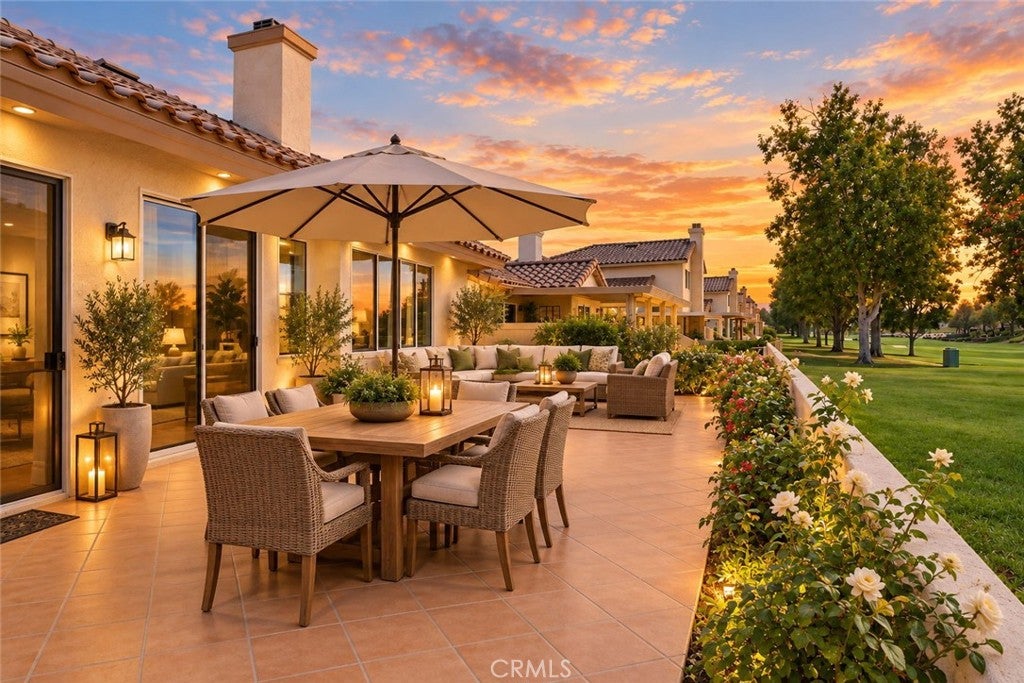
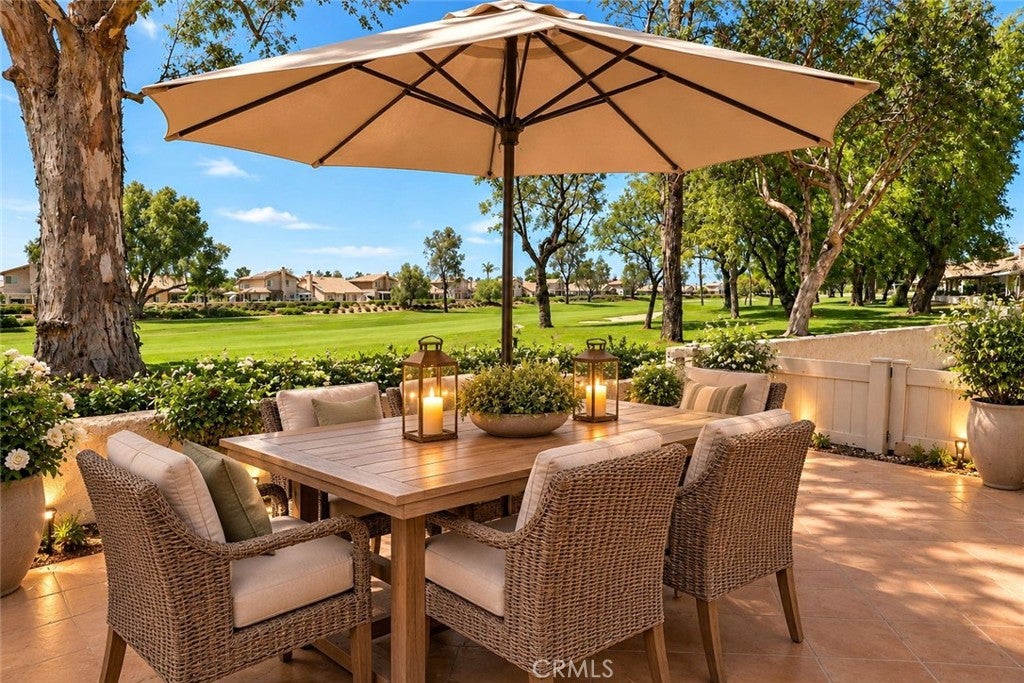
Welcome to resort style living at 1107 Pauma Valley Rd! Nestled inside the prestigious, gated Sun Lakes community and right on the golf course!! This single story gem delivers the ideal blend of low maintenance living and active adult luxury. Offering 3 bedrooms and 2 bathrooms across 1,298 square feet, this highly functional floor plan is tailored for comfort. Step inside to an inviting living area centered around a cozy fireplace, perfect for relaxing evenings. The layout flows seamlessly into a well proportioned kitchen and dining space. The primary suite features an attached bath, while two additional bedrooms offer versatility for a home office, hobby room, or guest accommodations. Outside, enjoy a peaceful territorial view of the golf course and a manageable 6,098 square foot lot that allows you to spend less time on yard work and more time enjoying the neighborhood. Residents enjoy premium Sun Lakes amenities, including championship golf courses, clubhouses, swimming pools, tennis courts, and endless social clubs. Conveniently located just minutes from premium shopping at the Cabazon Outlets, dining, and a short drive to Palm Springs. Don't miss this opportunity to claim your own piece of paradise!

Save
Ask
Tour
Hide
Share
Listing Snapshot
Price 
$335,000
Days On Site 
11 Days
Bedrooms 
3
Inside Area (SqFt) 
1,298 sqft
Total Baths 
2
Full Baths 
2
Partial Baths 
N/A
Lot Size 
0.14 Acres
Year Built 
1988
MLS® Number 
IG26192660
Status 
Active
Property Tax 
N/A
HOA/Condo/Coop Fees 
$410 monthly
Sq Ft Source 
Assessor
Friends & Family
Recent Activity
2 weeks agoListing first seen on site
2 weeks agoListing updated with changes from the MLS®
General Features
Acres 
0.14
Attached Garage 
Yes
Garage 
Yes
Garage Spaces 
2
Land Lease 
No
Levels 
One
Number Of Stories 
1
Parking 
AttachedGarage Faces Front
Parking Spaces 
4
Property Sub Type 
Single Family Residence
Security 
24 Hour SecurityGated with Guard
Sewer 
Public Sewer
Utilities 
Electricity ConnectedNatural Gas ConnectedSewer Connected
Water Source 
Public
Interior Features
Appliances 
DishwasherGas CooktopGas OvenGas RangeGas Water HeaterMicrowave
Cooling 
Central Air
Fireplace 
Yes
Fireplace Features 
Family Room
Flooring 
CarpetTile
Heating 
Central
Interior 
Master Downstairs
Laundry Features 
In Garage
Main Level Bedrooms 
3
Spa 
Yes
Bathroom 
Bedroom 
Family Room 
Kitchen 
Living Room 
Master Bathroom 
Master Bedroom 
Office 
Save
Ask
Tour
Hide
Share
Exterior Features
Fencing 
BlockVinyl
Patio And Porch 
Patio
Pool Features 
Association
Road Frontage 
Private Road
Roof 
Tile
Spa 
Yes
View 
Golf Course
Waterview 
Golf Course
Community Features
Association Amenities 
Billiard RoomClubhouseFitness CenterGolf CourseMaintenance GroundsBarbecuePicnic AreaPoolRecreation RoomSpa/Hot TubSecurityTennis Court(s)
Association Fee 
$410.0
Association Fee Frequency 
Monthly
Community Features 
Golf
MLS Area 
263 - Banning/Beaumont/Cherry Valley
School District 
Beaumont
Senior Community 
Yes
Financing Terms Available 
Submit
Building Access 
Left Side
Roads 
Paved
Schools
School District
Beaumont
Elementary School
Unknown
Middle School
Unknown
High School
Unknown


This information is for your personal, non-commercial use and may not be used for any purpose other than to identify prospective properties you may be interested in purchasing. The display of MLS data is usually deemed reliable but is NOT guaranteed accurate by the MLS. Buyers are responsible for verifying the accuracy of all information and should investigate the data themselves or retain appropriate professionals. Information from sources other than the Listing Agent may have been included in the MLS data. Unless otherwise specified in writing, the Broker/Agent has not and will not verify any information obtained from other sources. The Broker/Agent providing the information contained herein may or may not have been the Listing and/or Selling Agent.

Neighborhood & Commute
Source: Walkscore
Disclosure: Community information and market data powered by Constellation Data Labs. Information is deemed reliable but not guaranteed.
Save
Ask
Tour
Hide
Share