

1665 Jade Moon LaneBeaumont, CA 92223
Mortgage Calculator
Monthly Payment (Est.)
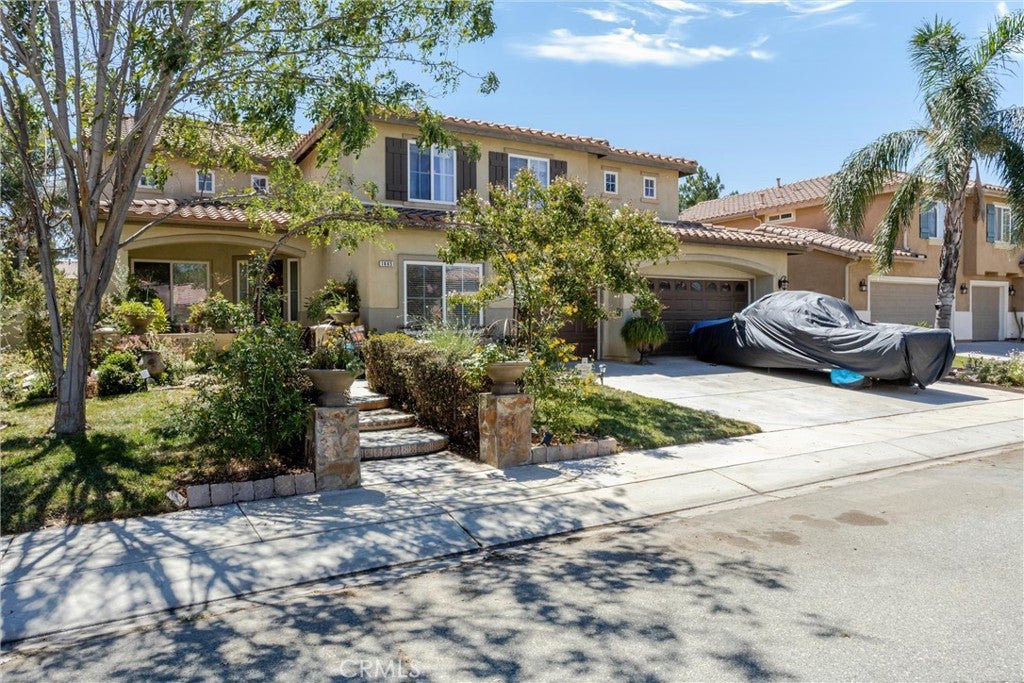
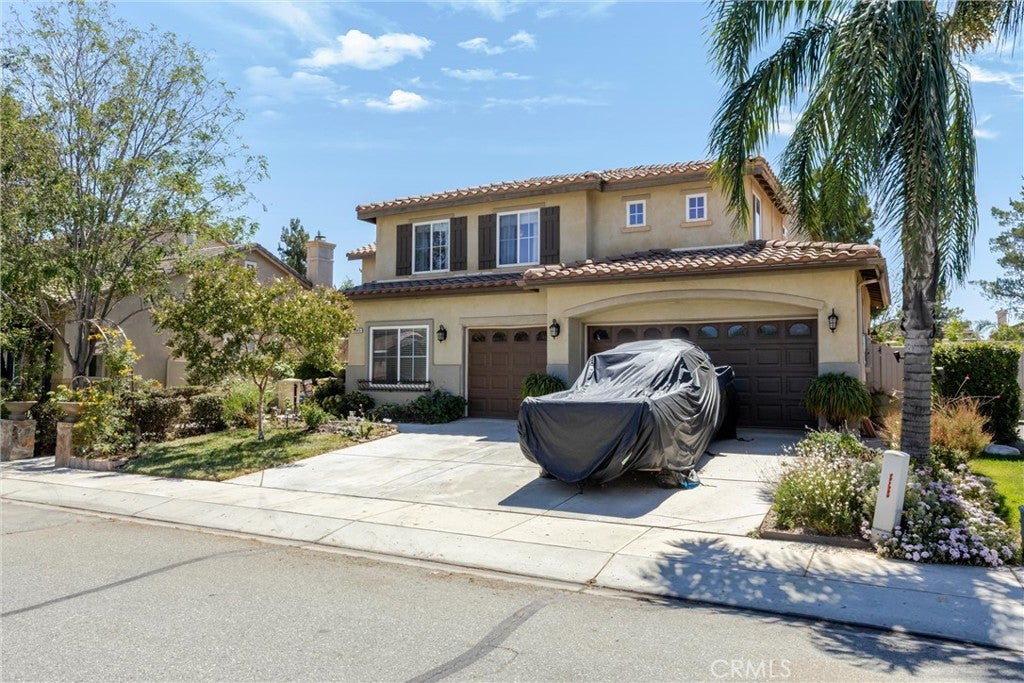
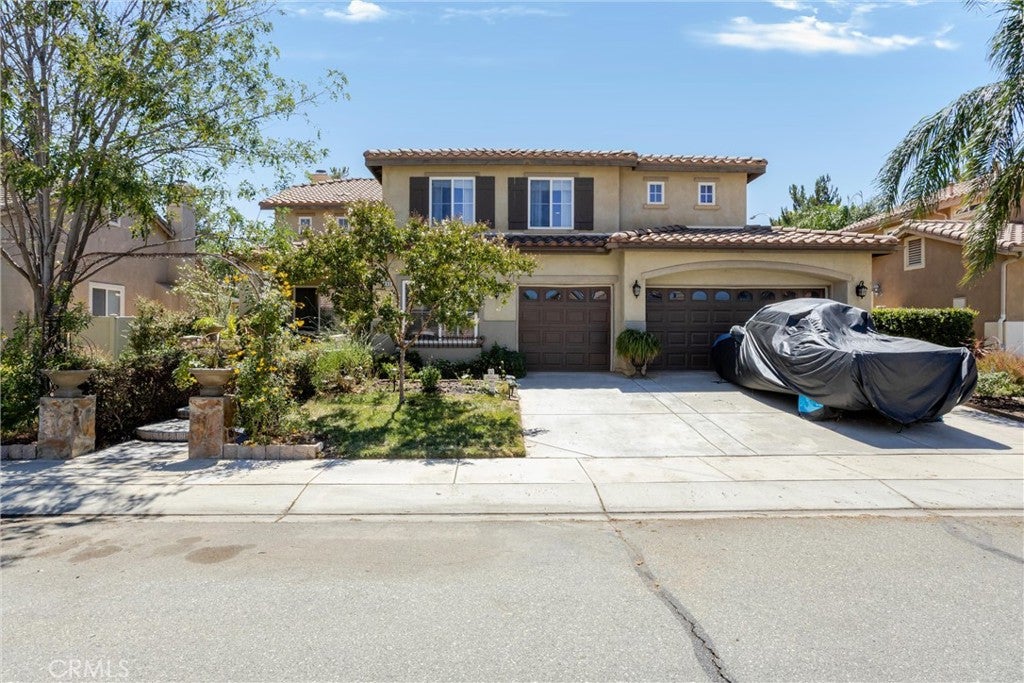
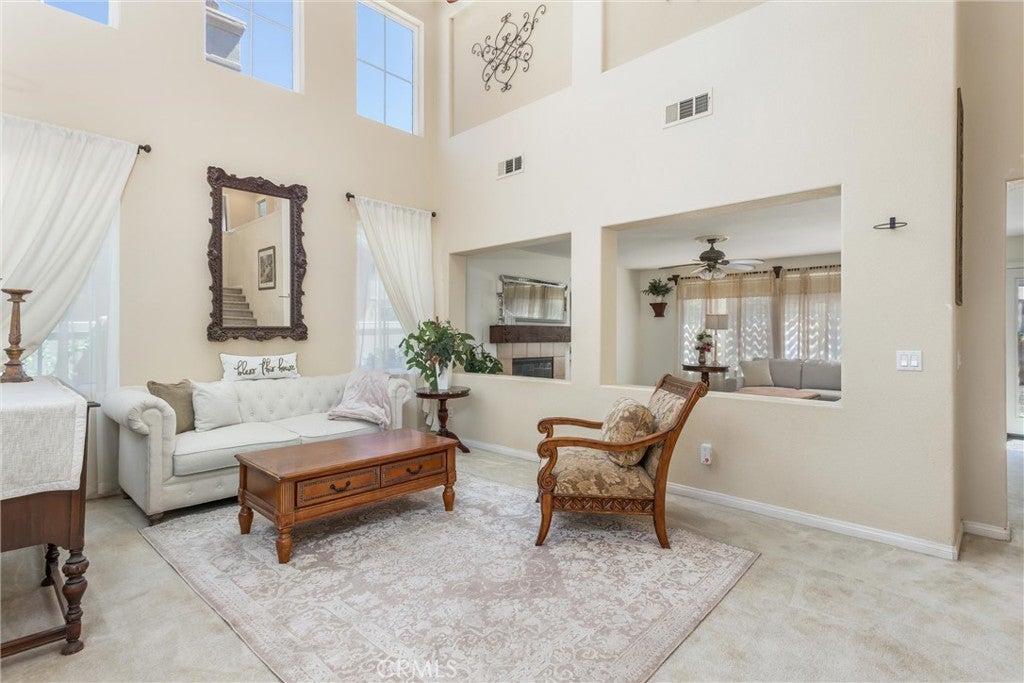
Enter an interest rate to see your estimated monthly payment.SELLER IS OFFERING A $12,500 FLOORING CREDIT! Here's your opportunity to personalize this home from day one-choose the flooring that fits your own style and make this home truly yours! Priced to sell!!!! Welcome to this impressive approximately 3,400 sq. ft. home located in Beaumont’s desirable Sundance! This is one of the largest square footage homes currently available in the community. Offering 5 bedrooms, 3 bathrooms, a private office, loft, TWO living areas, and a 3-car garage, this home has all the space you’ve been looking for and with 20 solar panels you wont have to worry about high electricity bills. The spacious downstairs features an open floor plan with two living areas, a formal dining area, and a beautiful kitchen with granite countertops. Also conveniently located on the main level are a bedroom, full bathroom, laundry room, and private office with a closet—perfect for working from home, guests, or additional flex space. Head upstairs where the open hallway overlooks the family and dining areas below, creating a bright, open and airy feel. The spacious primary suite features a walk-in closet and private bathroom with a separate shower and soaking tub. Upstairs you’ll also find three additional bedrooms, another full bathroom, a large loft, and plenty of storage with multiple linen closets. Situated on an approximately 7,405 sq. ft. lot with a 3-car garage, this home offers an incredible combination of SPACE, STORAGE, and VERSATILITY. With 5 bedrooms PLUS an office PLUS a loft and multiple living areas, there is truly room for everyone. If you’ve been searching for a BIG home in Sundance with a floor plan that gives you room to spread out, this is one you don’t want to miss!
| 12 hours ago | Price changed to $628,000 | |
| 12 hours ago | Listing updated with changes from the MLS® | |
| a month ago | Listing first seen on site |

This information is for your personal, non-commercial use and may not be used for any purpose other than to identify prospective properties you may be interested in purchasing. The display of MLS data is usually deemed reliable but is NOT guaranteed accurate by the MLS. Buyers are responsible for verifying the accuracy of all information and should investigate the data themselves or retain appropriate professionals. Information from sources other than the Listing Agent may have been included in the MLS data. Unless otherwise specified in writing, the Broker/Agent has not and will not verify any information obtained from other sources. The Broker/Agent providing the information contained herein may or may not have been the Listing and/or Selling Agent.

Did you know? You can invite friends and family to your search. They can join your search, rate and discuss listings with you.