

3149 Garden AvenueLos Angeles, CA 90039
Mortgage Calculator
Monthly Payment (Est.)
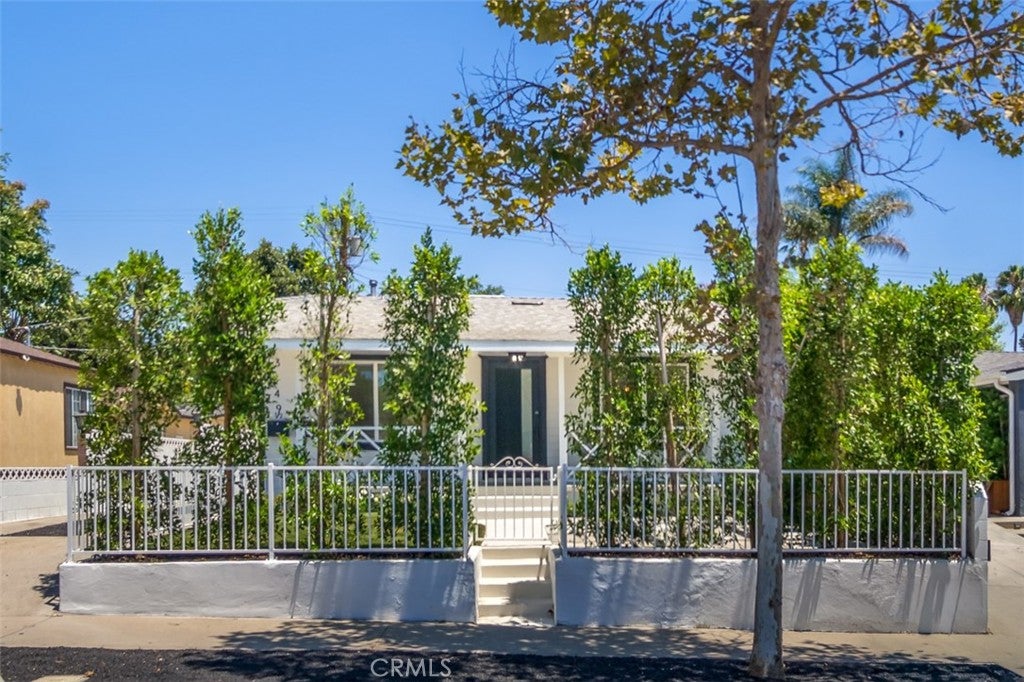
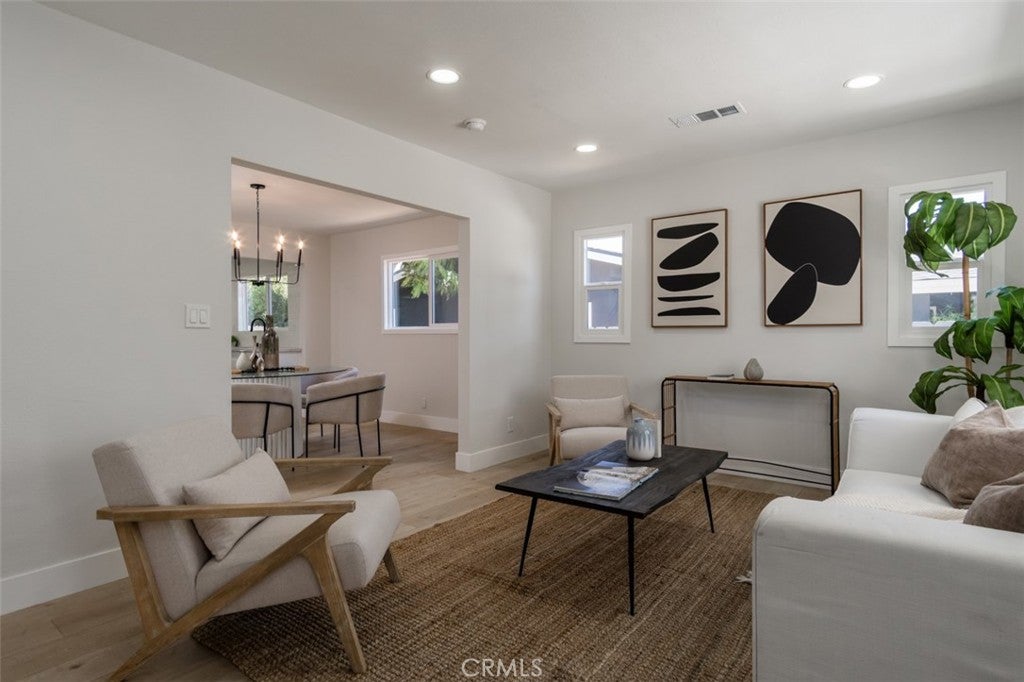
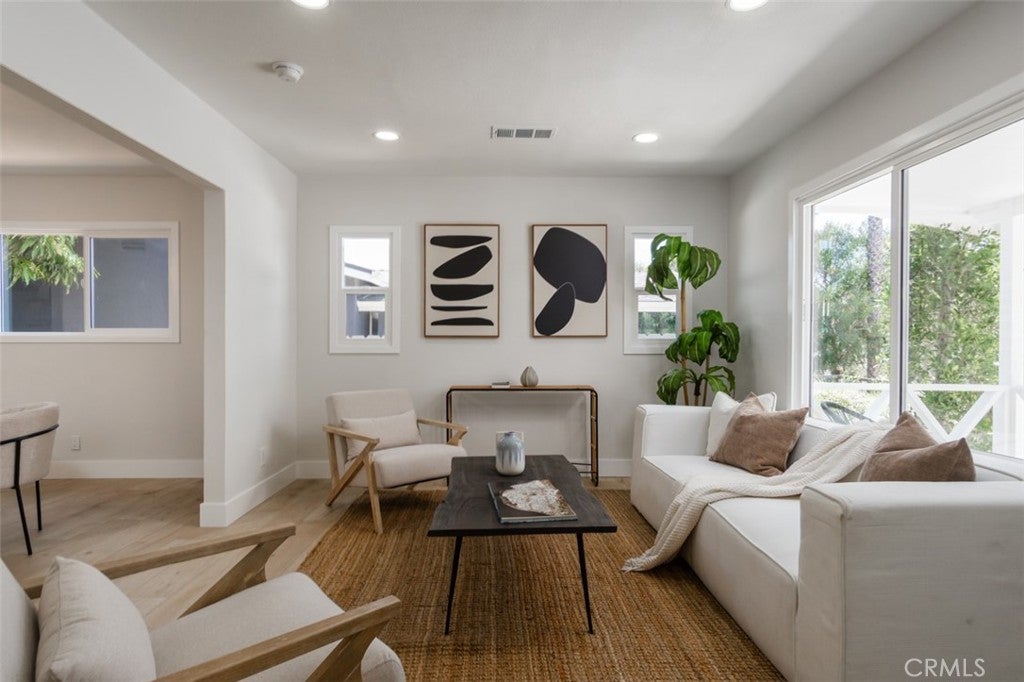
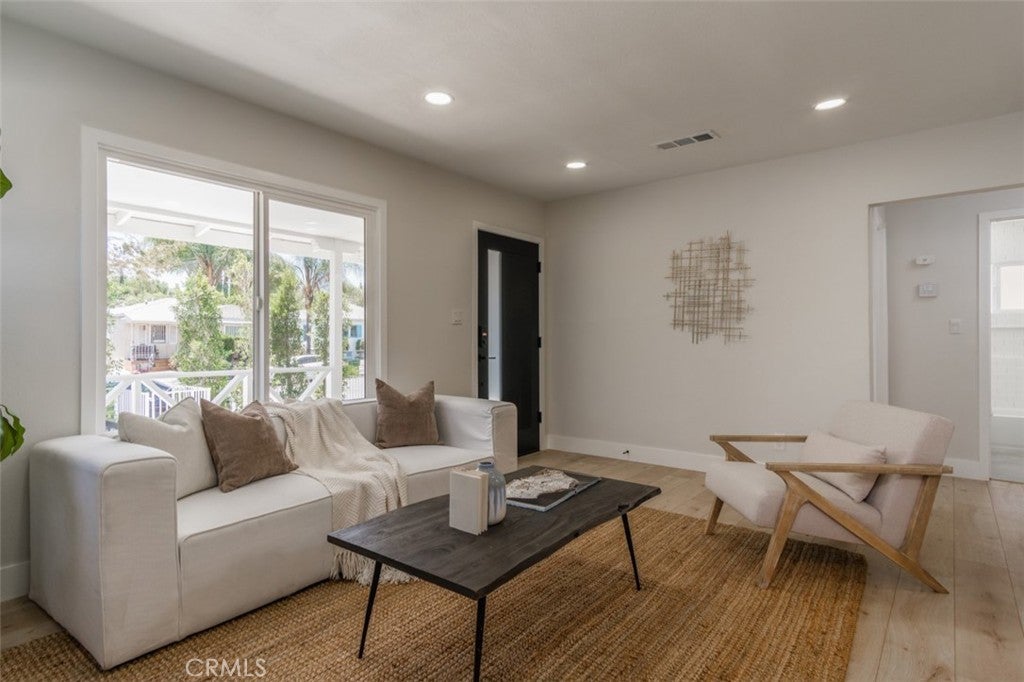
$7,295Two separate homes tucked away on a quiet, tree-lined street in Atwater Village. These thoughtfully updated 1924 Craftsman bungalows blends timeless character with modern comforts on a spacious, landscaped lot. The main house has a picket fence and lush plantings which frame the covered front porch, leading into the bright interiors that are filled with natural light. The living room is both warm and inviting and connects seamlessly to the dining room and kitchen. The kitchen is light-filled and well-appointed with new cabinets and countertops and open shelving. The Two bedrooms have their own updated bathrooms and a dedicated laundry room completes the main house. The back house is a two bedroom, 2 bathroom home with its own laundry room. Ideal for hosting guests, creating a private workspace, or generating rental income. The backyard is private and thoughtfully designed, with drought-tolerant landscaping, mature trees, and multiple areas for seating. A long driveway provides ample off-street parking which connects to the two car garage. Ideally located just moments from Atwater favorites like Dune, Spina, Proof Bakery, and All'Acqua, this unique property offers versatility, and a strong connection to one of LA's most loved neighborhoods.
| 2 weeks ago | Listing first seen on site | |
| 2 weeks ago | Listing updated with changes from the MLS® |

This information is for your personal, non-commercial use and may not be used for any purpose other than to identify prospective properties you may be interested in purchasing. The display of MLS data is usually deemed reliable but is NOT guaranteed accurate by the MLS. Buyers are responsible for verifying the accuracy of all information and should investigate the data themselves or retain appropriate professionals. Information from sources other than the Listing Agent may have been included in the MLS data. Unless otherwise specified in writing, the Broker/Agent has not and will not verify any information obtained from other sources. The Broker/Agent providing the information contained herein may or may not have been the Listing and/or Selling Agent.

Did you know? You can invite friends and family to your search. They can join your search, rate and discuss listings with you.