33250 Opal Glass Drive, French Valley, CA, 92596

Save
Ask
Tour
Hide
Share
$424,990
17 Days On Site

33250 Opal Glass Drive
French Valley, CA 92596

Townhouse|Pending
3
Beds
3
Total Baths
2
Full Baths
1
Partial Bath
1,601
SqFt
$265
/SqFt
2026
Built
County:
Riverside
Listed by Leslie Olivo of Taylor Morrison Services lolivo@taylormorrison.com
Call Now: 951-203-4426
Is this the listing for you? We can help make it yours.
951-203-4426
33250 Opal Glass Drive33250 Opal Glass Drive33250 Opal Glass Drive33250 Opal Glass Drive
Save
Ask
Tour
Hide
Share

Mortgage Calculator

Monthly Payment (Est.)

$1,939
Calculator powered by Showcase IDX, a Constellation1 Company. Copyright ©2026 Information is deemed reliable but not guaranteed.

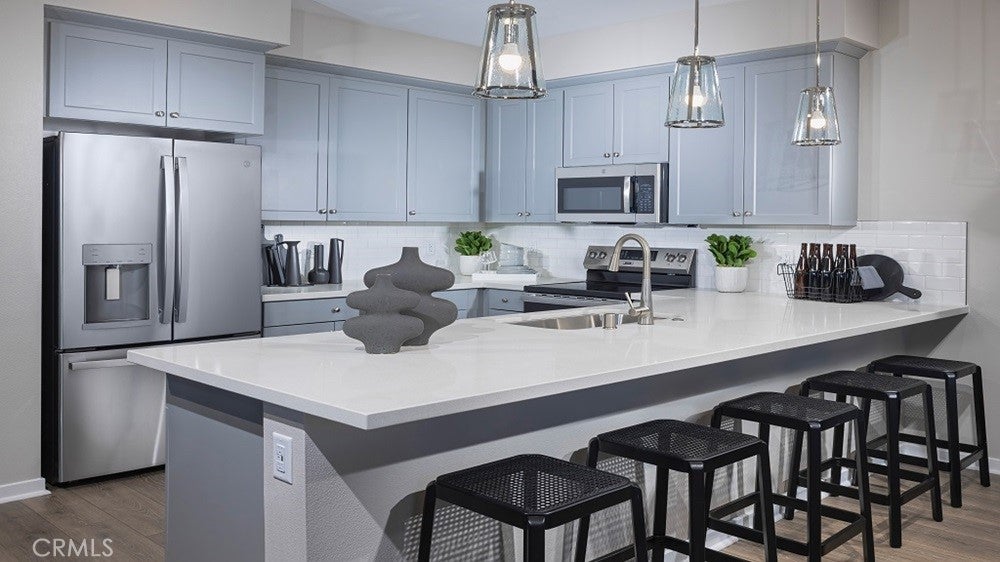
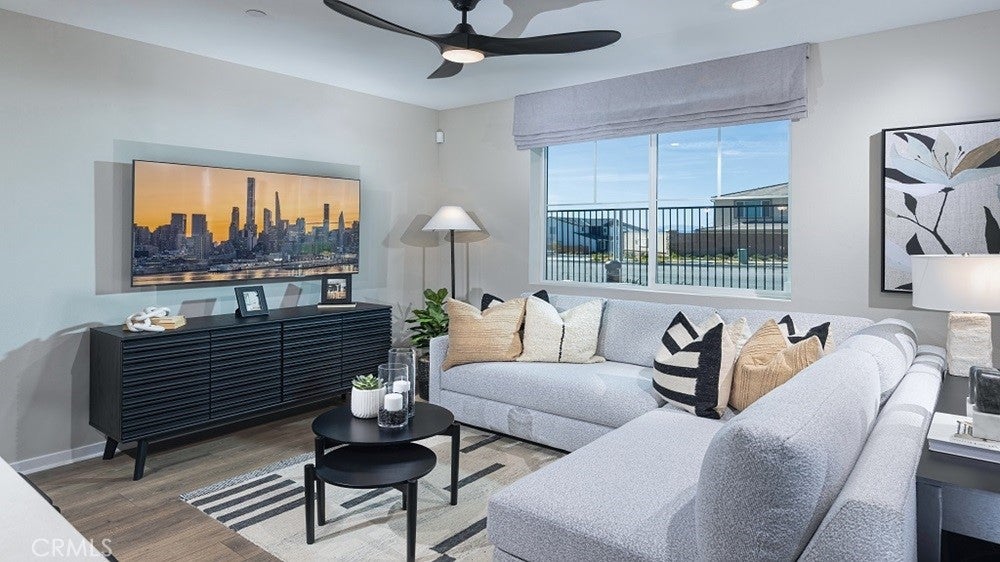
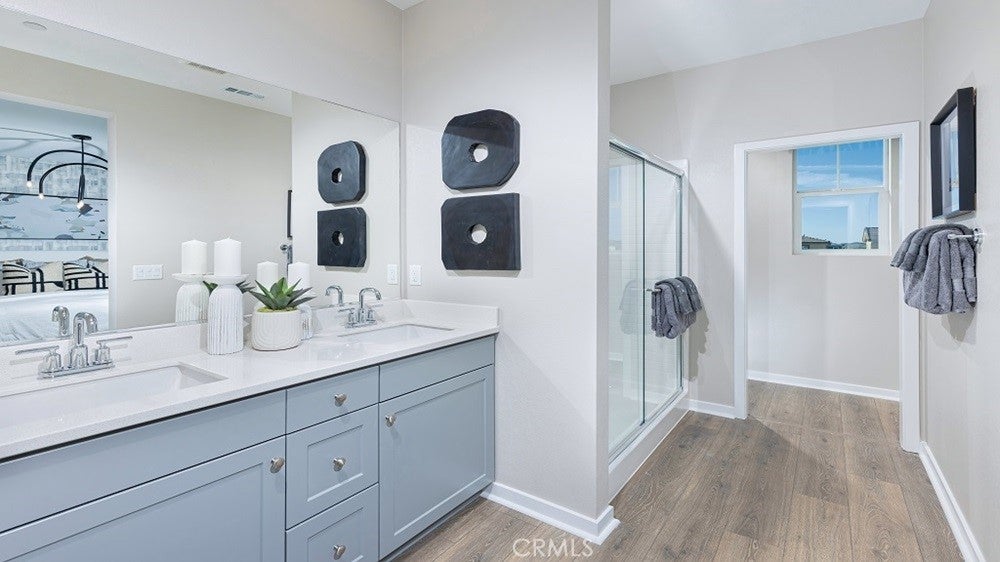
What's Special: Close to Trails | Tech Center | High Ceilings | Popular Plan. New Construction – November Completion! Built by America's Most Trusted Home Builder. Welcome to the Plan 2 at 33250 Opal Glass Drive in Oliva at Siena! The open-concept first floor seamlessly connects the great room, dining area, and kitchen, creating an inviting space for everyday living and entertaining. A convenient powder bathroom and private courtyard add to the home's functionality and charm. Upstairs, the spacious primary suite offers a walk-in closet and private bathroom, while two secondary bedrooms, a full bathroom, laundry room, and versatile tech space provide flexibility for work, study, or relaxation. Live where connection and community come together. Enjoy a sparkling pool, playful parks, and a lively playground just steps away, plus a public soccer field, basketball court, and pickleball court next door. Zoned for the highly rated Temecula School District, you’re also just a short drive from Temecula, Murrieta, and local wine country. Additional Highlights Include: Quartz countertops and Revwood flooring at first floor. Photos are for representative purposes only. MLS#IG26193278

Save
Ask
Tour
Hide
Share
Listing Snapshot
Price 
$424,990
Days On Site 
17 Days
Bedrooms 
3
Inside Area (SqFt) 
1,601 sqft
Total Baths 
3
Full Baths 
2
Partial Baths 
1
Lot Size 
N/A
Year Built 
2026
MLS® Number 
IG26193278
Status 
Pending
Property Tax 
N/A
HOA/Condo/Coop Fees 
$449 monthly
Sq Ft Source 
N/A
Friends & Family
Recent Activity
a week agoStatus changed to Pending
a week agoListing updated with changes from the MLS®
2 weeks agoListing first seen on site
General Features
Attached Garage 
Yes
Direction Faces 
North
Garage 
Yes
Garage Spaces 
2
Land Lease 
No
Levels 
Two
Number Of Stories 
2
Parking 
Attached
Parking Spaces 
2
Property Condition 
Under ConstructionNew Construction
Property Sub Type 
Townhouse
Security 
Carbon Monoxide Detector(s)Smoke Detector(s)
Sewer 
Public Sewer
Special Circumstances 
Standard
Style 
Traditional
Utilities 
Cable AvailableElectricity ConnectedNatural Gas ConnectedWater Connected
Water Source 
Public
Zoning 
Residential
Interior Features
Appliances 
DishwasherElectric CooktopElectric OvenElectric Water Heater
Cooling 
Central Air
Fireplace Features 
None
Flooring 
CarpetSee Remarks
Heating 
Central
Interior 
Eat-in KitchenHigh CeilingsOpen Floorplan
Laundry Features 
Electric Dryer HookupUpper Level
Spa 
Yes
Bathroom 
Bedroom 
Kitchen 
Features - Kitchen Island
Save
Ask
Tour
Hide
Share
Exterior Features
Patio And Porch 
Patio
Pool Features 
CommunityAssociation
Spa 
Yes
Spa Features 
Community
View 
Neighborhood
Waterview 
Neighborhood
Community Features
Association Amenities 
PoolSpa/Hot Tub
Association Fee 
$449.0
Association Fee Frequency 
Monthly
Community Features 
ParkPool
MLS Area 
SRCAR - Southwest Riverside County
School District 
Temecula Unified
Financing Terms Available 
CashConventionalFHAVA Loan
Building Access 
Ground
Schools
School District
Temecula Unified
Elementary School
Susan La Vorgna
Middle School
Bella Vista
High School
Chaparral


This information is for your personal, non-commercial use and may not be used for any purpose other than to identify prospective properties you may be interested in purchasing. The display of MLS data is usually deemed reliable but is NOT guaranteed accurate by the MLS. Buyers are responsible for verifying the accuracy of all information and should investigate the data themselves or retain appropriate professionals. Information from sources other than the Listing Agent may have been included in the MLS data. Unless otherwise specified in writing, the Broker/Agent has not and will not verify any information obtained from other sources. The Broker/Agent providing the information contained herein may or may not have been the Listing and/or Selling Agent.

Neighborhood & Commute
Source: Walkscore
Disclosure: Community information and market data powered by Constellation Data Labs. Information is deemed reliable but not guaranteed.
Save
Ask
Tour
Hide
Share