

181 Yorktown LaneCosta Mesa, CA 92626
Mortgage Calculator
Monthly Payment (Est.)
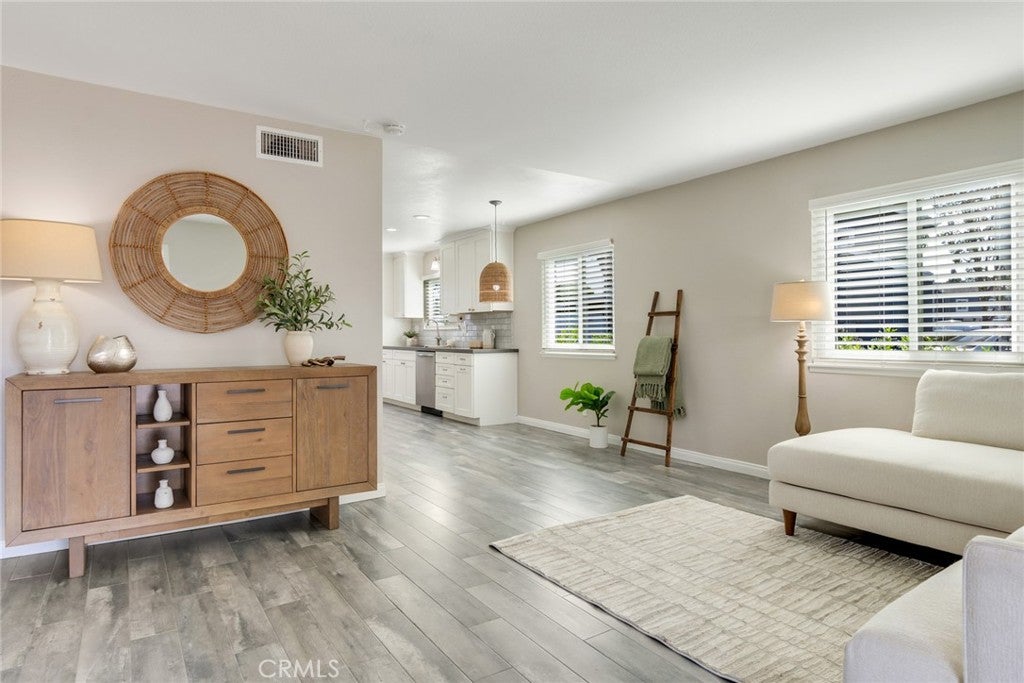
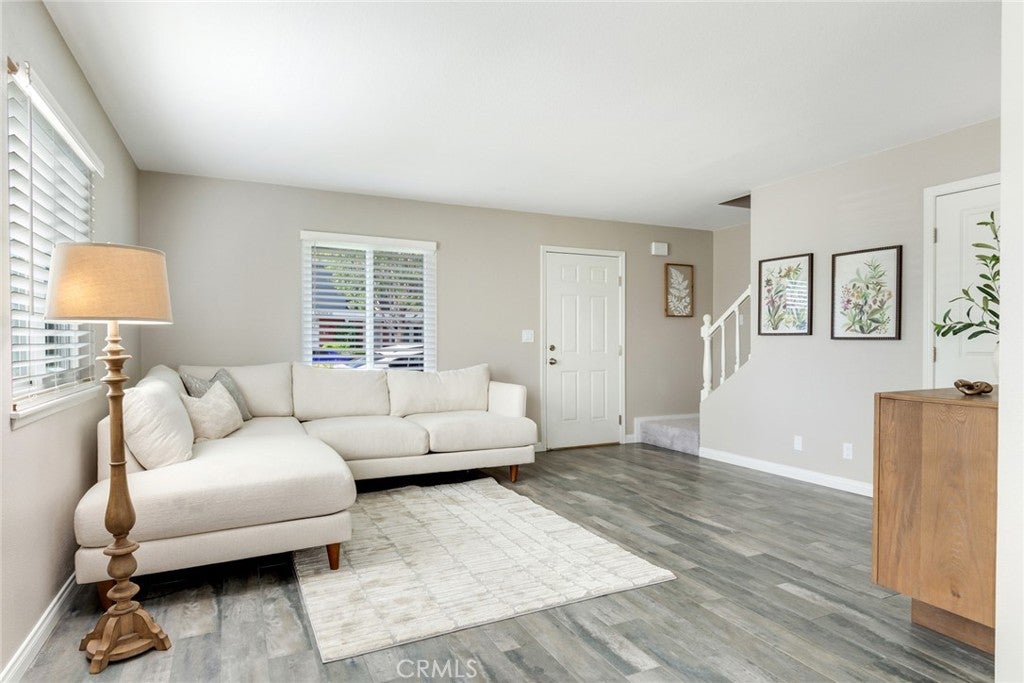
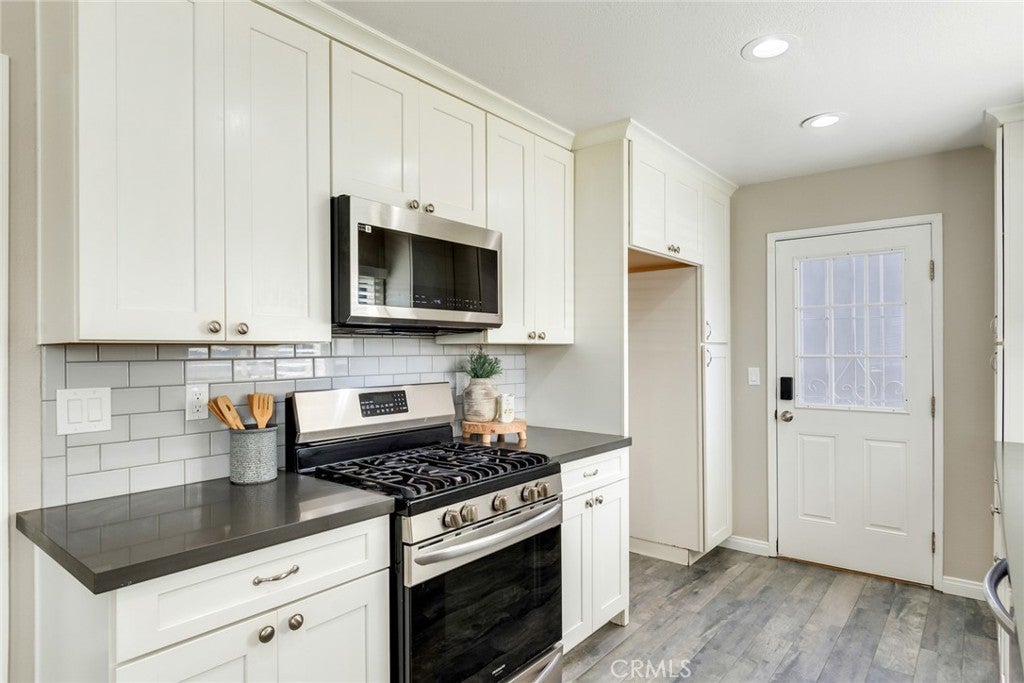
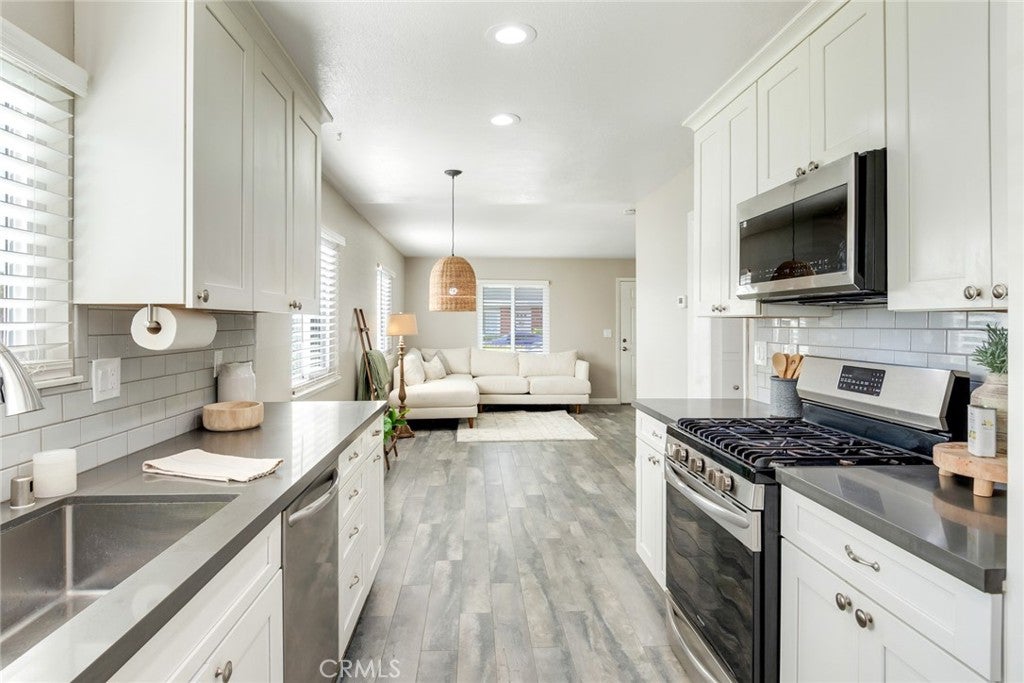
Enter an interest rate to see your estimated monthly payment.NEWLY INSTALLED AIR CONDITIONING, REMODELED DOWNSTAIRS SHOWER, AND ADDITIONAL RECENT UPGRADES! Discover the added comfort and thoughtful improvements of this beautifully refreshed 4-bedroom, 2-bathroom end-unit home in Costa Mesa's desirable Monticello community. Recent enhancements include a newly installed air conditioning system, remodeled downstairs shower with a new bathroom ventilation fan, and an upgraded, larger-capacity water heater. Combined with fresh interior paint, new upstairs carpeting, updated lighting, refreshed bathrooms, and durable wood-look plank tile flooring throughout the main level, this home offers an inviting blend of comfort, functionality, and style. Featuring only one shared wall and windows on three sides, this light-filled residence enjoys a welcoming sense of openness. A versatile main-level bedroom and full bathroom provide flexibility for guests, a home office, or additional living space. The bright, functional kitchen features freshly painted cabinetry, updated hardware, generous counter space, and a window above the sink that brings in natural light. An adjacent dining area with a stylish new pendant light provides a comfortable setting for everyday meals and entertaining. Built-in cabinetry on both levels offers valuable additional storage and organization. Upstairs, the spacious primary bedroom features a generously sized closet, while new carpeting adds warmth and comfort throughout the upper level. Step outside to your private patio, an inviting extension of the living space that's perfect for morning coffee, outdoor dining, or relaxing in the Southern California sunshine. The patio provides direct access to the two-car garage, complete with newly finished epoxy flooring and additional storage. A convenient patio storage closet also houses the laundry area. Residents enjoy the Monticello community's pool and spa, with HOA dues that include water and trash service. Ideally situated near shopping, dining, Orange Coast College, Vanguard University, parks, beaches, and major freeways. Newly enhanced and thoughtfully refreshed, this four-bedroom end-unit home offers flexible living space, meaningful upgrades, and an exceptional Costa Mesa location.
| 15 hours ago | Status changed to Active | |
| 15 hours ago | Listing updated with changes from the MLS | |
| a month ago | Price changed to $875,000 | |
| 2 months ago | Listing first seen on site |

This information is for your personal, non-commercial use and may not be used for any purpose other than to identify prospective properties you may be interested in purchasing. The display of MLS data is usually deemed reliable but is NOT guaranteed accurate by the MLS. Buyers are responsible for verifying the accuracy of all information and should investigate the data themselves or retain appropriate professionals. Information from sources other than the Listing Agent may have been included in the MLS data. Unless otherwise specified in writing, the Broker/Agent has not and will not verify any information obtained from other sources. The Broker/Agent providing the information contained herein may or may not have been the Listing and/or Selling Agent.

Did you know? You can invite friends and family to your search. They can join your search, rate and discuss listings with you.