

1085 Pauma ValleyBanning, CA 92220
Mortgage Calculator
Monthly Payment (Est.)
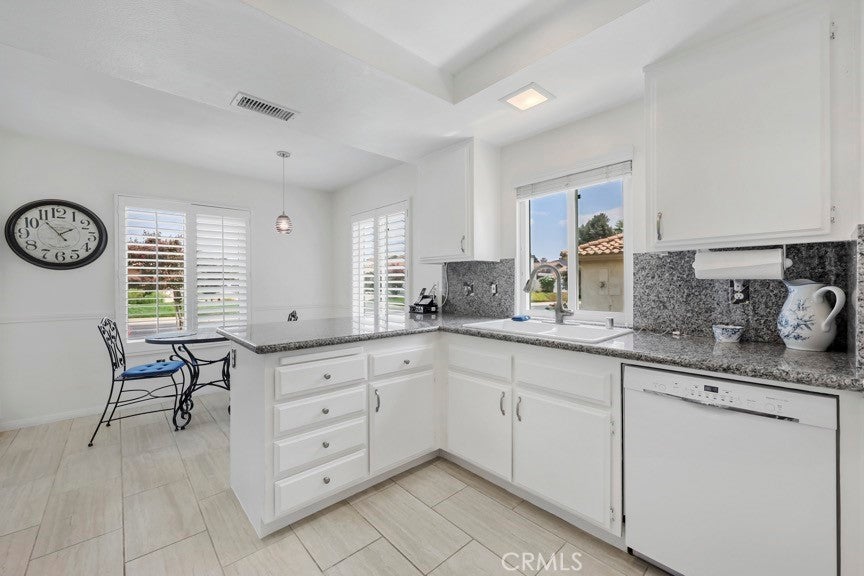
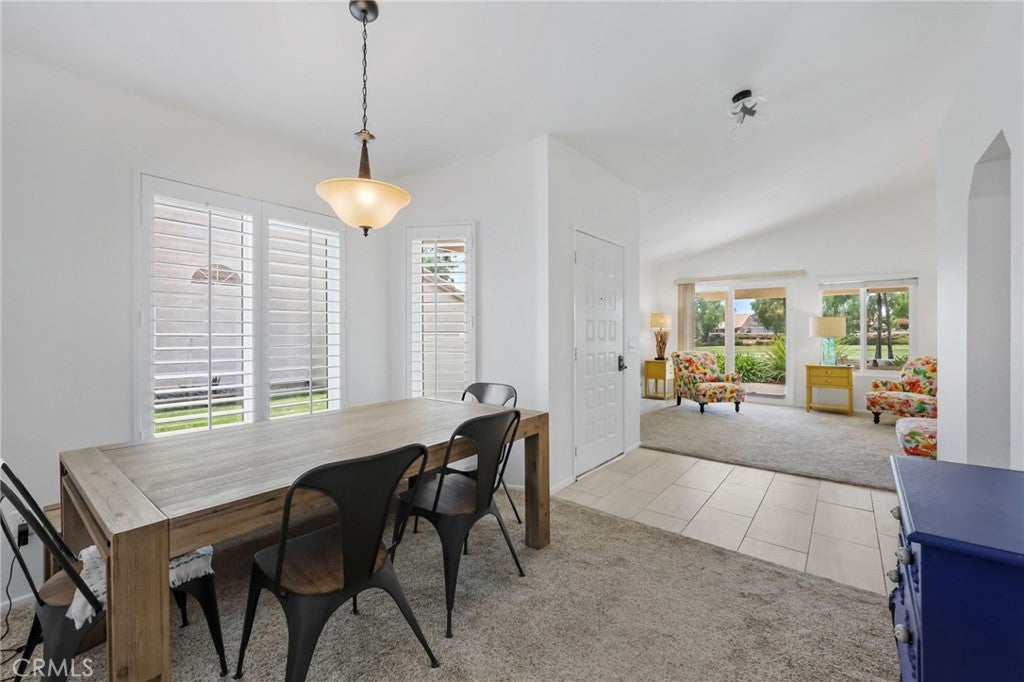
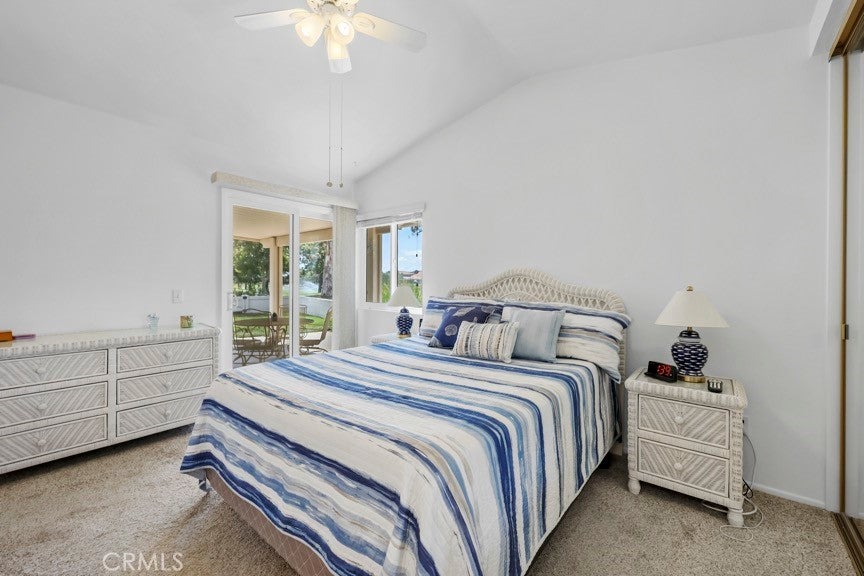
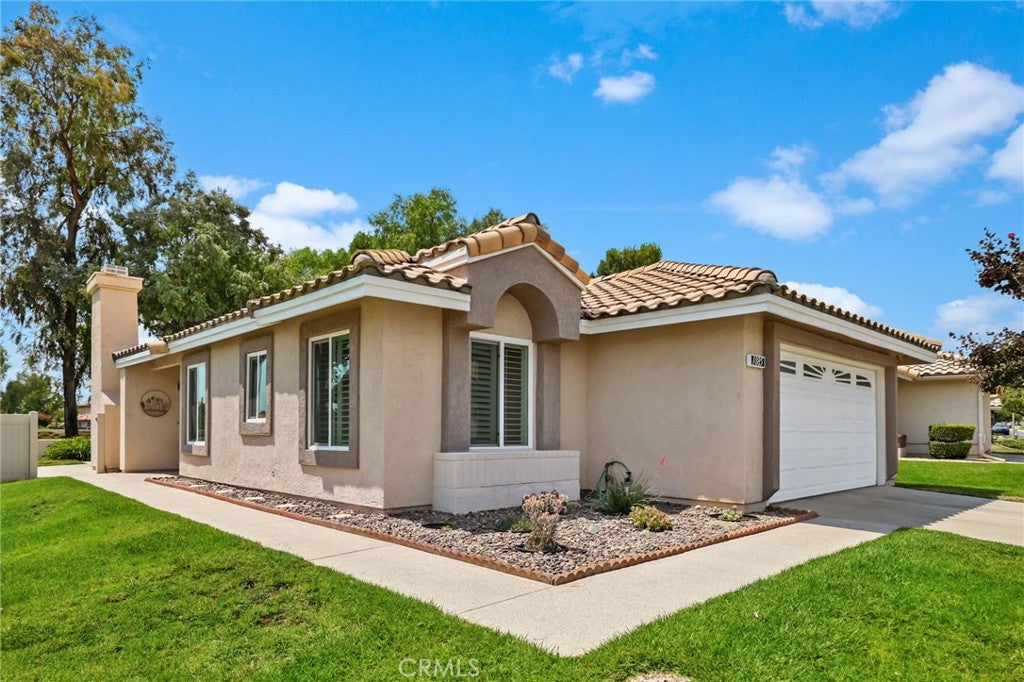
Enter an interest rate to see your estimated monthly payment.**Some Homes Check the Boxes. This One Changes the Way You Live.** Wake up each morning to beautiful views of the **15th Fairway of the Championship Golf Course** from this highly desirable **Gleneagles floor plan** in the prestigious **55+ Sun Lakes Country Club**. This beautifully maintained home offers comfortable living space on a premium golf course lot with a **larger side yard**—providing extra outdoor space and privacy that few homes offer. What truly sets this home apart is the care that's gone into it. Since 2016, the owner has invested approximately $67,000 in quality improvements, creating a home that's been lovingly maintained and thoughtfully upgraded. Instead of planning projects after you move in, you can simply unpack, settle in, and start enjoying your new lifestyle from day one. More Than a Home—A Lifestyle You'll Love Life inside Sun Lakes Country Club is about far more than beautiful homes. It's about waking up each day with opportunities to stay active, meet new friends, and enjoy the lifestyle you've worked so hard to achieve. Imagine relaxing on your patio as golfers pass by, enjoying your morning coffee with peaceful fairway views, or entertaining friends in one of Sun Lakes' most desirable locations. Sun Lakes Country Club offers the lifestyle you've worked hard to enjoy, featuring **two golf courses, three swimming pools, three clubhouses, 24-hour manned gated security, fitness facilities, restaurants, social clubs, and live weekend entertainment.** Whether you enjoy golf, pickleball, swimming, fitness, dancing, or simply meeting new friends, there's always something to do. This is more than a home—it's a lifestyle where every day feels like a vacation. Whether you're teeing off in the morning, meeting friends for lunch, relaxing by the pool, or enjoying live music on the weekend, Sun Lakes offers something many communities promise but few truly deliver—a vibrant lifestyle where every day offers something to look forward to. This isn't simply a place to live. It's where mornings are quieter, afternoons are more enjoyable, neighbors become friends, and every season of life is meant to be lived to the fullest. **A Golf course home with a premium location, larger side yard, and extensive upgrades rarely become available. Don't miss your opportunity to own this exceptional home in one of Southern California's premier active adult communities.**
| 3 weeks ago | Status changed to Active Under Contract | |
| 3 weeks ago | Listing updated with changes from the MLS® | |
| 4 weeks ago | Price changed to $320,000 | |
| a month ago | Listing first seen on site |

This information is for your personal, non-commercial use and may not be used for any purpose other than to identify prospective properties you may be interested in purchasing. The display of MLS data is usually deemed reliable but is NOT guaranteed accurate by the MLS. Buyers are responsible for verifying the accuracy of all information and should investigate the data themselves or retain appropriate professionals. Information from sources other than the Listing Agent may have been included in the MLS data. Unless otherwise specified in writing, the Broker/Agent has not and will not verify any information obtained from other sources. The Broker/Agent providing the information contained herein may or may not have been the Listing and/or Selling Agent.

Did you know? You can invite friends and family to your search. They can join your search, rate and discuss listings with you.