

10475 FrontierCherry Valley, CA 92223
Mortgage Calculator
Monthly Payment (Est.)
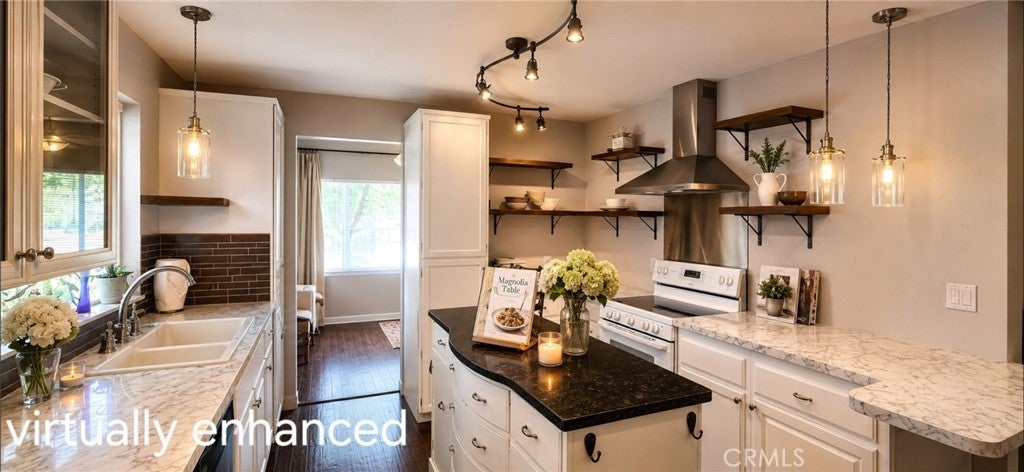
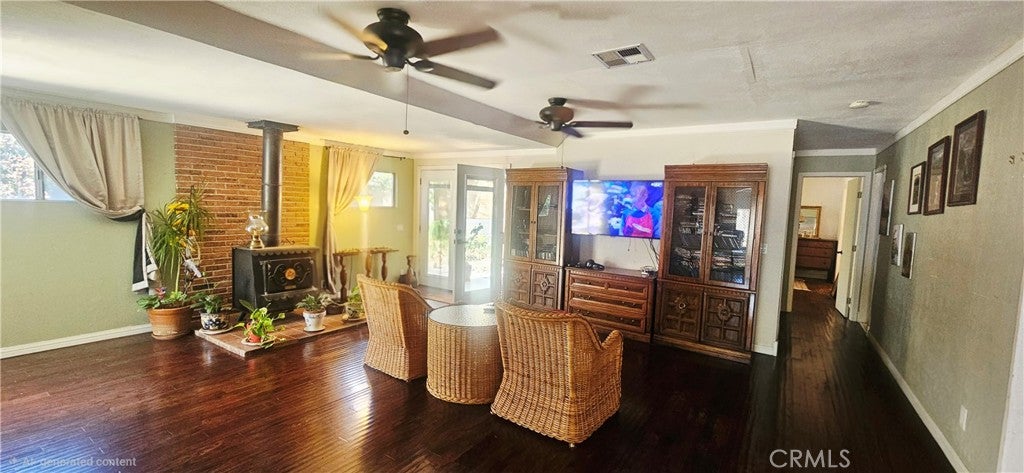
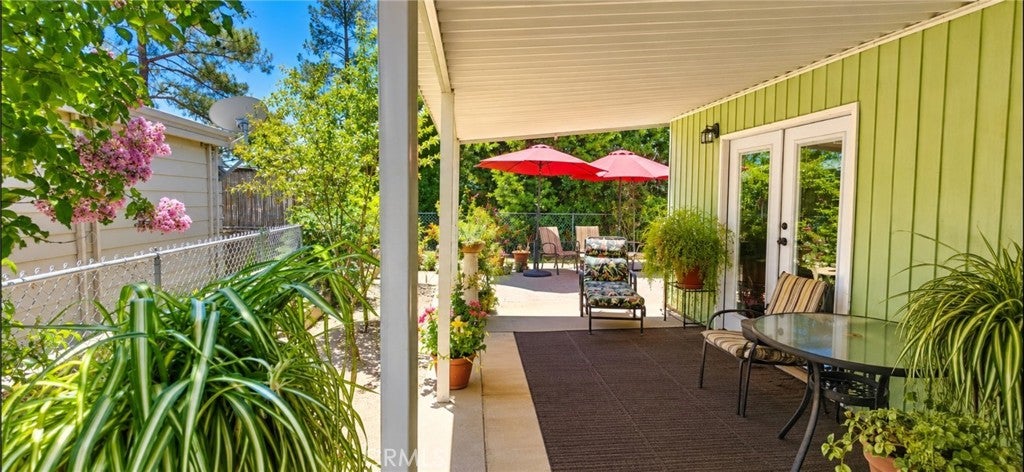
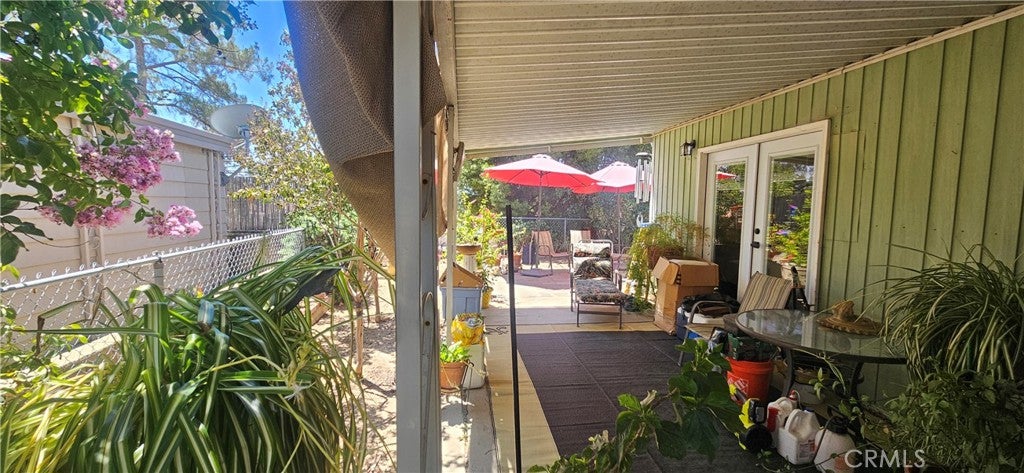
Enter an interest rate to see your estimated monthly payment.BEST VALUE & YOU OWN THE LAND! HOA only $184/mo. Compare the homes currently on the market and you'll appreciate the exceptional combination of approximately 1,862 sq. ft., major system upgrades, a permanent foundation with recorded 433A, and an affordable price—making this home a standout opportunity in today's market. Conventional financing is available, making ownership even more accessible. Welcome to 10475 Frontier Trail, where comfort, space, and functionality come together in one of Cherry Valley's most desirable 55+ communities. This spacious 2-bedroom, 2-bath home features a thoughtfully designed floor plan with generous living areas and flexible spaces perfect for entertaining, hobbies, working from home, or hosting family and friends. From the moment you arrive, you'll appreciate mature landscaping, and inviting front entry. Major improvements have already been completed, including a new roof with warranty (2022), a 5-ton Lennox HVAC system (2020), and a permanent foundation with recorded 433A, providing easier financing and long-term peace of mind. Inside, the spacious living room features a charming brick accent wall with a freestanding fireplace stove, creating a warm and inviting atmosphere. The bright kitchen offers abundant cabinetry, generous counter space, and flows seamlessly into the dining and living areas. Come and make this your home A rare oversized bonus room provides exceptional flexibility and can easily serve as a home office, craft room, fitness area, reading retreat, media room, or guest space. You own the land—NO SPACE RENT! HOA dues are under $182 per month, giving you access to outstanding amenities including a 9-hole golf course with unlimited golf for homeowners, two fishing lakes, clubhouse, heated pool and spa, fitness center, pickleball and tennis courts, billiards, library, and an active calendar of social clubs and events. Conveniently located near shopping, restaurants, medical facilities and 123 Farm. If you're looking for the best combination of size, value, completed major upgrades, and financing flexibility in Highland Springs Village, this home deserves to be at the top of your list. The lender has approved an extension of the trustee sale, allowing time for a traditional escrow, and conventional financing is available. Seller has moved 70% of personal belongings making it available for a quick escrow. Come and make it your new forever home Today
| 2 days ago | Price changed to $223,900 | |
| 2 days ago | Listing updated with changes from the MLS® | |
| a month ago | Listing first seen on site |

This information is for your personal, non-commercial use and may not be used for any purpose other than to identify prospective properties you may be interested in purchasing. The display of MLS data is usually deemed reliable but is NOT guaranteed accurate by the MLS. Buyers are responsible for verifying the accuracy of all information and should investigate the data themselves or retain appropriate professionals. Information from sources other than the Listing Agent may have been included in the MLS data. Unless otherwise specified in writing, the Broker/Agent has not and will not verify any information obtained from other sources. The Broker/Agent providing the information contained herein may or may not have been the Listing and/or Selling Agent.

Did you know? You can invite friends and family to your search. They can join your search, rate and discuss listings with you.