

10320 Calimesa Blvd 202Calimesa, CA 92320
Mortgage Calculator
Monthly Payment (Est.)
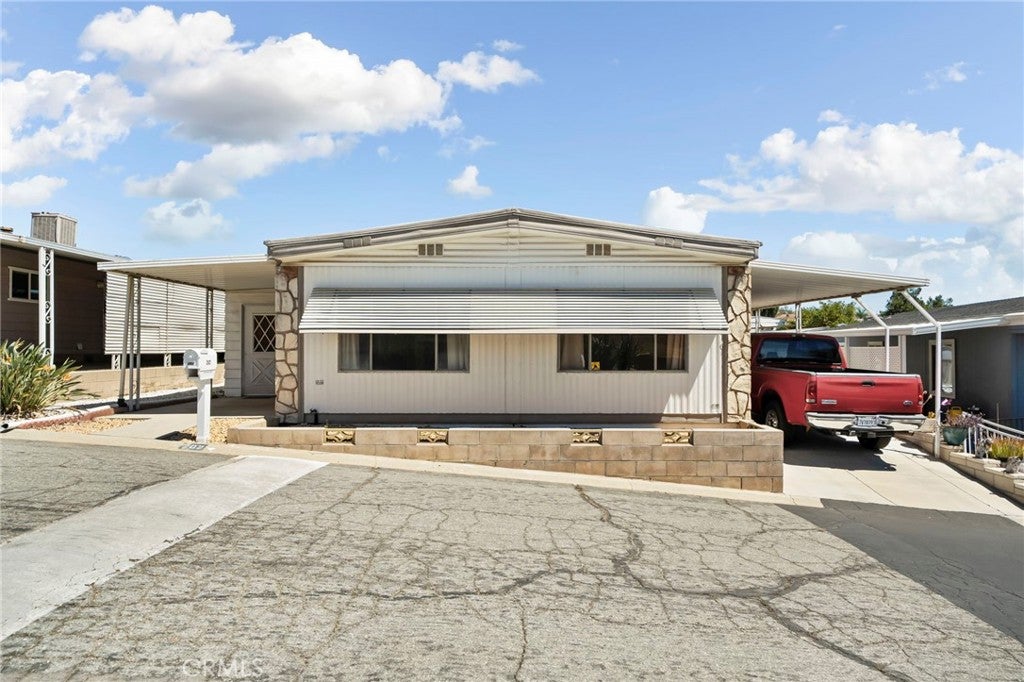
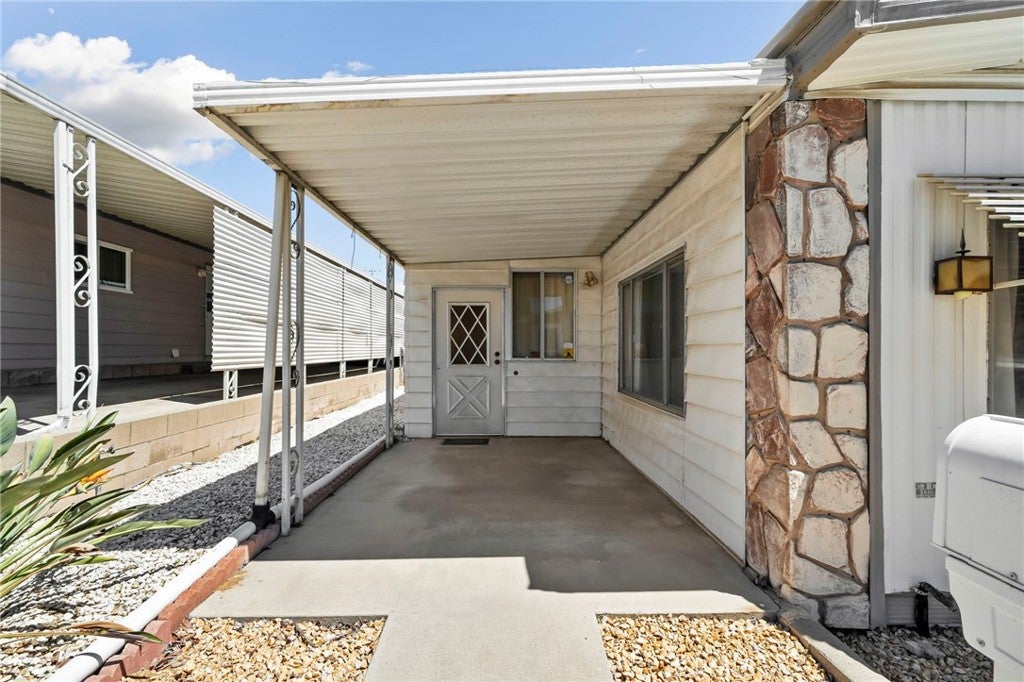
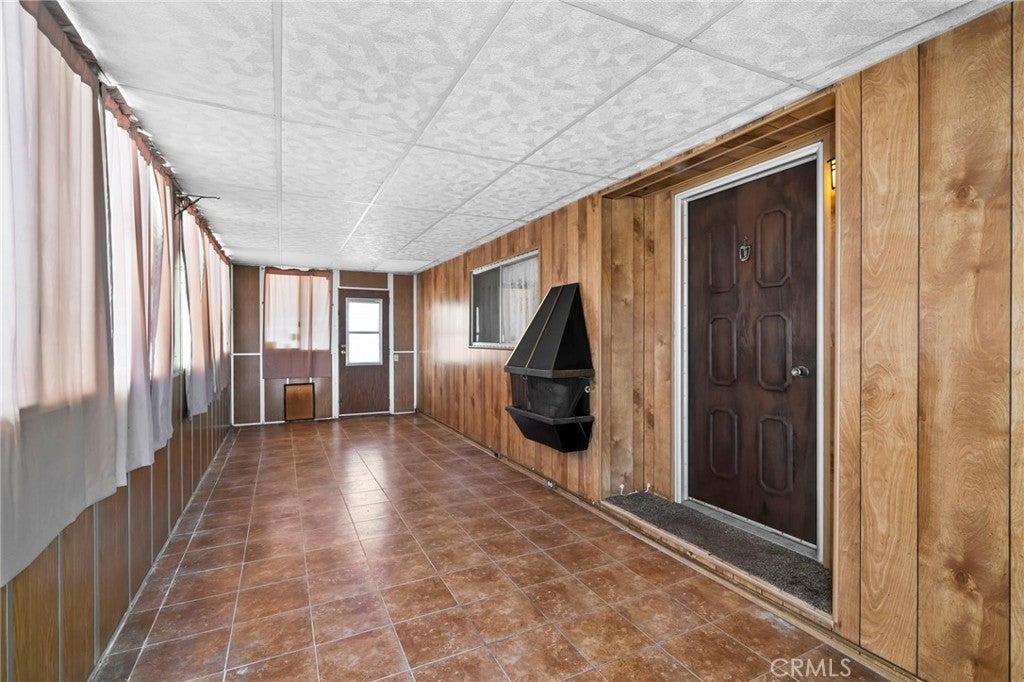
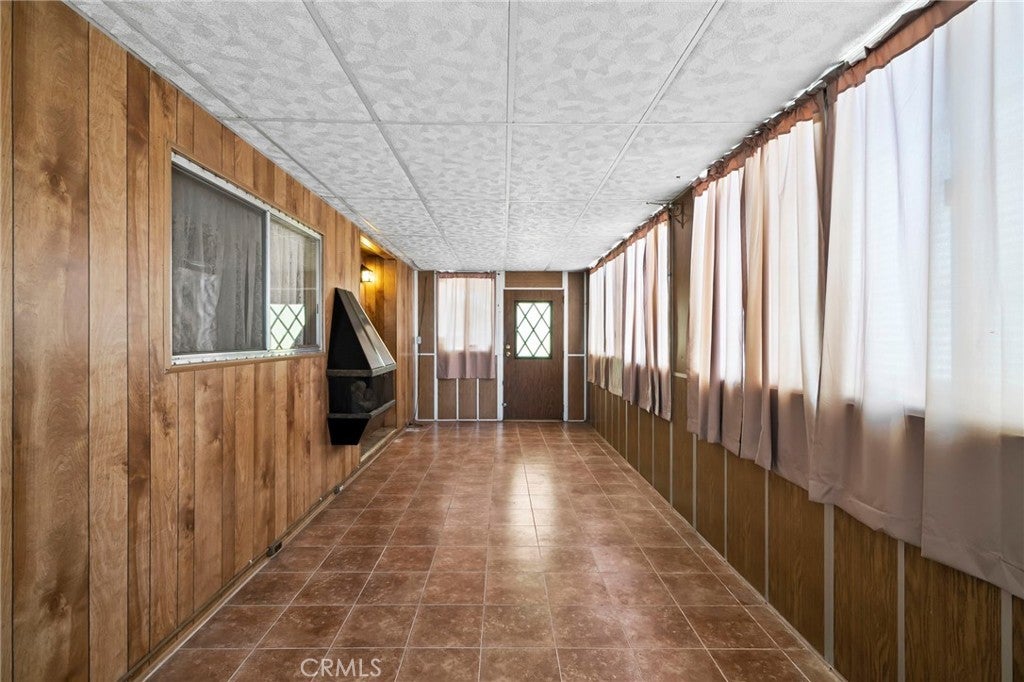
Enter an interest rate to see your estimated monthly payment.Fixer opportunity in Rancho Calimesa 55+ Mobile Park! This 2-bedroom, 2-bath home offers generous living space and a flexible layout ready for someone to make it their own. Set in a peaceful community with a charming country feel, the home features a spacious living and dining area, a roomy kitchen with abundant cabinetry and counter space, built-in storage, and indoor laundry. The primary bedroom offers ample closet space, while the second bedroom works well for guests, hobbies, or a home office. An enclosed bonus room adds even more usable space and could serve as a sitting room, craft area, office, or additional entertaining space. Outside, you’ll find a covered patio, covered carport, storage shed, and additional outdoor space with room to garden or create a low-maintenance retreat. The home retains much of its original character and is well suited for a buyer who is ready to update and personalize it over time. Rancho Calimesa Mobile Park offers a quiet setting while still keeping you close to shopping, dining, local events, and easy freeway access. Community amenities include a pool and spa, clubhouse, picnic areas, and gathering spaces for activities and social events.
| 3 weeks ago | Status changed to Active Under Contract | |
| 3 weeks ago | Listing updated with changes from the MLS® | |
| a month ago | Listing first seen on site |

This information is for your personal, non-commercial use and may not be used for any purpose other than to identify prospective properties you may be interested in purchasing. The display of MLS data is usually deemed reliable but is NOT guaranteed accurate by the MLS. Buyers are responsible for verifying the accuracy of all information and should investigate the data themselves or retain appropriate professionals. Information from sources other than the Listing Agent may have been included in the MLS data. Unless otherwise specified in writing, the Broker/Agent has not and will not verify any information obtained from other sources. The Broker/Agent providing the information contained herein may or may not have been the Listing and/or Selling Agent.

Did you know? You can invite friends and family to your search. They can join your search, rate and discuss listings with you.