

12435 VerbenaDesert Hot Springs, CA 92240
Mortgage Calculator
Monthly Payment (Est.)
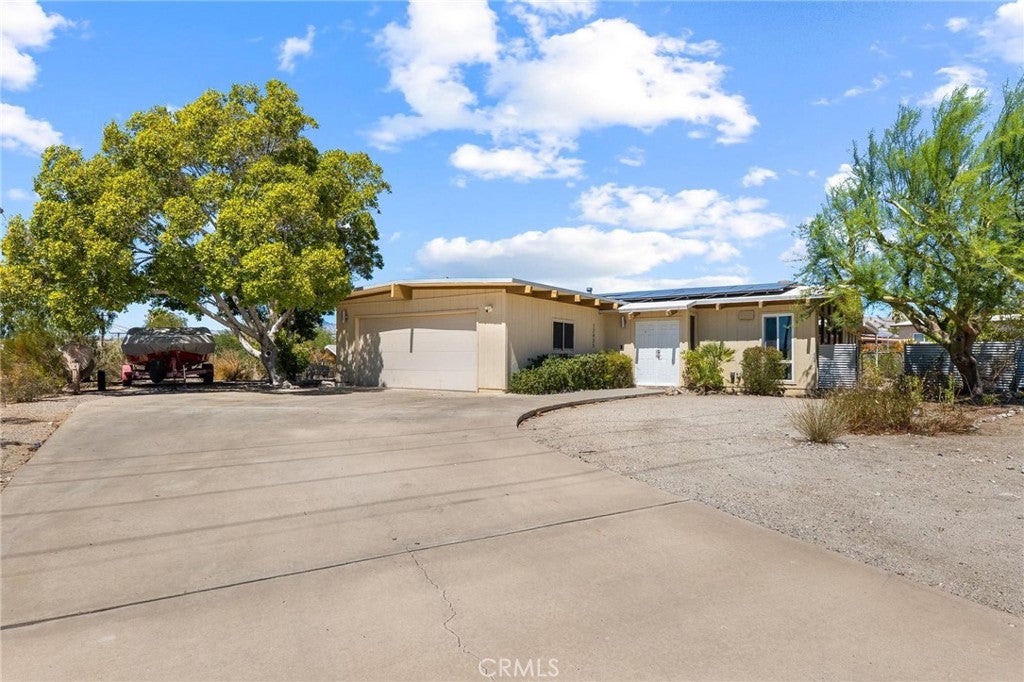
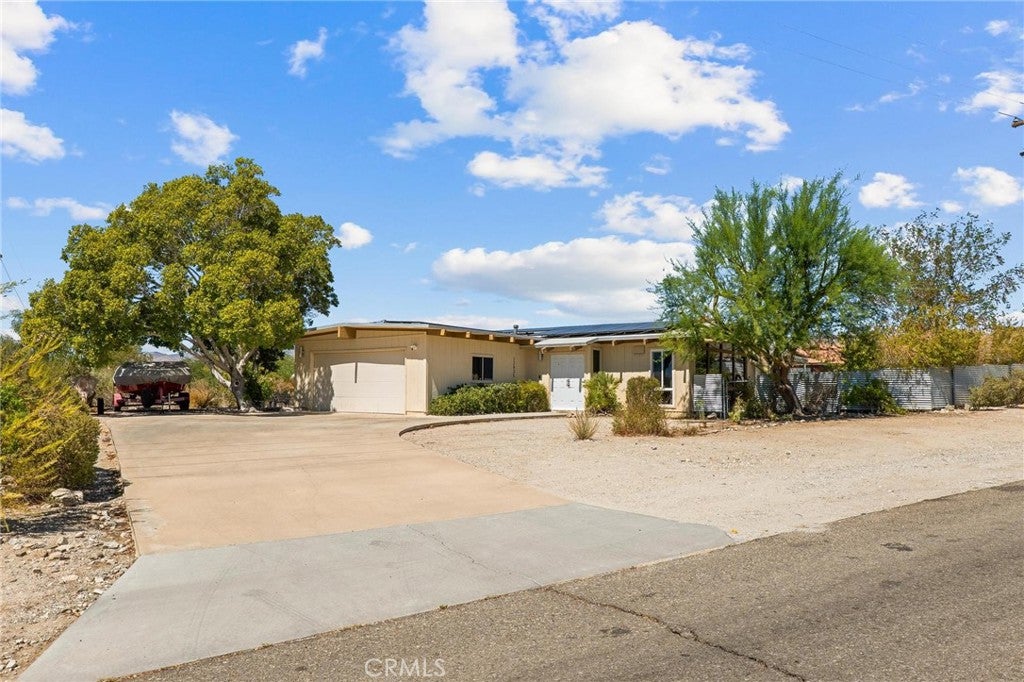
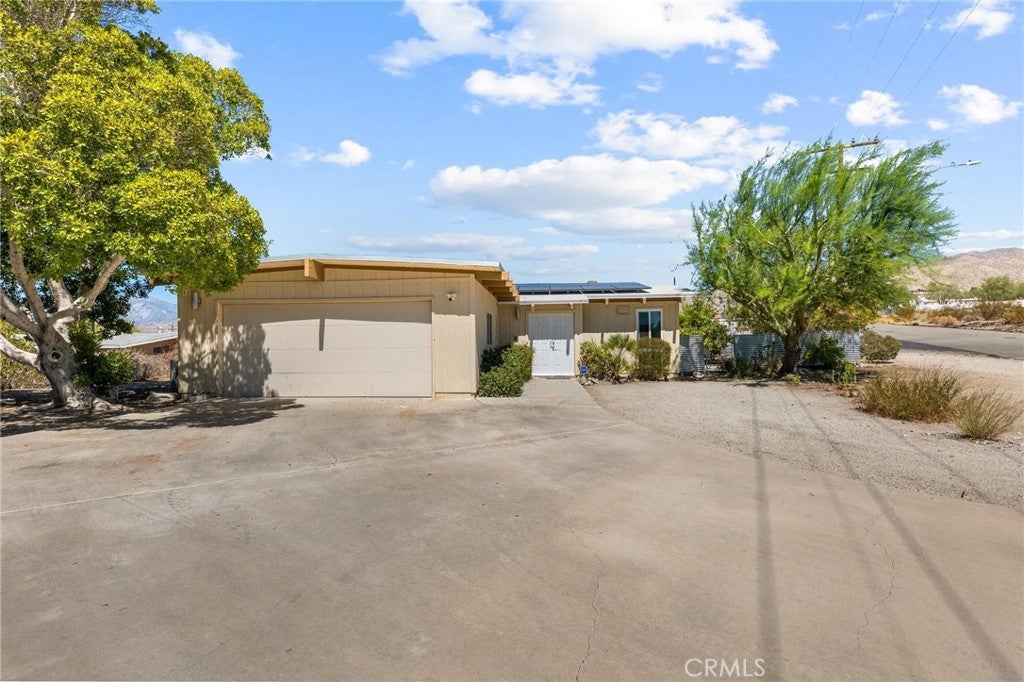
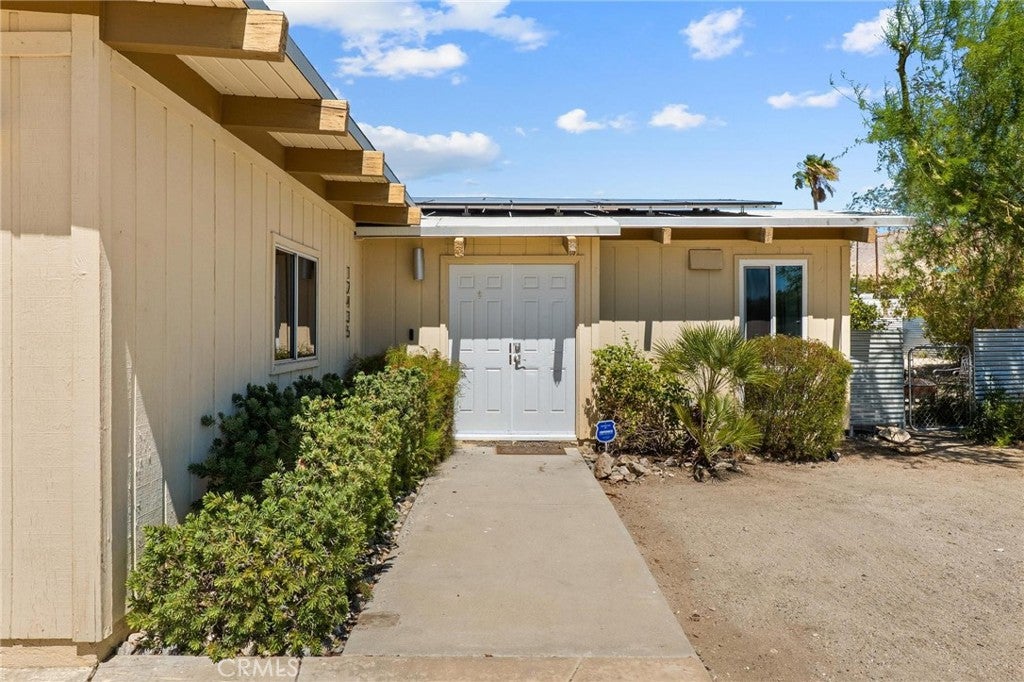
Enter an interest rate to see your estimated monthly payment.SPACE, VIEWS, UPGRADES & THE SOUTHERN CALIFORNIA DESERT LIFESTYLE—this one has a lot to get excited about! Welcome to 12435 Verbena Drive, a single-story Desert Hot Springs home offering nearly 1,600 square feet of living space with 3 bedrooms, 2 bathrooms, an approximately 200-square-foot bonus room, and a sprawling quarter-acre corner lot with beautiful mountain and city views! Step inside to a bright and inviting living room highlighted by tall ceilings and gorgeous windows that bring in an abundance of natural light and showcase the surrounding desert scenery. The kitchen features granite countertops, stainless steel appliances, plenty of workspace, and a functional layout that makes it easy to cook, entertain, and stay connected to the heart of the home. The additional bonus room adds even more versatility—perfect for a home office, gym, game room, hobby space, media room, or additional living area. And here’s where this home REALLY shines—so many of the big-ticket improvements have already been done! The home features a newer roof and upgraded electrical panel, both installed approximately two years ago, PLUS a fully paid-for 28-panel solar system installed around the same time! The HVAC system was upgraded approximately four years ago, and additional features include dual-pane windows, natural gas, and sewer connection. Outside, there’s room to spread out and enjoy everything desert living has to offer. The oversized quarter-acre corner lot provides plenty of possibilities for entertaining, gardening, outdoor living, or creating your own private desert retreat. Best of all, take in gorgeous mountain views during the day and beautiful city lights below as the sun goes down—an incredible backdrop to call home! LOCATION, LOCATION, LOCATION! Desert Hot Springs is known for its natural hot mineral waters, spas, dramatic mountain scenery, and relaxed desert lifestyle, while some of Southern California’s most exciting desert destinations are within easy reach. Enjoy the world-famous restaurants, shopping, golf, resorts, entertainment, and nightlife of Palm Springs, Rancho Mirage, and Palm Desert, or head toward Joshua Tree and Yucca Valley for hiking, exploring, and unforgettable High Desert adventures.
| 3 days ago | Price changed to $379,000 | |
| 3 days ago | Listing updated with changes from the MLS® | |
| a month ago | Listing first seen on site |

This information is for your personal, non-commercial use and may not be used for any purpose other than to identify prospective properties you may be interested in purchasing. The display of MLS data is usually deemed reliable but is NOT guaranteed accurate by the MLS. Buyers are responsible for verifying the accuracy of all information and should investigate the data themselves or retain appropriate professionals. Information from sources other than the Listing Agent may have been included in the MLS data. Unless otherwise specified in writing, the Broker/Agent has not and will not verify any information obtained from other sources. The Broker/Agent providing the information contained herein may or may not have been the Listing and/or Selling Agent.

Did you know? You can invite friends and family to your search. They can join your search, rate and discuss listings with you.