

779 Gianni 204Corona, CA 92879
Mortgage Calculator
Monthly Payment (Est.)
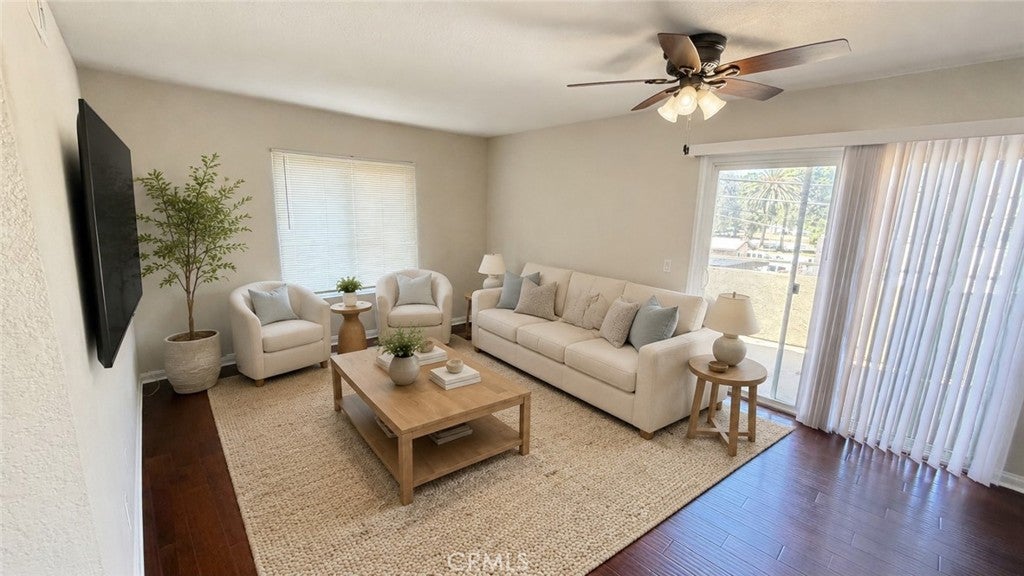
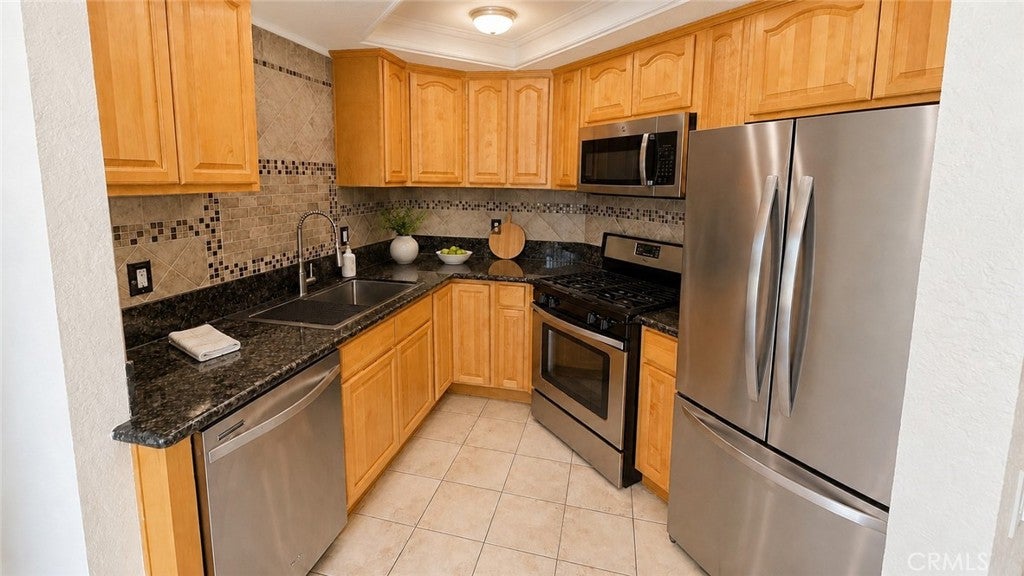
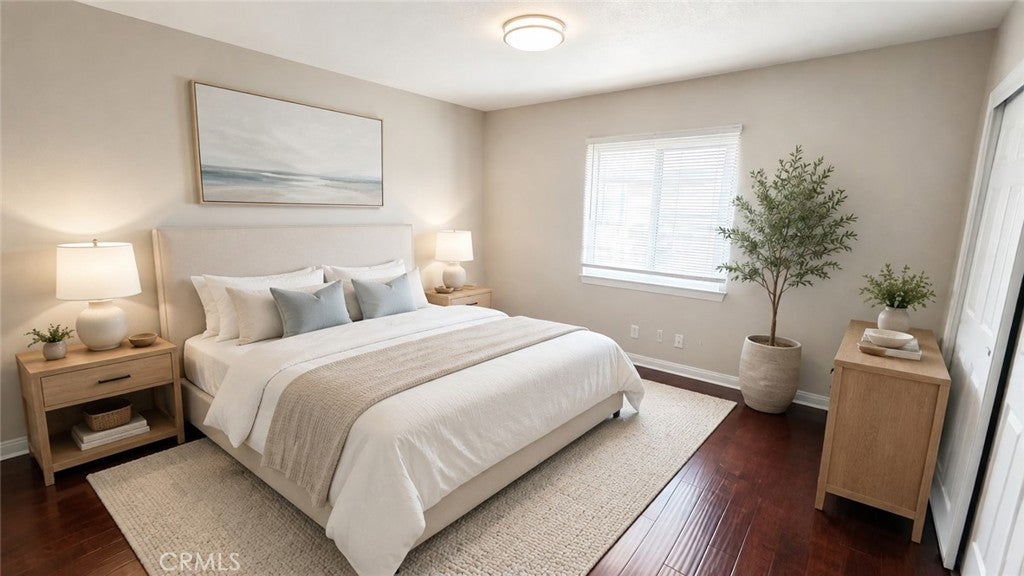
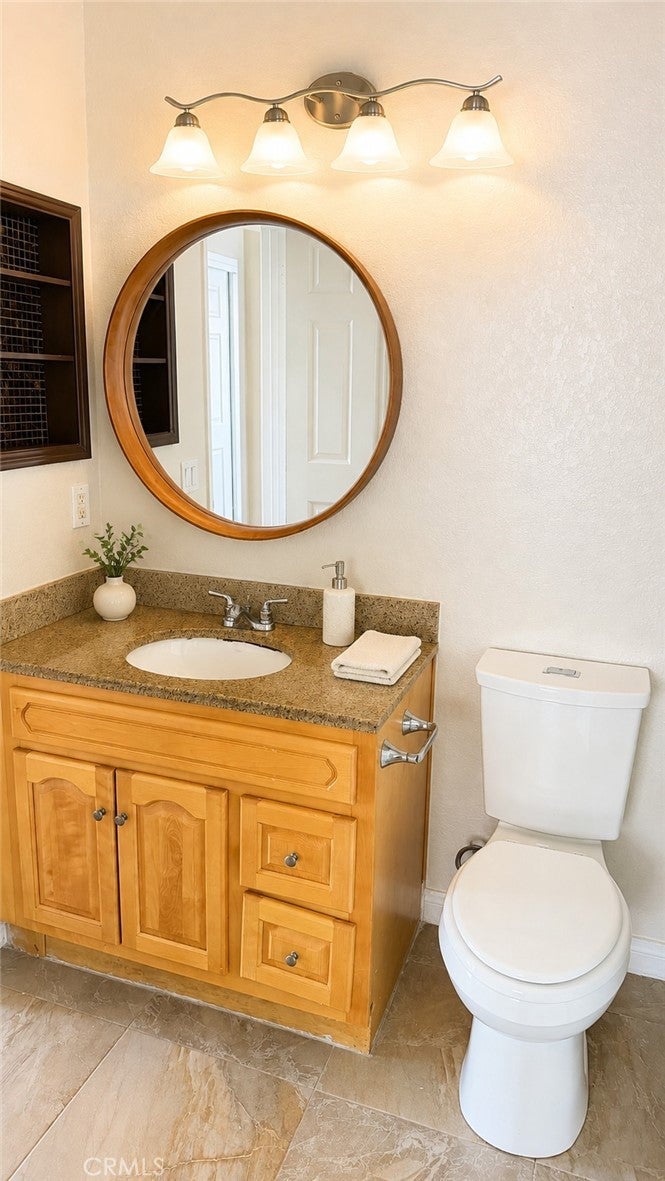
$1,368Welcome to this inviting 2-bedroom, 1-bath end-unit condo in the heart of Corona. Freshly updated and move-in ready, this charming home offers a bright, comfortable layout with laminate flooring, granite kitchen countertops, crisp interior finishes, and a fully remodeled bathroom designed for a clean, modern feel. Enjoy the convenience of in-unit laundry, a rare and valuable feature, plus a spacious private balcony, ideal for relaxing outdoors, entertaining, or additional storage. The home also includes a detached one-car garage and central air and heat for year-round comfort. Located in a well-maintained community with a pool and spa, this condo offers easy access to nearby parks, shopping, dining, and major freeways. Whether you are looking for a comfortable primary residence or a smart addition to your real estate portfolio, this beautifully refreshed Corona condo is ready for its next owner.
| 2 weeks ago | Status changed to Pending | |
| 2 weeks ago | Listing updated with changes from the MLS® | |
| 2 weeks ago | Listing first seen on site |

This information is for your personal, non-commercial use and may not be used for any purpose other than to identify prospective properties you may be interested in purchasing. The display of MLS data is usually deemed reliable but is NOT guaranteed accurate by the MLS. Buyers are responsible for verifying the accuracy of all information and should investigate the data themselves or retain appropriate professionals. Information from sources other than the Listing Agent may have been included in the MLS data. Unless otherwise specified in writing, the Broker/Agent has not and will not verify any information obtained from other sources. The Broker/Agent providing the information contained herein may or may not have been the Listing and/or Selling Agent.

Did you know? You can invite friends and family to your search. They can join your search, rate and discuss listings with you.