13038 Parkview, Baldwin Park, CA, 91706

Save
Ask
Tour
Hide
Share
$779,000
10 Days On Site

13038 Parkview
Baldwin Park, CA 91706

For Sale|Single Family Residence|Active
3
Beds
3
Total Baths
3
Full Baths
1,458
SqFt
$534
/SqFt
1987
Built
County:
Los Angeles
Listed by Rishav Poudyal of BBR Partners, Inc. rishavpoudyal@gmail.com
Call Now: 951-203-4426
Is this the listing for you? We can help make it yours.
951-203-4426
Upcoming Open Houses
Sun, Sep 20, 11:00 AM - 3:00 PM
13038 Parkview13038 Parkview13038 Parkview13038 Parkview
Save
Ask
Tour
Hide
Share

Mortgage Calculator

Monthly Payment (Est.)

$3,554
Calculator powered by Showcase IDX, a Constellation1 Company. Copyright ©2026 Information is deemed reliable but not guaranteed.

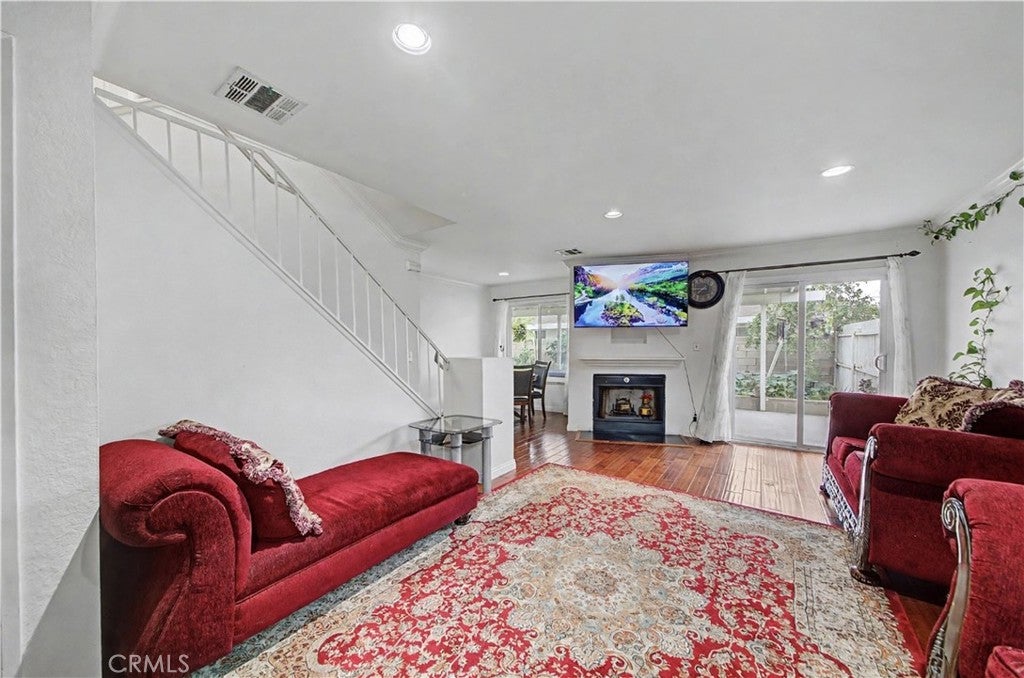
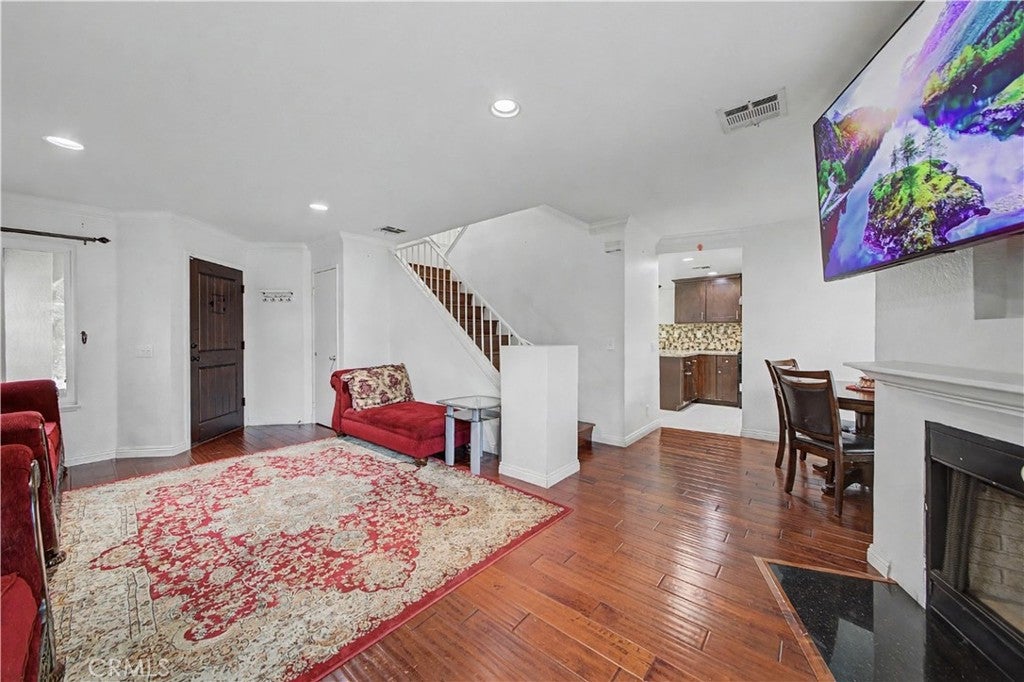
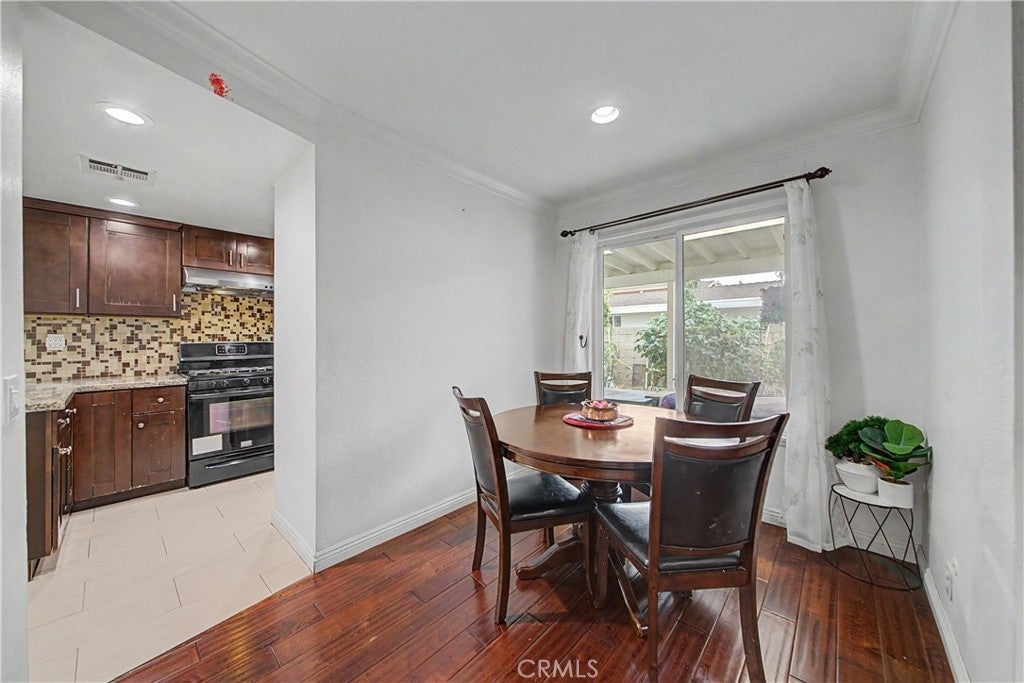
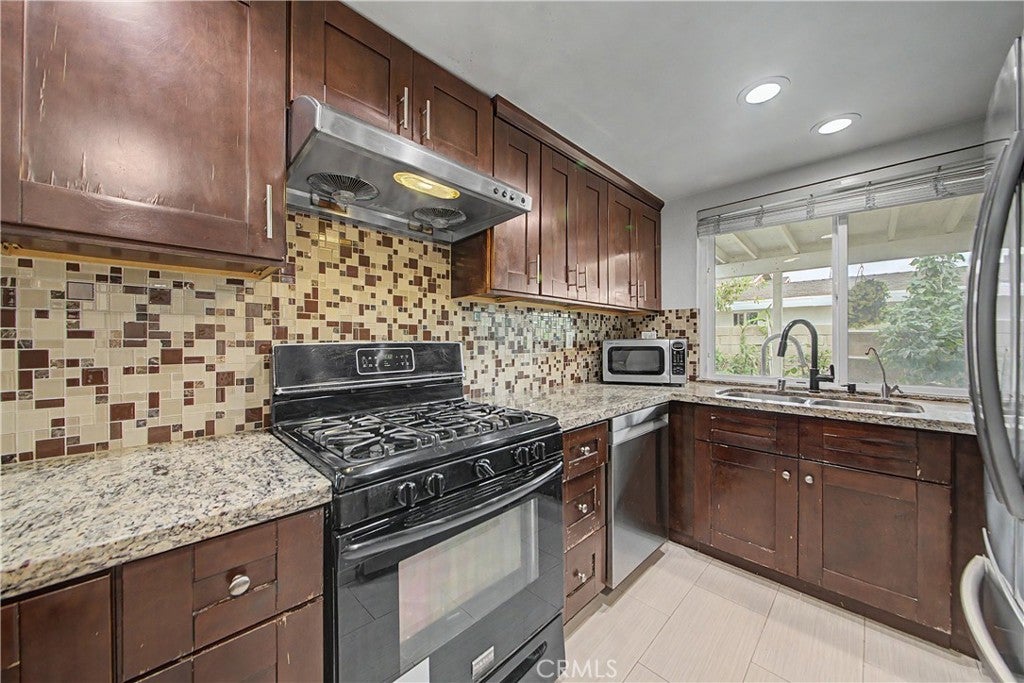
Tucked away in a quiet, gated community, this inviting home offers the perfect blend of comfort, functionality, and convenience. Step inside to a spacious living area filled with abundant natural light, where a sliding glass door opens seamlessly to the backyard and covered patio—an ideal setting for morning coffee, weekend BBQs, or relaxing outdoors. A separate dining area provides plenty of room for family gatherings. The well-appointed kitchen features a convenient cantilevered counter, perfect for a casual breakfast with bar seating, along with a walk-in pantry for added storage. A sliding glass door provides easy access to the outdoors, while direct access to the garage adds everyday convenience, especially when bringing in groceries. Upstairs, the spacious primary suite with double door entry offers a private en-suite bathroom and a walk-in closet. Two additional bedrooms and a bathroom provide comfortable accommodations. The garage also includes a converted bonus room that offers flexible space for an office. Located within a gated community and conveniently close to shopping, dining, and major freeways, this home offers a comfortable lifestyle with easy access.

Save
Ask
Tour
Hide
Share
Listing Snapshot
Price 
$779,000
Days On Site 
10 Days
Bedrooms 
3
Inside Area (SqFt) 
1,458 sqft
Total Baths 
3
Full Baths 
3
Partial Baths 
N/A
Lot Size 
0.071 Acres
Year Built 
1987
MLS® Number 
IG26195470
Status 
Active
Property Tax 
N/A
HOA/Condo/Coop Fees 
$105 monthly
Sq Ft Source 
Assessor
Friends & Family
Recent Activity
a week agoListing first seen on site
a week agoListing updated with changes from the MLS®
General Features
Acres 
0.071
Attached Garage 
Yes
Foundation 
Slab
Garage 
Yes
Garage Spaces 
2
Land Lease 
No
Levels 
Two
Number Of Stories 
2
Parking 
AttachedDirect AccessDrivewayGarage
Parking Spaces 
2
Property Sub Type 
Single Family Residence
Security 
Carbon Monoxide Detector(s)Gated CommunityKey Card EntrySmoke Detector(s)
Sewer 
Public Sewer
Special Circumstances 
Standard
Utilities 
Electricity ConnectedSewer ConnectedWater Connected
Water Source 
Public
Interior Features
Appliances 
DishwasherDisposalGas RangeRange HoodTankless Water HeaterVented Exhaust Fan
Cooling 
Central Air
Fireplace 
Yes
Fireplace Features 
Living Room
Flooring 
TileWood
Heating 
Active SolarCentralSolar
Interior 
Granite CountersPantryRecessed LightingStorageWalk-In Closet(s)
Laundry Features 
Washer HookupIn Garage
Bathroom 
Bonus Room 
Kitchen 
Features - Granite Counters
Master Bedroom 
Office 
Other 
Features - Walk-In Closet(s)
Pantry 
Save
Ask
Tour
Hide
Share
Exterior Features
Construction Details 
Stucco
Fencing 
Block
Lot Features 
Back YardFront Yard
Patio And Porch 
CoveredFront PorchPatio
Pool Features 
None
Roof 
Asbestos Shingle
View 
Park/Greenbelt
Waterview 
Park/Greenbelt
Community Features
Accessibility Features 
Safe Emergency Egress from Home
Association Amenities 
Picnic AreaPlayground
Association Fee 
$105.0
Association Fee Frequency 
Monthly
Community Features 
ParkGated
MLS Area 
608 - Baldwin Pk/Irwindale
School District 
Baldwin Park Unified
Financing Terms Available 
ConventionalFHAVA Loan
Building Access 
Front
Schools
School District
Baldwin Park Unified
Elementary School
Unknown
Middle School
Unknown
High School
Unknown


This information is for your personal, non-commercial use and may not be used for any purpose other than to identify prospective properties you may be interested in purchasing. The display of MLS data is usually deemed reliable but is NOT guaranteed accurate by the MLS. Buyers are responsible for verifying the accuracy of all information and should investigate the data themselves or retain appropriate professionals. Information from sources other than the Listing Agent may have been included in the MLS data. Unless otherwise specified in writing, the Broker/Agent has not and will not verify any information obtained from other sources. The Broker/Agent providing the information contained herein may or may not have been the Listing and/or Selling Agent.

Neighborhood & Commute
Source: Walkscore
Disclosure: Community information and market data powered by Constellation Data Labs. Information is deemed reliable but not guaranteed.
Save
Ask
Tour
Hide
Share