4040 E Piedmont Drive 258, Highland, CA, 92346

Save
Ask
Tour
Hide
Share
$185,000
10 Days On Site

4040 E Piedmont Drive 258
Highland, CA 92346

For Sale|Manufactured In Park|Active
2
Beds
2
Total Baths
1
Full Bath
1
Partial Bath
1,783
SqFt
$104
/SqFt
1977
Built
County:
San Bernardino
Listed by Joseph Shaw of Shaw Real Estate Brokers joseph@ritashaw.net
Call Now: 951-203-4426
Is this the listing for you? We can help make it yours.
951-203-4426
4040 E Piedmont Drive 2584040 E Piedmont Drive 2584040 E Piedmont Drive 2584040 E Piedmont Drive 258
Save
Ask
Tour
Hide
Share

Mortgage Calculator

Monthly Payment (Est.)

$844
Calculator powered by Showcase IDX, a Constellation1 Company. Copyright ©2026 Information is deemed reliable but not guaranteed.

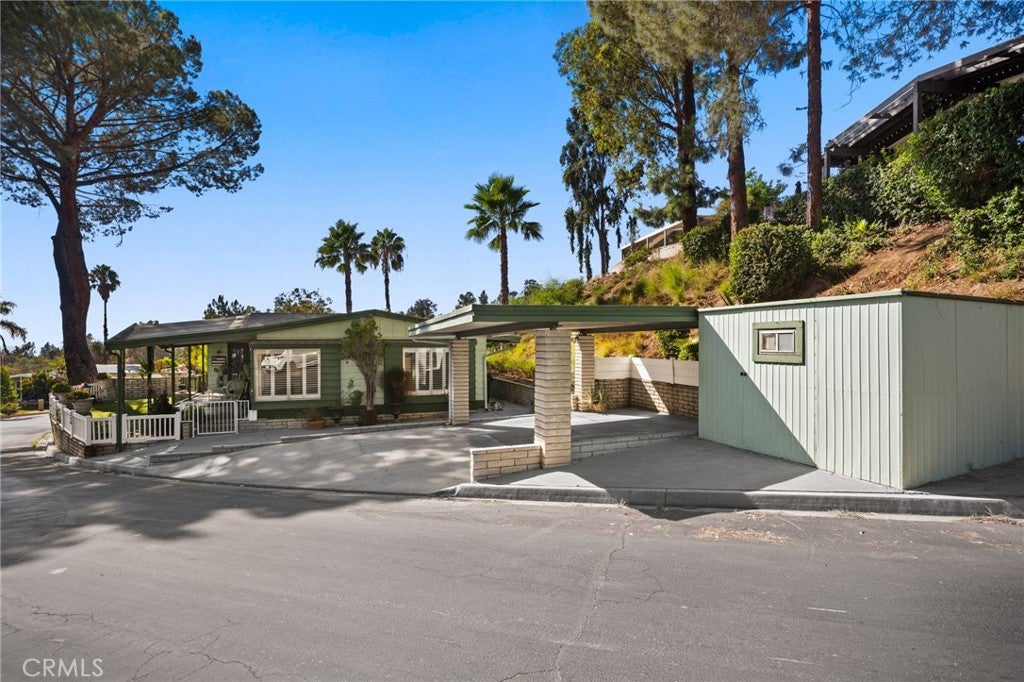
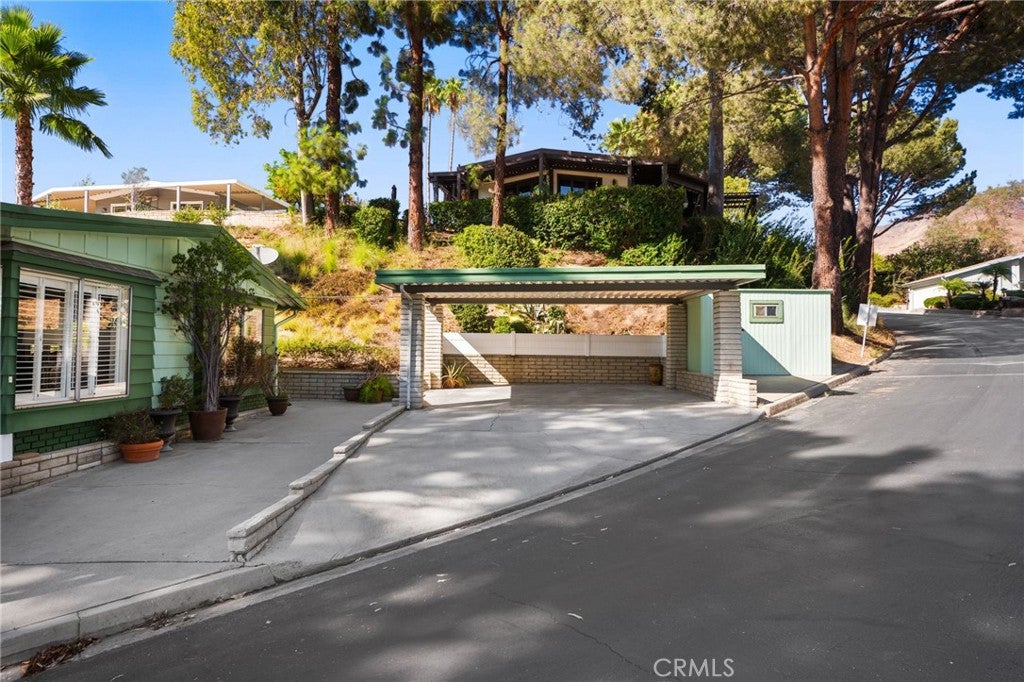
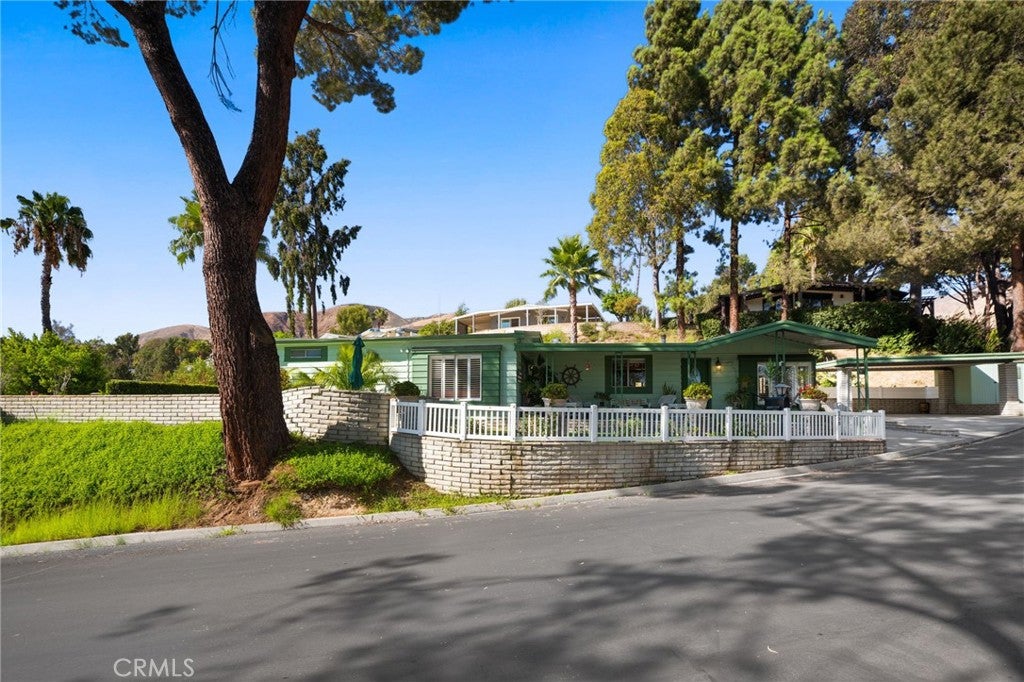
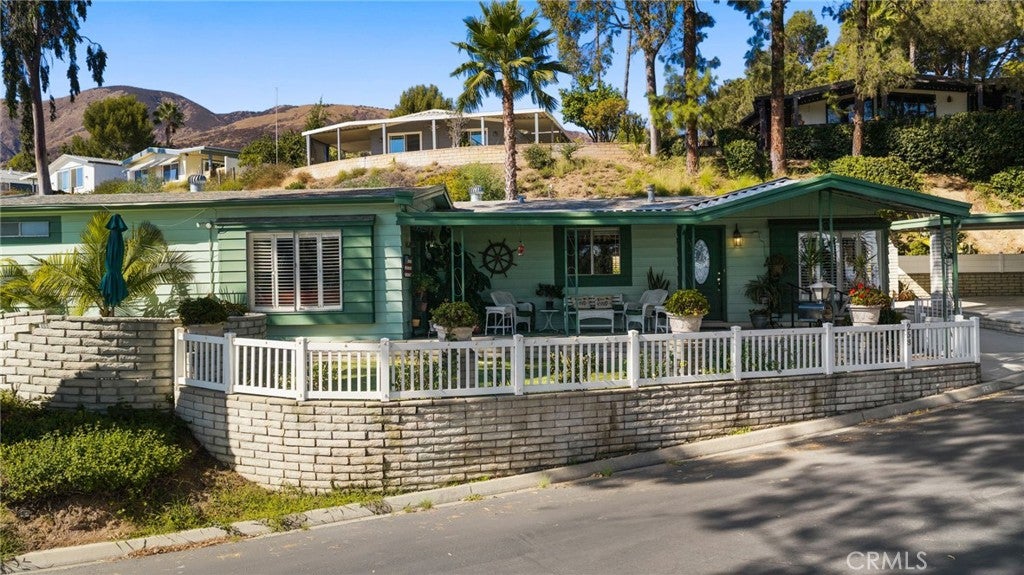
Beautifully upgraded home in the desirable 55+ Mountain Shadows community with stunning views of the valley below! This 1977 home has been recently renovated with drywall, modern kitchen and bathrooms, and repiped with PEX, offering peace of mind for years to come. Step inside to find a bright, open living and dining area with plantation shutters throughout, flowing into a beautifully updated kitchen featuring granite countertops, stainless steel appliances, and ample cabinet space. The large primary suite includes a generous walk-in closet and a spacious primary bathroom complete with a walk-in shower and soaking tub. Enjoy the wraparound covered patio, perfect for morning coffee or evening sunsets. Two covered carport parking spots provide convenient parking, while a sizable storage shed offers additional space for tools or hobbies. Less than a 5 minute drive to the 210 freeway and Yaamava Casino, and less than 10 minutes to Redlands Citrus Plaza and Mountain Grove. All furniture in the home may also be available. Don't miss this wonderful opportunity in a sought-after senior community!

Save
Ask
Tour
Hide
Share
Listing Snapshot
Price 
$185,000
Days On Site 
10 Days
Bedrooms 
2
Inside Area (SqFt) 
1,783 sqft
Total Baths 
2
Full Baths 
1
Partial Baths 
1
Lot Size 
30.47 Acres
Year Built 
1977
MLS® Number 
IG26196544
Status 
Active
Property Tax 
N/A
HOA/Condo/Coop Fees 
N/A
Sq Ft Source 
Estimated
Friends & Family
Recent Activity
2 weeks agoListing first seen on site
2 weeks agoListing updated with changes from the MLS®
General Features
Acres 
30.47
Carport 
2
Direction Faces 
South
Disclosures 
CovenantsRestrictionsDisclosure
Land Lease 
Yes
Lease Amount 
$1318.0
Lease Amount Frequency 
Monthly
Levels 
One
Number Of Stories 
1
Parking 
ConcreteCarportPavedPrivate
Parking Spaces 
2
Pets 
Breed Restrictions
Sewer 
Public Sewer
Utilities 
Cable AvailableElectricity ConnectedNatural Gas ConnectedPhone AvailableSewer ConnectedWater Connected
Water Source 
Public
Interior Features
Appliances 
Gas RangeMicrowaveRefrigeratorWater Heater
Cooling 
Central Air
Flooring 
TileWood
Furnished 
Furnished
Heating 
Central
Interior 
Crown MoldingGranite CountersWalk-In Closet(s)
Laundry Features 
Inside
Save
Ask
Tour
Hide
Share
Exterior Features
Construction Details 
Aluminum Siding
Lot Features 
Landscaped
Other Structures 
Shed(s)
Patio And Porch 
Front Porch
Pool Features 
None
Road Frontage 
City Street
Roof 
CompositionShingle
Spa Features 
None
View 
Valley
Waterview 
Valley
Community Features
Community Features 
SuburbanSidewalks
MLS Area 
276 - Highland
School District 
San Bernardino City Unified
Senior Community 
Yes
Financing Terms Available 
Submit
Building Access 
Front
Roads 
Paved
Schools
School District
San Bernardino City Unified
Elementary School
Unknown
Middle School
Serrano
High School
Unknown


This information is for your personal, non-commercial use and may not be used for any purpose other than to identify prospective properties you may be interested in purchasing. The display of MLS data is usually deemed reliable but is NOT guaranteed accurate by the MLS. Buyers are responsible for verifying the accuracy of all information and should investigate the data themselves or retain appropriate professionals. Information from sources other than the Listing Agent may have been included in the MLS data. Unless otherwise specified in writing, the Broker/Agent has not and will not verify any information obtained from other sources. The Broker/Agent providing the information contained herein may or may not have been the Listing and/or Selling Agent.

Neighborhood & Commute
Source: Walkscore
Disclosure: Community information and market data powered by Constellation Data Labs. Information is deemed reliable but not guaranteed.
Save
Ask
Tour
Hide
Share