

13772 Helena RdVictorville, CA 92392
Mortgage Calculator
Monthly Payment (Est.)
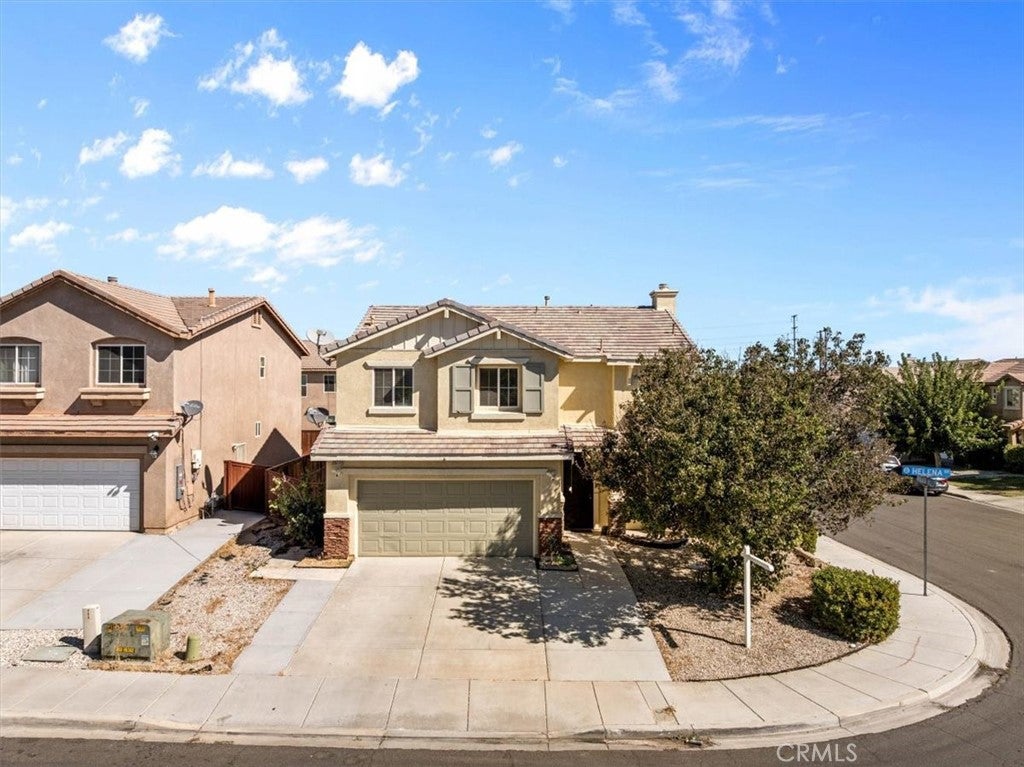
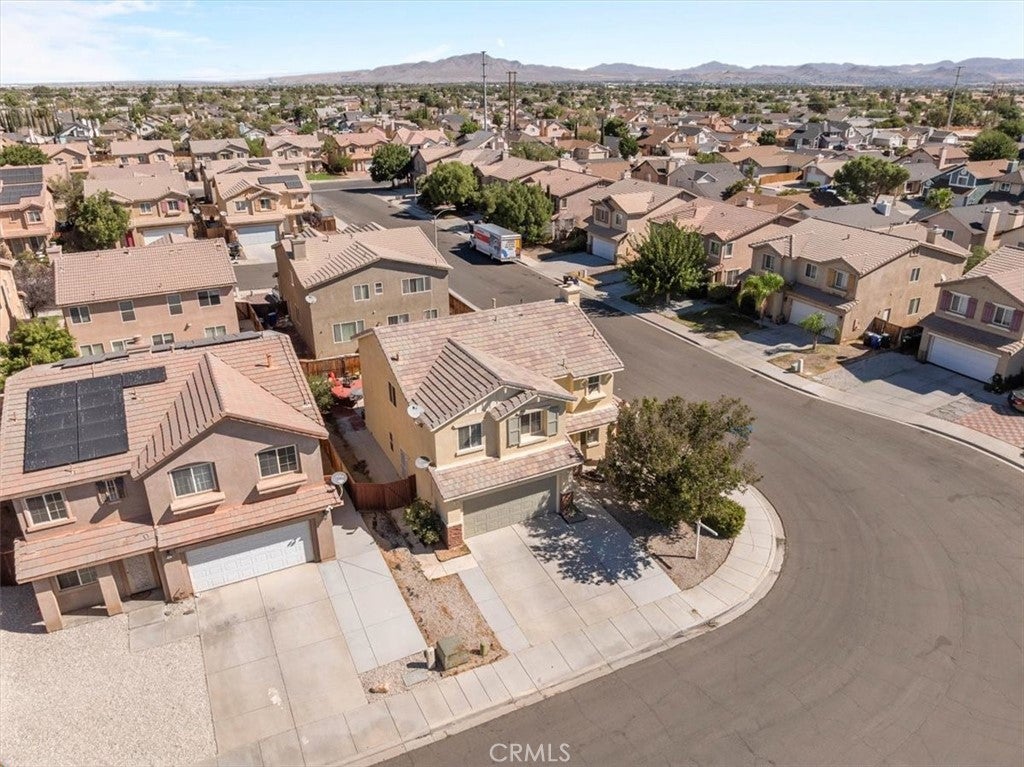
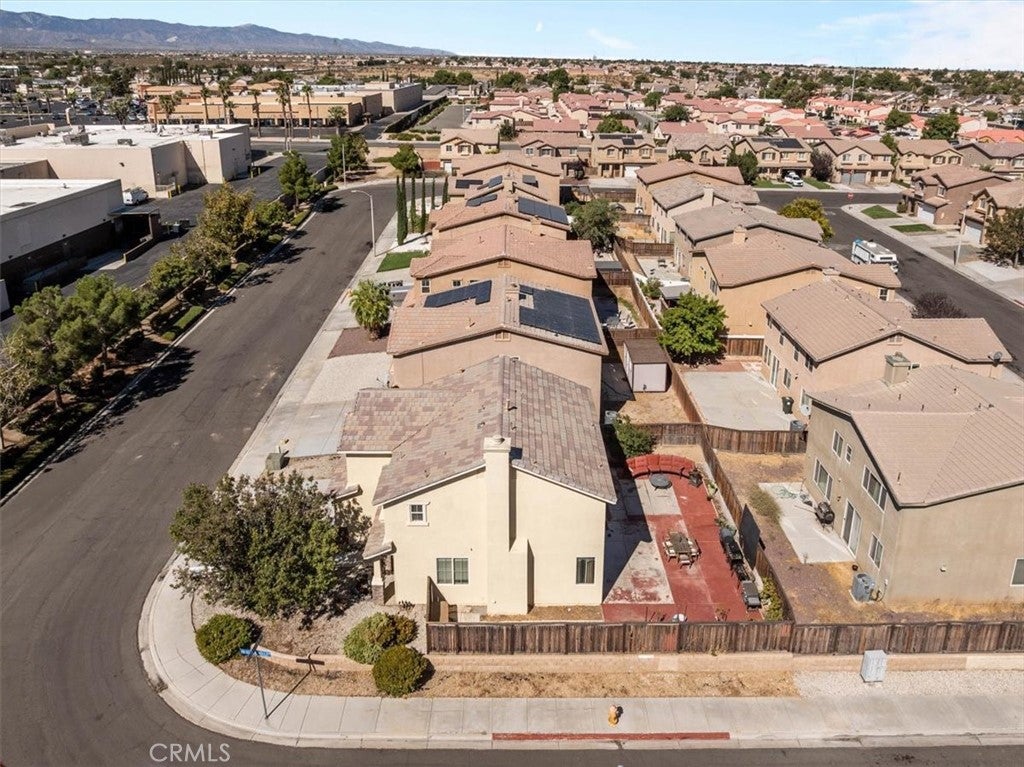
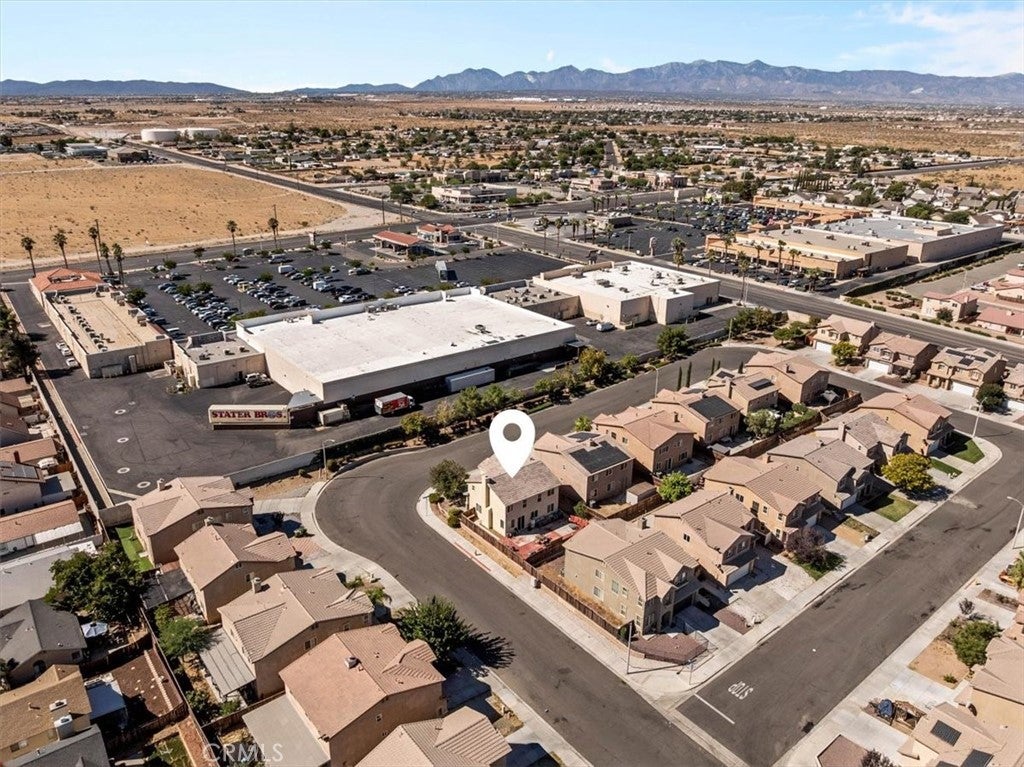
$2,007Welcome to this spacious two-story home offering approximately 2,114 sq. ft. of comfortable living space with 4 bedrooms and 3 bathrooms, ideally situated in an established Victorville neighborhood. The versatile floor plan features a bedroom and full bathroom downstairs, providing an excellent setup for guests, extended family, a home office, or multi-generational living. Step inside to a bright, open layout featuring a formal living room, separate family room with fireplace, dining area and spacious kitchen with plenty of room for everyday living and entertaining. Upstairs, you’ll find an additional family/loft area, conveniently located indoor laundry, secondary bedrooms and a generous primary suite complete with private bath and walk-in closet. The attached 2-car garage provides additional parking and storage. One of this home’s biggest advantages is its central location near Bear Valley Road with convenient access to the I-15 freeway, making commuting and getting around the High Desert a breeze. Shopping and everyday necessities are close by, with multiple shopping centers approximately 0.4 miles away, along with grocery stores, restaurants and other services nearby. The home is also located within the Victor Valley school area, with schools and Victor Valley College within convenient driving distance. Enjoy the combination of space, functionality and an ultra-convenient Victorville location. With a flexible downstairs bedroom, multiple living areas, upstairs loft and over 2,100 sq. ft. to make your own, 13772 Helena Ave is ready for its next chapter. Schedule your private showing today!
| 2 weeks ago | Listing first seen on site | |
| 2 weeks ago | Listing updated with changes from the MLS® |

This information is for your personal, non-commercial use and may not be used for any purpose other than to identify prospective properties you may be interested in purchasing. The display of MLS data is usually deemed reliable but is NOT guaranteed accurate by the MLS. Buyers are responsible for verifying the accuracy of all information and should investigate the data themselves or retain appropriate professionals. Information from sources other than the Listing Agent may have been included in the MLS data. Unless otherwise specified in writing, the Broker/Agent has not and will not verify any information obtained from other sources. The Broker/Agent providing the information contained herein may or may not have been the Listing and/or Selling Agent.

Did you know? You can invite friends and family to your search. They can join your search, rate and discuss listings with you.