2692 Highland Avenue 34, Highland, CA, 92346

Save
Ask
Tour
Hide
Share
$89,000
11 Days On Site

2692 Highland Avenue 34
Highland, CA 92346

For Sale|Manufactured In Park|Active
2
Beds
2
Total Baths
2
Full Baths
1,040
SqFt
$86
/SqFt
1965
Built
County:
San Bernardino
Listed by Christopher Trevino of VALENCIA LEA HOMES chrisctrevino@yahoo.com
Call Now: 951-203-4426
Is this the listing for you? We can help make it yours.
951-203-4426
2692 Highland Avenue 342692 Highland Avenue 342692 Highland Avenue 342692 Highland Avenue 34
Save
Ask
Tour
Hide
Share

Mortgage Calculator

Monthly Payment (Est.)

$406
Calculator powered by Showcase IDX, a Constellation1 Company. Copyright ©2026 Information is deemed reliable but not guaranteed.

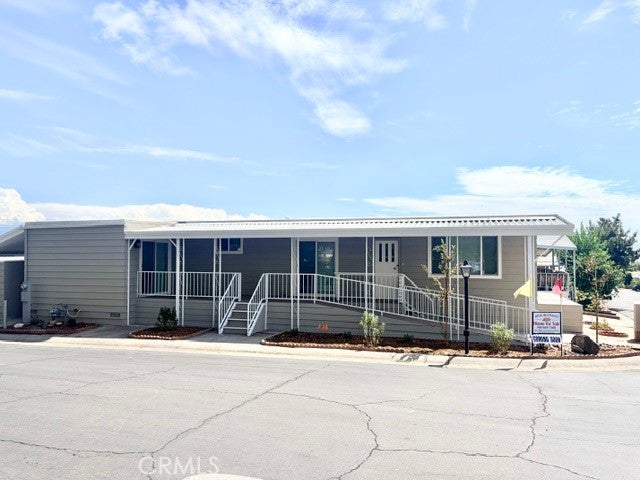
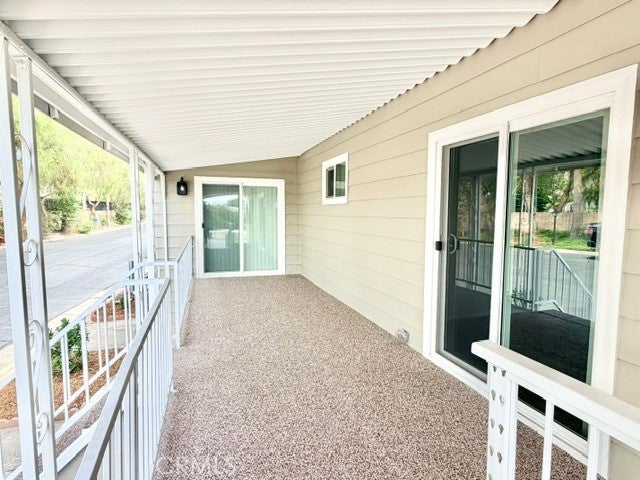
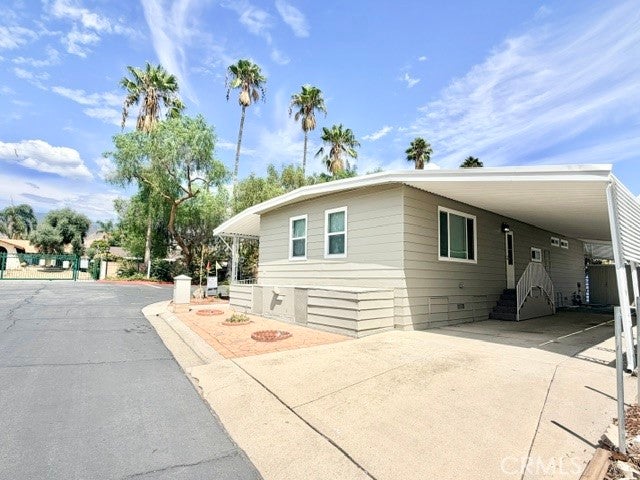
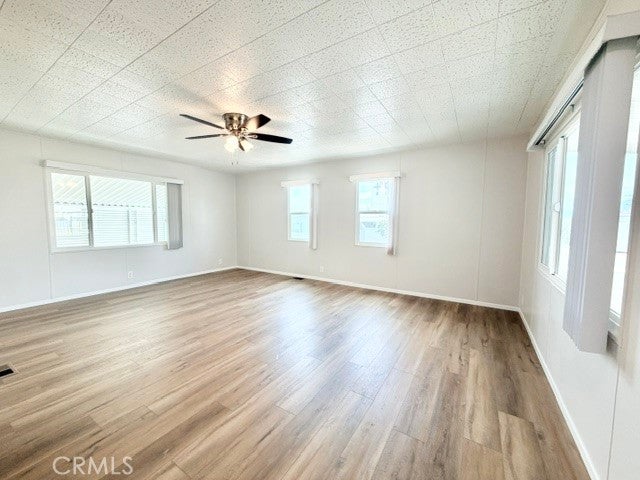
Like New!!! 1965 Plymouth manufactured home, 1040 sqft. Located in the beautiful 55+ community of Fiesta Hills. This corner lot home has amazing curb appeal thanks to fresh landscaping, large front porch with ramp and new exterior paint. The updated interior features 2 bedrooms, 2 bath with new paint, energy efficient dual-pane windows, new lighting and flooring throughout. The large Living and Dining rooms are perfect for entertaining. The kitchen features island bar top, walk-in pantry, updated counter tops, new appliances and plenty of cabinets. The back door leads to the carport and two storage units. Additional upgrades include new plumbing, water heater and porch carpeting! The huge ensuite primary bedroom has plenty of light with slider to the front porch, ensuite with new low-threshold shower and large walk-in closet. Contact us today to view this beautiful home!

Save
Ask
Tour
Hide
Share
Listing Snapshot
Price 
$89,000
Days On Site 
11 Days
Bedrooms 
2
Inside Area (SqFt) 
1,040 sqft
Total Baths 
2
Full Baths 
2
Partial Baths 
N/A
Lot Size 
N/A
Year Built 
1965
MLS® Number 
IG26196812
Status 
Active
Property Tax 
N/A
HOA/Condo/Coop Fees 
N/A
Sq Ft Source 
Assessor
Friends & Family
Recent Activity
2 weeks agoListing first seen on site
2 weeks agoListing updated with changes from the MLS®
General Features
Carport 
2
Disclosures 
EasementsPetRestrictions
Land Lease 
Yes
Lease Amount 
$786.75
Lease Amount Frequency 
Monthly
Levels 
One
Number Of Stories 
1
Parking 
Carport
Parking Spaces 
2
Pets 
Yes
Security 
Carbon Monoxide Detector(s)Gated CommunitySmoke Detector(s)
Sewer 
Public Sewer
Special Circumstances 
Standard
Utilities 
Electricity ConnectedNatural Gas ConnectedSewer ConnectedWater Connected
Water Source 
Public
Interior Features
Appliances 
DisposalGas OvenGas RangeGas Water HeaterWater Heater
Cooling 
Central Air
Flooring 
CarpetVinyl
Heating 
Central
Interior 
Ceiling Fan(s)Laminate CountersOpen FloorplanRecessed Lighting
Laundry Features 
Washer HookupGas Dryer HookupInside
Spa 
Yes
Window Features 
Double Pane Windows
Save
Ask
Tour
Hide
Share
Exterior Features
Construction Details 
Metal Siding
Exterior 
Awning(s)Rain Gutters
Other Structures 
Shed(s)
Patio And Porch 
CoveredNonePorch
Pool Features 
Community
Roof 
Metal
Spa 
Yes
Spa Features 
Community
Windows/Doors 
Double Pane Windows
Community Features
Community Features 
Street LightsSidewalksGatedPool
MLS Area 
276 - Highland
School District 
San Bernardino City Unified
Senior Community 
Yes
Financing Terms Available 
Cash
Building Access 
Front Door
Roads 
Paved
Schools
School District
San Bernardino City Unified
Elementary School
Unknown
Middle School
Unknown
High School
Unknown


This information is for your personal, non-commercial use and may not be used for any purpose other than to identify prospective properties you may be interested in purchasing. The display of MLS data is usually deemed reliable but is NOT guaranteed accurate by the MLS. Buyers are responsible for verifying the accuracy of all information and should investigate the data themselves or retain appropriate professionals. Information from sources other than the Listing Agent may have been included in the MLS data. Unless otherwise specified in writing, the Broker/Agent has not and will not verify any information obtained from other sources. The Broker/Agent providing the information contained herein may or may not have been the Listing and/or Selling Agent.

Neighborhood & Commute
Source: Walkscore
Disclosure: Community information and market data powered by Constellation Data Labs. Information is deemed reliable but not guaranteed.
Save
Ask
Tour
Hide
Share