

38998 Harris RoadOak Glen, CA 92399
Mortgage Calculator
Monthly Payment (Est.)
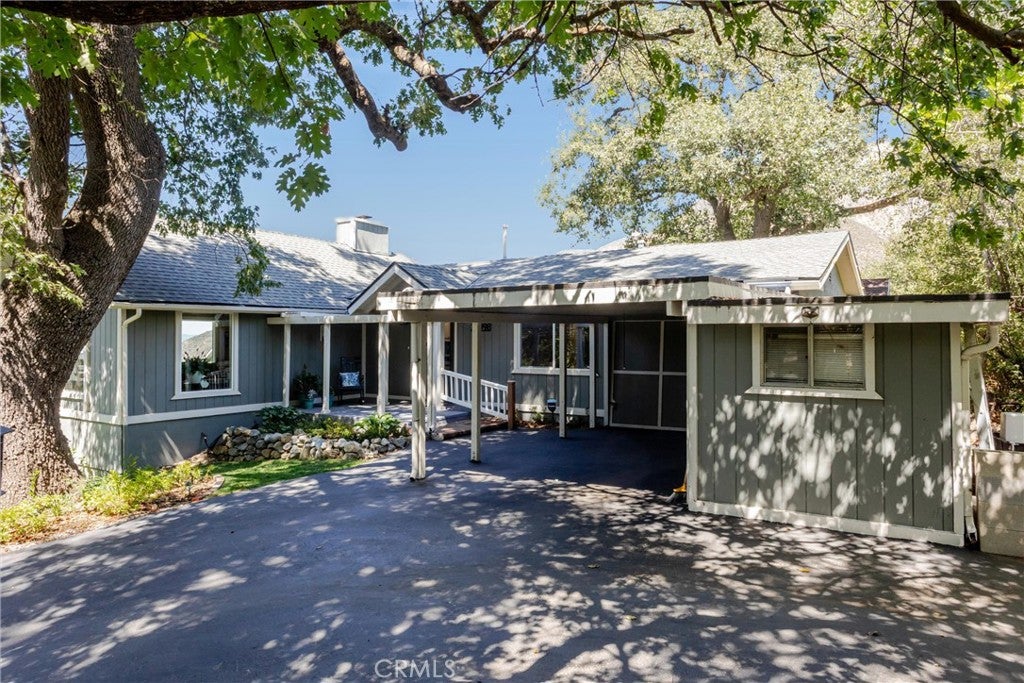
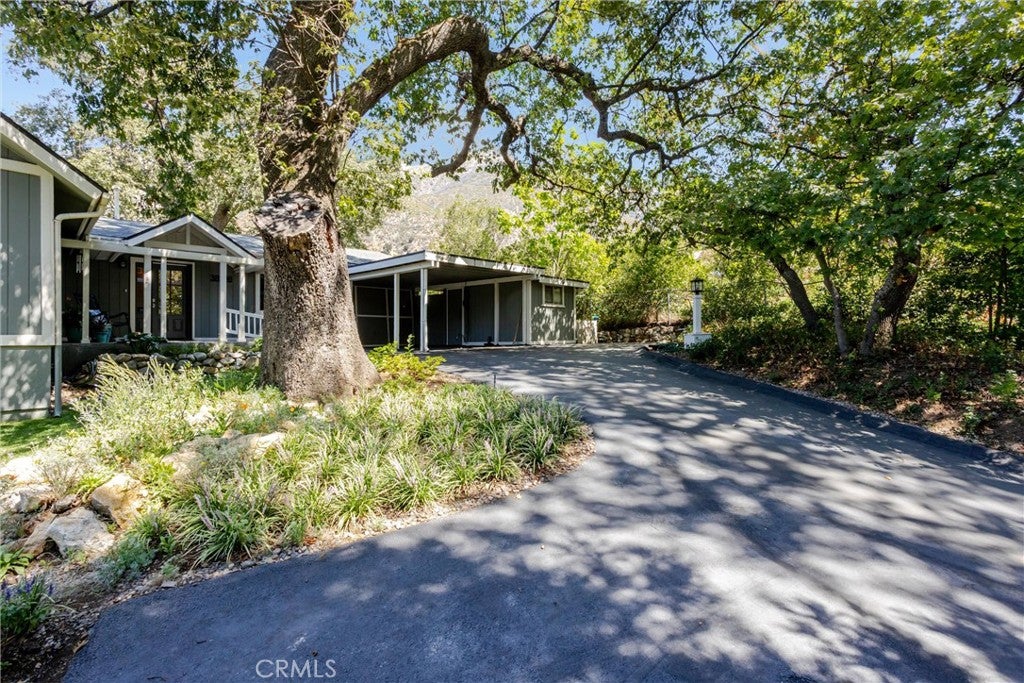
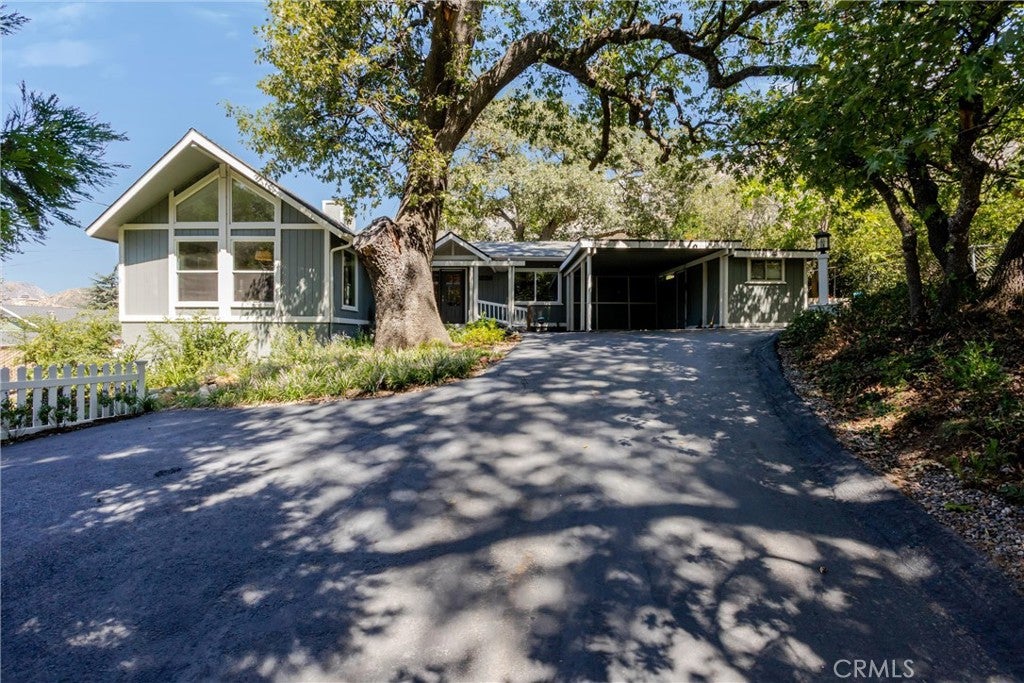
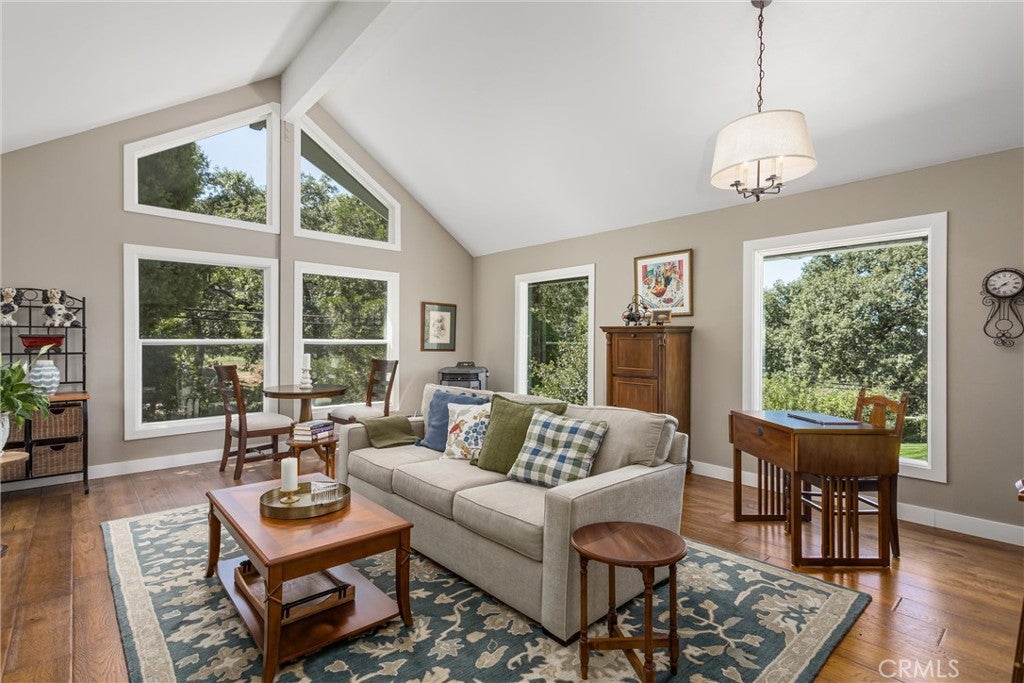
Enter an interest rate to see your estimated monthly payment.Some homes are updated. This rare property was restored - patiently, properly, and with more than $200,000 in owner upgrades - to a standard that lives like new construction. Set along Harris Road in the heart of Oak Glen, Southern California's storied apple country, the residence rests beneath towering oaks and cedars where the air runs cooler, the light runs golden, and the seasons still announce themselves - blossoms in spring, harvest in autumn, snowfall in winter - all just minutes from Yucaipa and about an hour from Ontario International. Inside, genuine hardwood floors - not laminate, the real thing - ground a light-filled floor plan. The formal living room is the heart of it all, rising to a soaring vaulted ceiling with an exposed beam, where a striking prow of brand-new dual-pane picture windows climbs to the peak - framing the forest like living artwork and filling the room with alpine light from morning to dusk. The showpiece kitchen was rebuilt for every season: custom soft-close cabinetry, stainless steel appliances, a tankless water heater, and a designer backsplash that catches the natural light - ready for all the baking apple season inspires. The primary suite rises beneath its own soaring ceiling, where a picture window composes the mountain backdrop and a French door opens to your private patio; the updated primary bath is spacious and comfortable, and the fully remodeled guest bath carries the same craftsman's discipline. A pellet stove wraps the home in radiant warmth for roughly $100-$250 a season, and a whole house fan draws down crisp mountain evenings all summer - four-season comfort, engineered simply. The grounds have been finished, not merely maintained: a freshly poured concrete patio, pebble-stone landscaping that stays beautiful without demanding your weekends, and a front lawn that leads you to the garden beds - then on to the detached studio-workshop with a future ADU in its bones (buyer to verify): gym, office, or guest quarters. Los Rios Rancho, the historic village, and the orchards are moments away - and apple season, Oak Glen at its most magical, is just beginning. Homes on Harris Road rarely change hands. This one has been made ready for its next generation. Own your piece of Oak Glen today!
| 3 weeks ago | Status changed to Pending | |
| 3 weeks ago | Listing updated with changes from the MLS® | |
| 4 weeks ago | Listing first seen on site |

This information is for your personal, non-commercial use and may not be used for any purpose other than to identify prospective properties you may be interested in purchasing. The display of MLS data is usually deemed reliable but is NOT guaranteed accurate by the MLS. Buyers are responsible for verifying the accuracy of all information and should investigate the data themselves or retain appropriate professionals. Information from sources other than the Listing Agent may have been included in the MLS data. Unless otherwise specified in writing, the Broker/Agent has not and will not verify any information obtained from other sources. The Broker/Agent providing the information contained herein may or may not have been the Listing and/or Selling Agent.

Did you know? You can invite friends and family to your search. They can join your search, rate and discuss listings with you.