37379 Mulligan, Beaumont, CA, 92223

Save
Ask
Tour
Hide
Share
$549,900
3 Days On Site

37379 Mulligan
Beaumont, CA 92223

Single Family Residence|Coming Soon
4
Beds
2
Total Baths
2
Full Baths
1,611
SqFt
$341
/SqFt
2011
Built
Subdivision:
Tournament Hills
County:
Riverside
Listed by Audrey Acevedo of KELLER WILLIAMS REALTY AudreyAcevedo4RealEstate@gmail.com
Call Now: 951-203-4426
Is this the listing for you? We can help make it yours.
951-203-4426
Save
Ask
Tour
Hide
Share

Mortgage Calculator

Monthly Payment (Est.)

$2,509
Calculator powered by Showcase IDX, a Constellation1 Company. Copyright ©2026 Information is deemed reliable but not guaranteed.

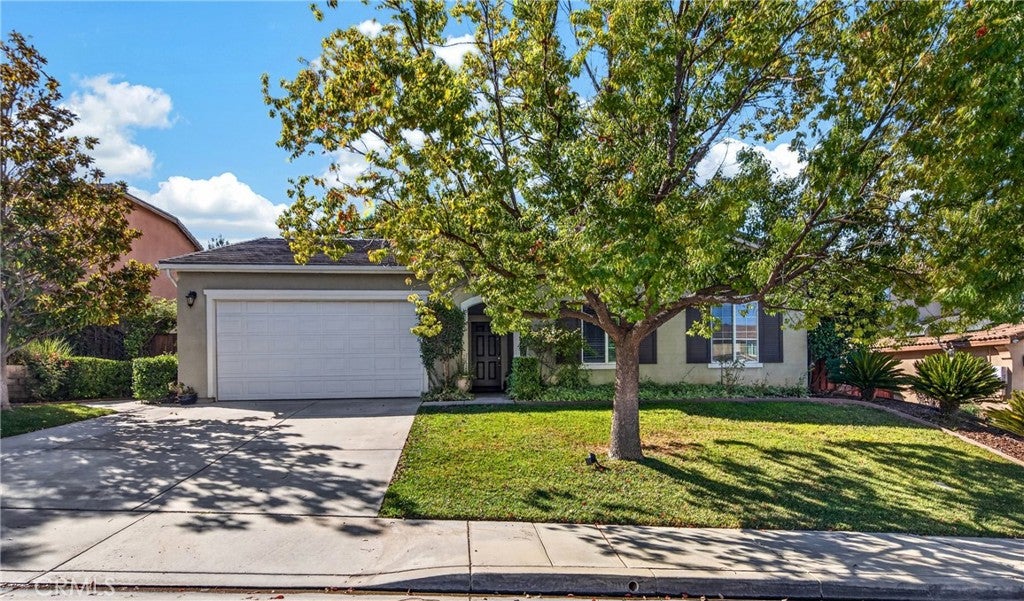
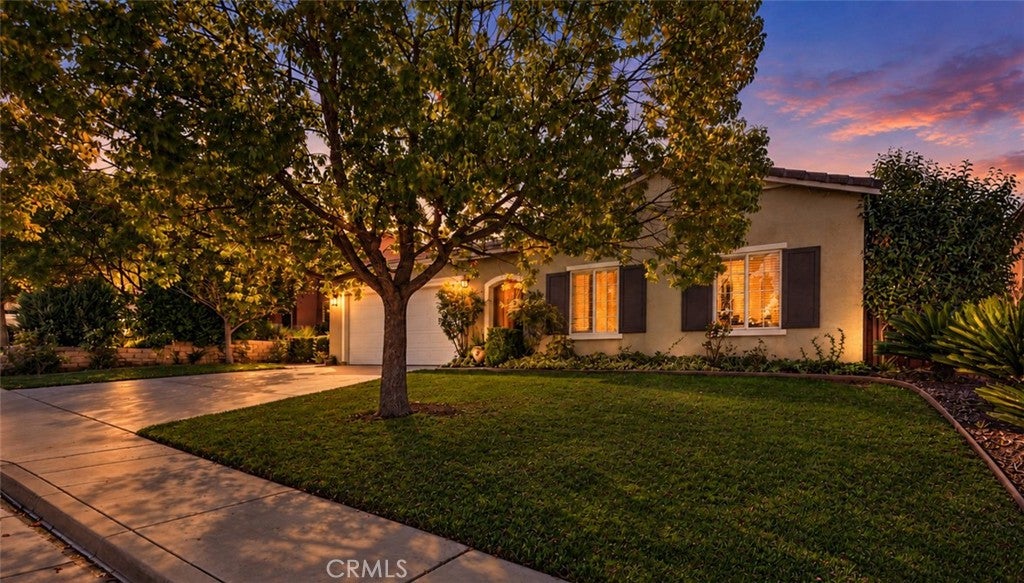
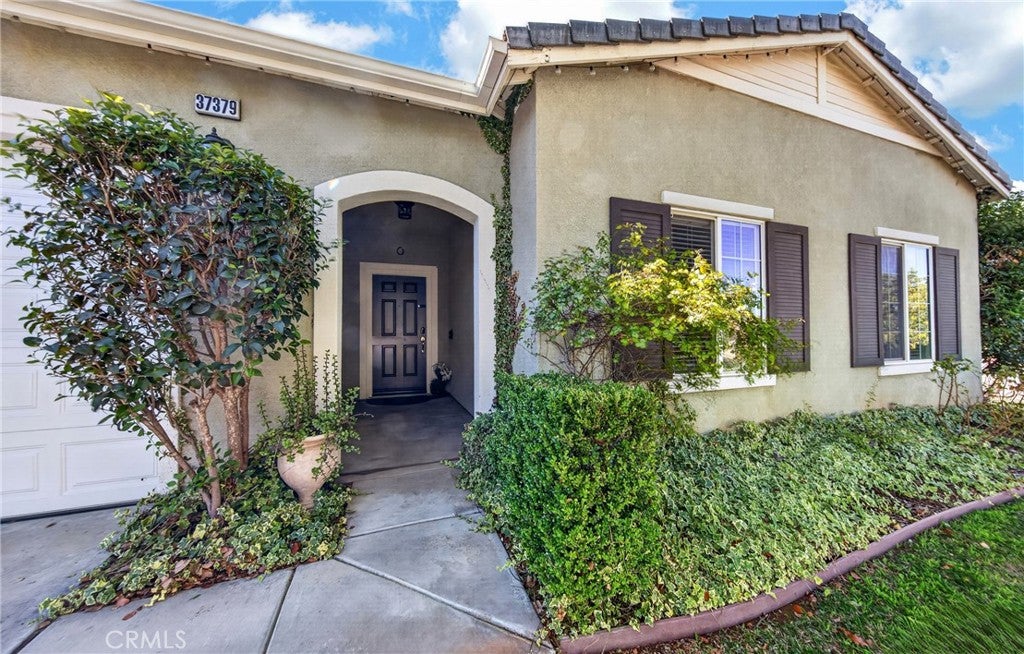
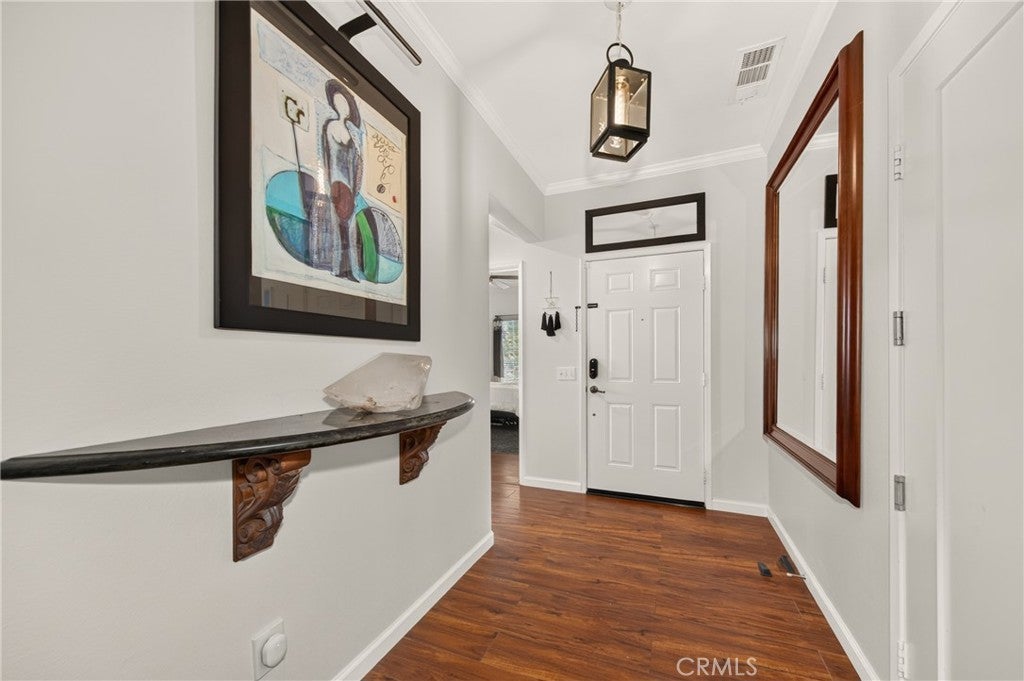
Welcome to this beautifully upgraded single-story, 3-bedroom, 2-bathroom home with additional office space, featuring an open and inviting floor plan designed for comfortable living and entertaining. Inside, you’ll find hardwood flooring, recessed lighting, ceiling fans, granite countertops, and thoughtful upgrades throughout. The home also features solar panels, a water softener, and additional attic storage for added convenience. Step outside and discover an absolute entertainer’s paradise! The private backyard is beautifully landscaped with ambient lighting and features a refreshing lounge pool, private sauna, and a stunning covered patio with gorgeous wood ceilings. The impressive covered outdoor kitchen and barbecue area offers plenty of space for cooking and entertaining, complete with seating and a bar ledge perfect for hosting family and friends or simply relaxing outdoors. Additional features include a split-unit A/C system in the garage, upgraded entry gate, side access, and generous storage space. From the beautifully designed outdoor spaces to the upgraded interior, this home offers an incredible combination of comfort, privacy, and resort-style living.

Save
Ask
Tour
Hide
Share
Listing Snapshot
Price 
$549,900
Days On Site 
3 Days
Bedrooms 
4
Inside Area (SqFt) 
1,611 sqft
Total Baths 
2
Full Baths 
2
Partial Baths 
N/A
Lot Size 
0.24 Acres
Year Built 
2011
MLS® Number 
IG26198156
Status 
Coming Soon
Property Tax 
N/A
HOA/Condo/Coop Fees 
$121 monthly
Sq Ft Source 
Assessor
Friends & Family
Recent Activity
4 days agoListing first seen on site
4 days agoListing updated with changes from the MLS®
General Features
Acres 
0.24
Attached Garage 
Yes
Disclosures 
CovenantsRestrictionsDisclosure
Foundation 
Slab
Garage 
Yes
Garage Spaces 
2
Land Lease 
No
Levels 
One
Number Of Stories 
1
Parking 
AttachedDrivewayGarage Faces FrontGarage
Parking Spaces 
2
Property Sub Type 
Single Family Residence
Security 
Carbon Monoxide Detector(s)Smoke Detector(s)
Sewer 
Public Sewer
Special Circumstances 
Standard
Style 
PatioHome
Water Source 
Public
Interior Features
Appliances 
DishwasherDisposalGas OvenGas RangeGas Water HeaterMicrowave
Cooling 
Central Air
Electric 
Photovoltaics Third-Party Owned
Fireplace Features 
None
Flooring 
Wood
Heating 
Central
Interior 
Ceiling Fan(s)Granite CountersHigh CeilingsPantryRecessed LightingWalk-In Closet(s)Master Downstairs
Laundry Features 
InsideLaundry Room
Main Level Bedrooms 
4
Window Features 
Double Pane Windows
Bathroom 
Bedroom 
EntryFoyer 
Family Room 
Kitchen 
Features - Granite Counters
Laundry 
Master Bedroom 
Other 
Features - Walk-In Closet(s)
Save
Ask
Tour
Hide
Share
Exterior Features
Exterior 
Barbecue
Fencing 
WoodWrought Iron
Lot Features 
Back YardFront YardSprinklers In RearSprinklers In FrontLandscaped
Other Structures 
Shed(s)
Patio And Porch 
Covered
Pool Features 
PrivateIn Ground
Private Pool 
Yes
Road Frontage 
City Street
Roof 
Tile
Spa Features 
None
View 
Mountain(s)Neighborhood
Waterview 
Mountain(s)Neighborhood
Windows/Doors 
Double Pane Windows
Community Features
Association Amenities 
Sport CourtMaintenance GroundsOtherPlayground
Association Fee 
$121.0
Association Fee Frequency 
Monthly
Community Features 
CurbsStreet LightsSidewalks
MLS Area 
263 - Banning/Beaumont/Cherry Valley
School District 
Beaumont
Financing Terms Available 
Submit
Building Access 
front
Roads 
Paved
Schools
School District
Beaumont
Elementary School
Unknown
Middle School
Unknown
High School
Unknown


This information is for your personal, non-commercial use and may not be used for any purpose other than to identify prospective properties you may be interested in purchasing. The display of MLS data is usually deemed reliable but is NOT guaranteed accurate by the MLS. Buyers are responsible for verifying the accuracy of all information and should investigate the data themselves or retain appropriate professionals. Information from sources other than the Listing Agent may have been included in the MLS data. Unless otherwise specified in writing, the Broker/Agent has not and will not verify any information obtained from other sources. The Broker/Agent providing the information contained herein may or may not have been the Listing and/or Selling Agent.

Neighborhood & Commute
Source: Walkscore
Disclosure: Community information and market data powered by Constellation Data Labs. Information is deemed reliable but not guaranteed.
Save
Ask
Tour
Hide
Share