2521 Chad Zeller Lane, Corona, CA, 92882

Save
Ask
Tour
Hide
Share
$1,650,000
9 Days On Site

2521 Chad Zeller Lane
Corona, CA 92882

For Sale|Single Family Residence|Active
4
Beds
4
Total Baths
3
Full Baths
1
Partial Bath
2,895
SqFt
$570
/SqFt
2018
Built
Subdivision:
Sierra Bella
County:
Riverside
Listed by Pradinya Shastri of REDFIN pradinya.shastri@redfin.com
Call Now: 951-203-4426
Is this the listing for you? We can help make it yours.
951-203-4426
2521 Chad Zeller Lane2521 Chad Zeller Lane2521 Chad Zeller Lane2521 Chad Zeller Lane
Save
Ask
Tour
Hide
Share

Mortgage Calculator

Monthly Payment (Est.)

$7,528
Calculator powered by Showcase IDX, a Constellation1 Company. Copyright ©2026 Information is deemed reliable but not guaranteed.

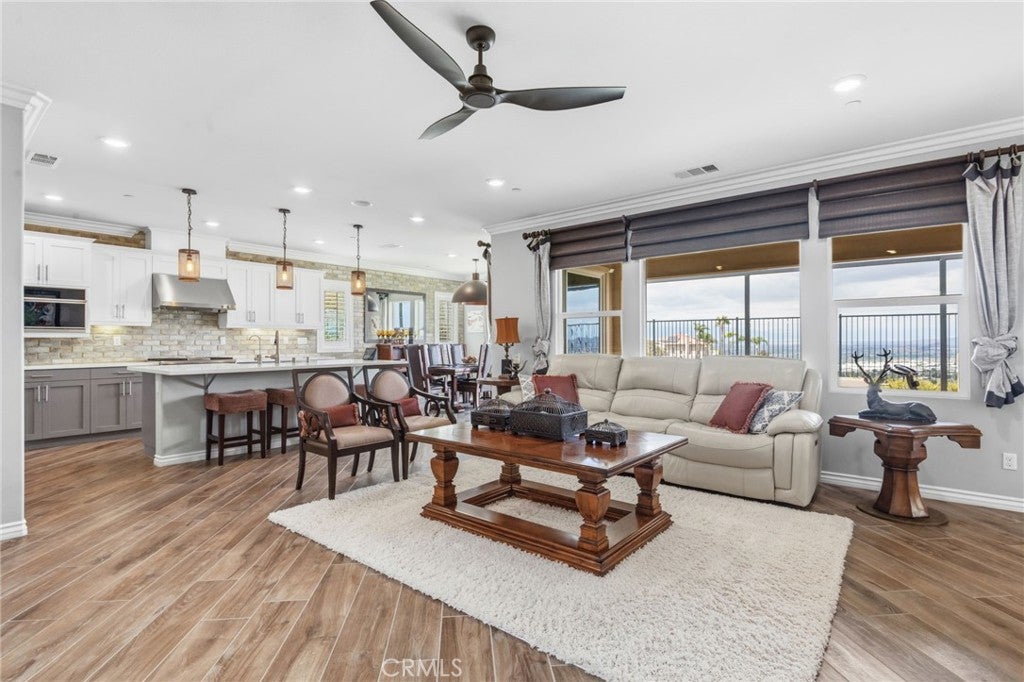
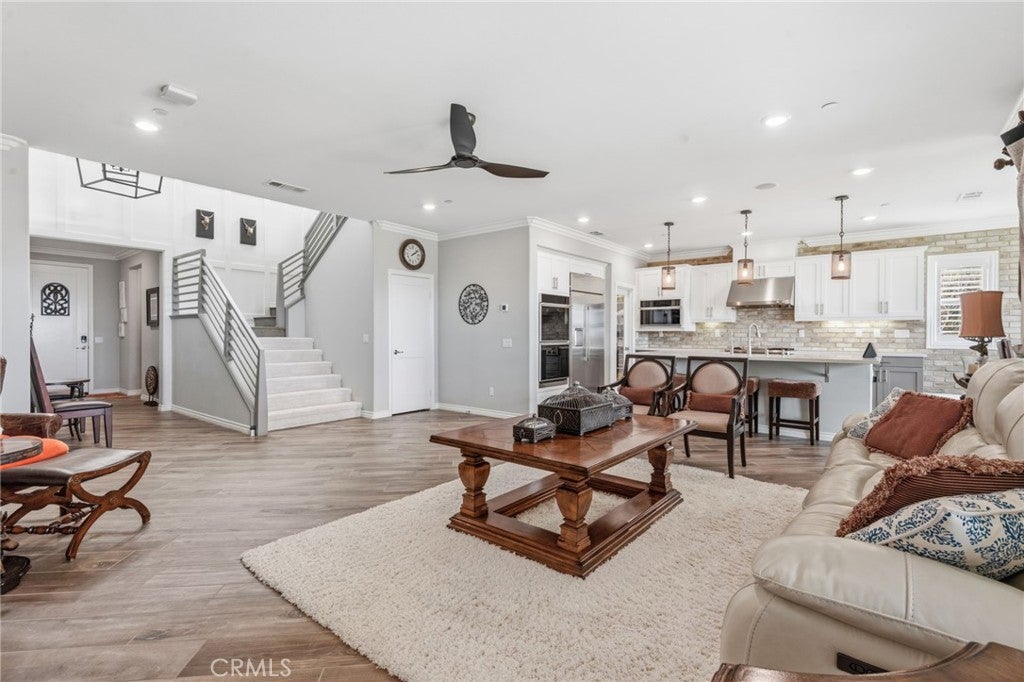
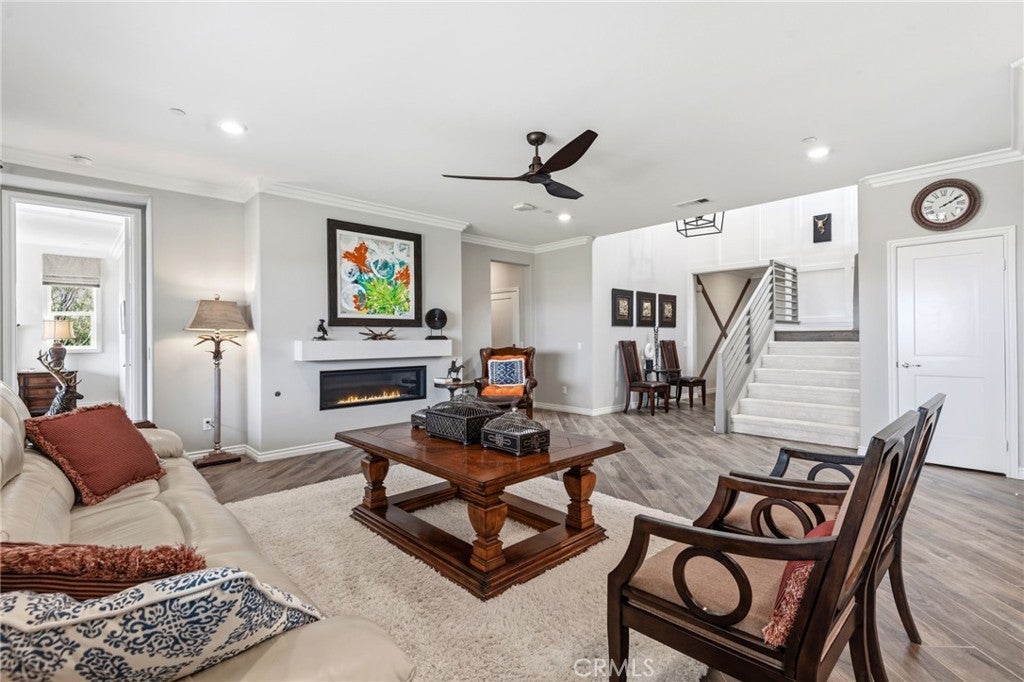
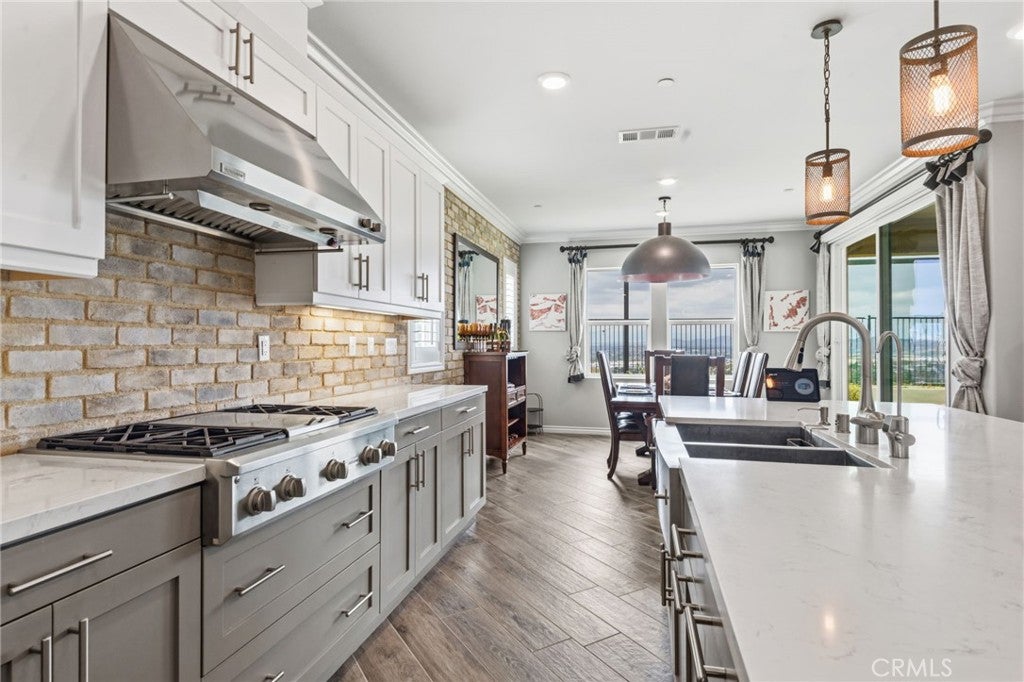
Welcome to this stunning former model home located in the gated community of Sierra Bella in Corona. Offering 4 bedrooms, 3.5 bathrooms, and approximately 2,895 square feet of beautifully designed living space, this exceptional residence seamlessly combines luxury, comfort, and breathtaking views. From the moment you enter, you'll be impressed by the open concept floor plan, soaring ceilings, abundant natural light, and designer finishes throughout. The gourmet kitchen serves as the heart of the home, featuring quartz countertops, a large center island, a walk in pantry, and stainless steel appliances. Spacious living and dining areas flow effortlessly together, creating an inviting atmosphere for entertaining. The luxurious primary suite offers a private retreat complete with a spa inspired bathroom, dual vanities, and an oversized walk in closet. Additional bedrooms, bathrooms, and versatile living spaces provide flexibility for a variety of uses, including a home office or guest space. Step outside and enjoy the true highlight of this home, spectacular panoramic views of the surrounding hills, mountains, and sparkling city lights. The beautifully landscaped backyard provides an ideal setting for outdoor entertaining, relaxing evenings, and enjoying unforgettable sunsets. Conveniently located near shopping, dining, parks, schools, and major commuter routes, this exceptional home offers a blend of elegance, convenience, and scenic Southern California living.

Save
Ask
Tour
Hide
Share
Listing Snapshot
Price 
$1,650,000
Days On Site 
9 Days
Bedrooms 
4
Inside Area (SqFt) 
2,895 sqft
Total Baths 
4
Full Baths 
3
Partial Baths 
1
Lot Size 
0.17 Acres
Year Built 
2018
MLS® Number 
IG26198777
Status 
Active
Property Tax 
N/A
HOA/Condo/Coop Fees 
$324.75 monthly
Sq Ft Source 
Assessor
Friends & Family
Recent Activity
a week agoListing first seen on site
a week agoListing updated with changes from the MLS®
General Features
Acres 
0.17
Attached Garage 
Yes
Disclosures 
CovenantsRestrictionsDisclosureHoaDisclosure
Garage 
Yes
Garage Spaces 
2
Land Lease 
No
Levels 
Two
Number Of Stories 
2
Parking 
AttachedDirect AccessDrivewayGarage Faces FrontGaragePaved
Parking Spaces 
4
Property Sub Type 
Single Family Residence
Security 
Gated Community
Sewer 
Public Sewer
Special Circumstances 
Standard
Style 
MediterraneanModern
Utilities 
Electricity AvailableElectricity ConnectedNatural Gas AvailableNatural Gas ConnectedSewer AvailableSewer ConnectedWater AvailableWater Connected
Water Source 
Public
Interior Features
Appliances 
Built-In RangeConvection OvenDouble OvenDishwasherElectric OvenDisposalGas RangeMicrowaveRefrigeratorRange HoodWater SoftenerTankless Water HeaterVented Exhaust FanWater Purifier
Cooling 
Central AirElectric
Fireplace 
Yes
Fireplace Features 
Gas StarterGreat RoomOutside
Flooring 
TileWood
Heating 
CentralFireplace(s)Natural Gas
Interior 
Breakfast BarBuilt-in FeaturesCeiling Fan(s)High CeilingsOpen FloorplanRecessed LightingSee RemarksStorageWired for SoundWalk-In Closet(s)Master Downstairs
Laundry Features 
Washer HookupGas Dryer HookupLaundry Room
Main Level Bedrooms 
3
Window Features 
Double Pane WindowsPlantation Shutters
Bathroom 
Bedroom 
EntryFoyer 
Family Room 
Great Room 
Kitchen 
Laundry 
Living Room 
Master Bedroom 
Other 
Features - Walk-In Closet(s)
Save
Ask
Tour
Hide
Share
Exterior Features
Exterior 
BarbecueBalconyAwning(s)
Fencing 
BlockPrivacyWrought Iron
Lot Features 
Back YardFront YardLandscaped
Patio And Porch 
CoveredFront PorchPatioSee Remarks
Pool Features 
None
Road Frontage 
Private Road
Roof 
Tile
Spa Features 
None
View 
City LightsPark/GreenbeltMountain(s)NeighborhoodPanoramic
Waterview 
City LightsPark/GreenbeltMountain(s)NeighborhoodPanoramic
Windows/Doors 
Double Pane WindowsPlantation Shutters
Community Features
Accessibility Features 
Safe Emergency Egress from Home
Association Amenities 
Management
Association Fee 
$324.75
Association Fee Frequency 
Monthly
Community Features 
ParkStreet LightsSuburbanSidewalksGated
MLS Area 
248 - Corona
School District 
Corona-Norco Unified
Financing Terms Available 
CashConventionalContractFHAVA Loan
Building Access 
1
Roads 
Paved
Schools
School District
Corona-Norco Unified
Elementary School
Unknown
Middle School
Unknown
High School
Unknown


This information is for your personal, non-commercial use and may not be used for any purpose other than to identify prospective properties you may be interested in purchasing. The display of MLS data is usually deemed reliable but is NOT guaranteed accurate by the MLS. Buyers are responsible for verifying the accuracy of all information and should investigate the data themselves or retain appropriate professionals. Information from sources other than the Listing Agent may have been included in the MLS data. Unless otherwise specified in writing, the Broker/Agent has not and will not verify any information obtained from other sources. The Broker/Agent providing the information contained herein may or may not have been the Listing and/or Selling Agent.

Neighborhood & Commute
Source: Walkscore
Disclosure: Community information and market data powered by Constellation Data Labs. Information is deemed reliable but not guaranteed.
Save
Ask
Tour
Hide
Share