

5925 Louise StreetSan Bernardino, CA 92407
Mortgage Calculator
Monthly Payment (Est.)
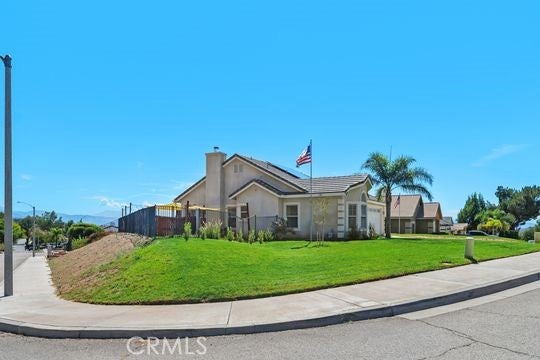
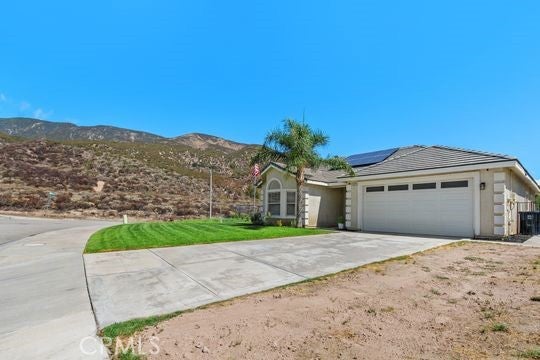
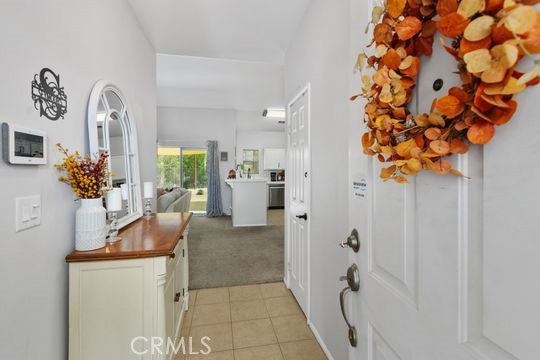
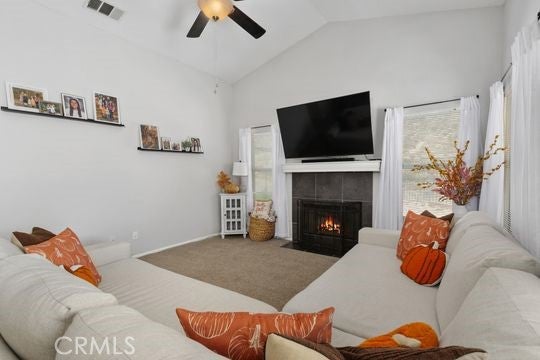
Enter an interest rate to see your estimated monthly payment.Welcome to this beautifully situated corner-lot home offering spacious living, an open and functional floor plan, and stunning mountain views. From the moment you step inside, the soaring vaulted ceilings and open design create a bright and welcoming atmosphere. The spacious living room flows effortlessly into the dining area and upgraded kitchen, making this home ideal for both everyday living and entertaining. The kitchen features ample counter space and an open layout that allows you to stay connected with family and guests while preparing meals. The generously sized primary suite offers a relaxing retreat with vaulted ceilings, a large walk-in closet, and a private en-suite bathroom complete with dual sinks, a separate soaking tub, and a separate shower. Two additional bedrooms provide plenty of space and each features its own walk-in closet, offering exceptional storage and flexibility for family, guests, a home office, or personal needs. A separate laundry room adds convenience and functionality. Outside, enjoy the benefits of a large corner lot with beautiful mountain views and plenty of space for outdoor enjoyment. The property also features a dedicated dog run and storage shed, providing practical space for pets, hobbies, and additional storage. Solar panels add an energy-conscious feature to this already appealing home. With its spacious interiors, vaulted ceilings, upgraded kitchen, generous bedrooms with walk-in closets, desirable corner-lot location, mountain views, and versatile outdoor space, this home offers the perfect blend of comfort, functionality, and lifestyle. Come experience all that this wonderful property has to offer!
| 4 days ago | Status changed to Active | |
| 4 days ago | Listing updated with changes from the MLS® | |
| 4 weeks ago | Listing first seen on site |

This information is for your personal, non-commercial use and may not be used for any purpose other than to identify prospective properties you may be interested in purchasing. The display of MLS data is usually deemed reliable but is NOT guaranteed accurate by the MLS. Buyers are responsible for verifying the accuracy of all information and should investigate the data themselves or retain appropriate professionals. Information from sources other than the Listing Agent may have been included in the MLS data. Unless otherwise specified in writing, the Broker/Agent has not and will not verify any information obtained from other sources. The Broker/Agent providing the information contained herein may or may not have been the Listing and/or Selling Agent.

Did you know? You can invite friends and family to your search. They can join your search, rate and discuss listings with you.