321 Park, Banning, CA, 92220

Save
Ask
Tour
Hide
Share
$599,999
2 Days On Site

321 Park
Banning, CA 92220

For Sale|Single Family Residence|Active
6
Beds
3
Total Baths
3
Full Baths
2,880
SqFt
$208
/SqFt
1978
Built
Subdivision:
Banning
County:
Riverside
Listed by Mercedes Solano of Excellence Empire solanomercedes603@gmail.com
Call Now: 951-203-4426
Is this the listing for you? We can help make it yours.
951-203-4426
321 Park321 Park321 Park321 Park
Save
Ask
Tour
Hide
Share

Mortgage Calculator

Monthly Payment (Est.)

$2,737
Calculator powered by Showcase IDX, a Constellation1 Company. Copyright ©2026 Information is deemed reliable but not guaranteed.

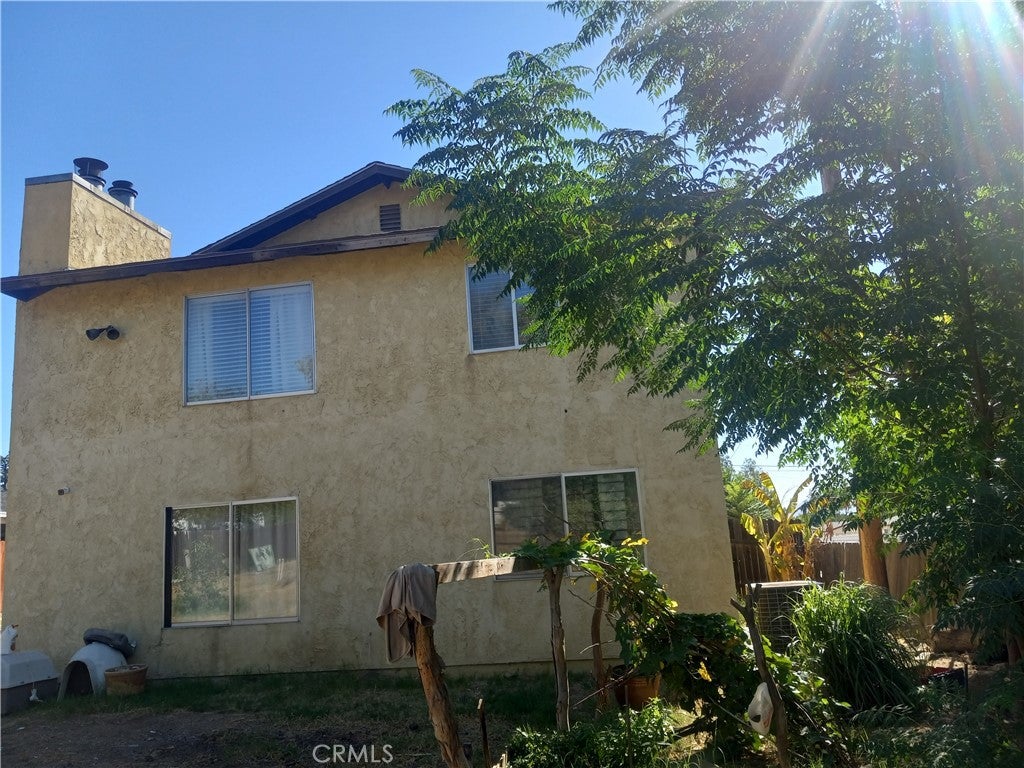
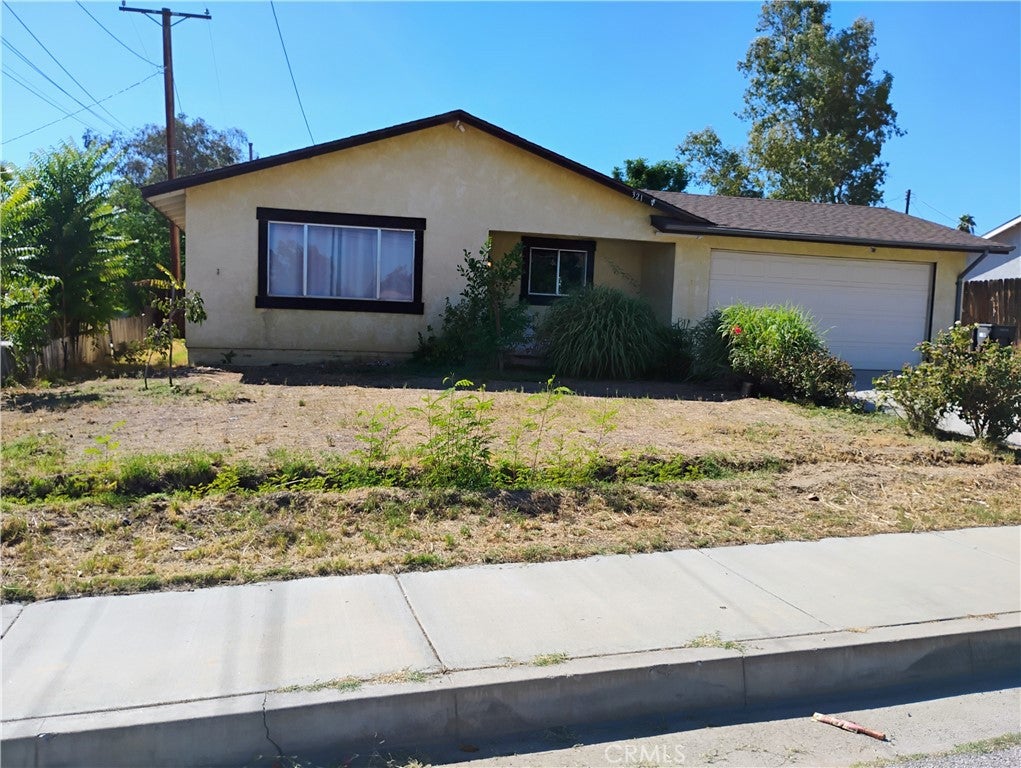
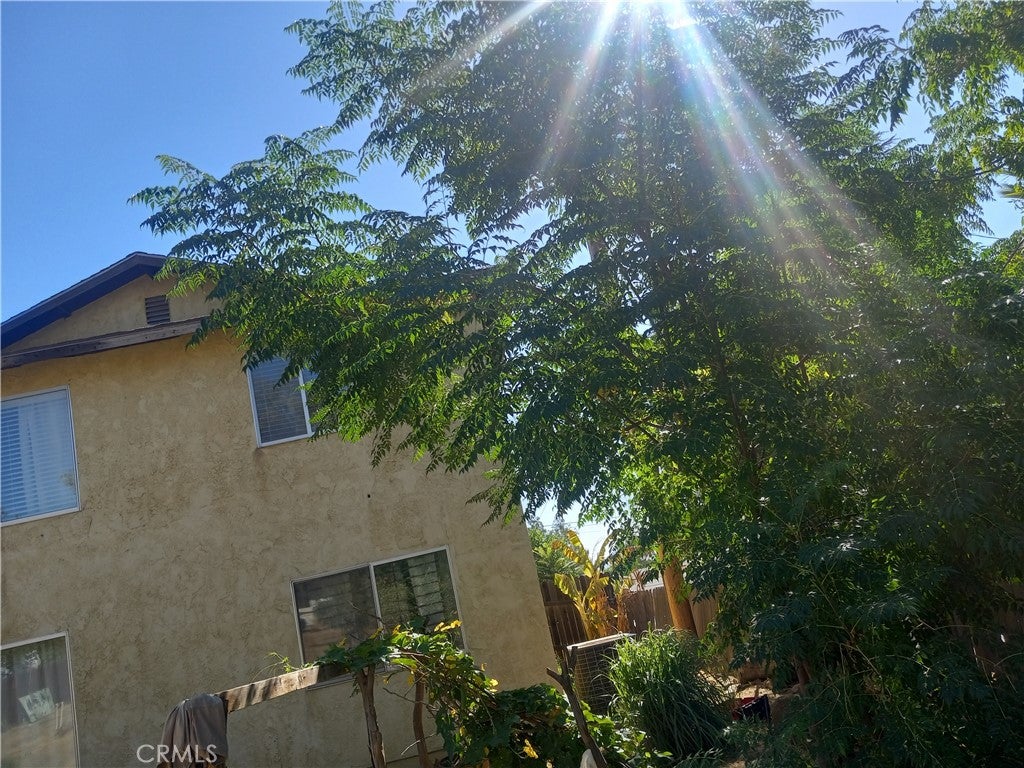
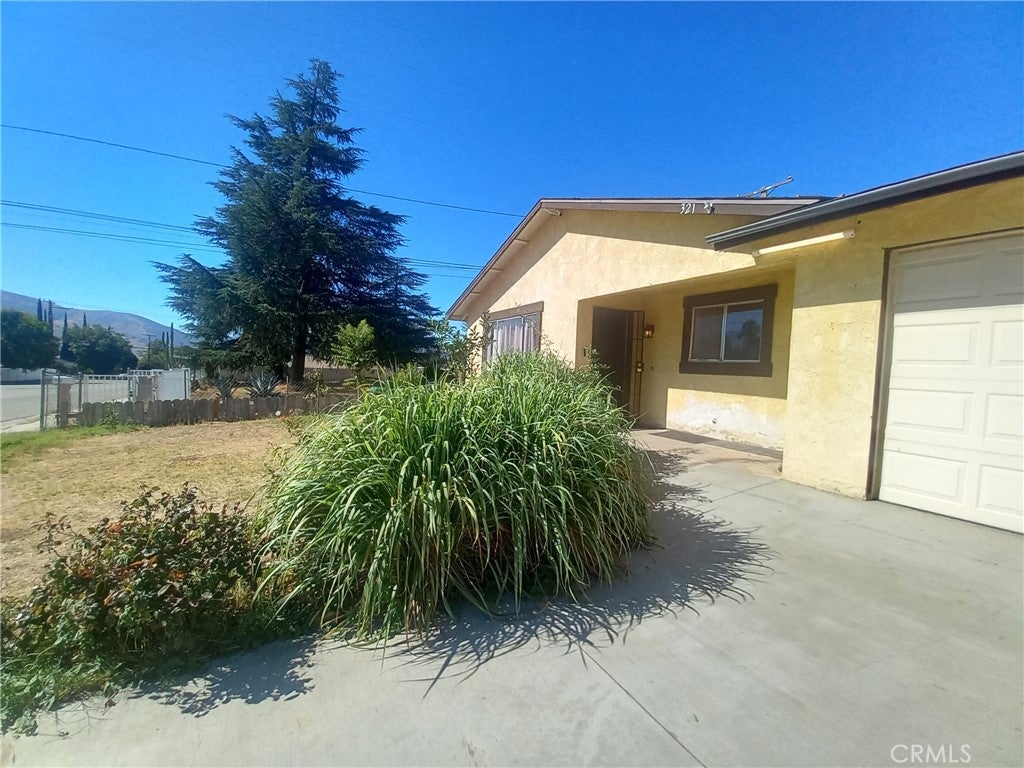
Welcome to this spacious 2,880 Sqft. living spaces home with 2 levels, 6 bedrooms, 3 bathrooms and 4 livingrooms kitchen with original cabinets, counter top and spacious dining room to gather with abig family. This big spacious house and a 2 car's garage and a 20,909 SQFT lot with avocado, cherry, orange, lemon, guava, and more fruits at the back yard. The first floor has a livingroom next to the kitchen area with a breakfast nook with an spacious dining area fro a big family, 4 bedrooms with 2 full batrhooms, seconf family room with a fireplace with sliding door toward the back yard. The second floor has 2 bedrooms with an spacious full bathroom with a family roon with view to the mountains and back yard. Come and see the large lot with a lot of fuirt trees and space for a pool, gazebo or park more cars. The garage give you acces to the big back yard lot. This big house has the squre footage and the conffiguartion to make 2 or 3 units for the future owner. This home is designed for a big family or sudvide in 3 units subject to new owner choice, close to chrches, 10 fwy shopping center schools, Morongo casino , amazon and other warehouses. Its only a 5 minutes away from fwy 10 and 60 .

Save
Ask
Tour
Hide
Share
Listing Snapshot
Price 
$599,999
Days On Site 
2 Days
Bedrooms 
6
Inside Area (SqFt) 
2,880 sqft
Total Baths 
3
Full Baths 
3
Partial Baths 
N/A
Lot Size 
0.48 Acres
Year Built 
1978
MLS® Number 
IG26200198
Status 
Active
Property Tax 
N/A
HOA/Condo/Coop Fees 
N/A
Sq Ft Source 
Assessor
Friends & Family
Recent Activity
15 hours agoPrice changed to $599,999
15 hours agoListing updated with changes from the MLS®
3 days agoListing first seen on site
General Features
Acres 
0.48
Attached Garage 
Yes
Foundation 
Slab
Garage 
Yes
Garage Spaces 
2
Land Lease 
No
Levels 
Two
Number Of Stories 
2
Parking 
AttachedDirect AccessGarage Faces FrontGarage
Parking Spaces 
2
Property Condition 
Updated/RemodeledNew Construction
Property Sub Type 
Single Family Residence
Security 
Carbon Monoxide Detector(s)Smoke Detector(s)
Sewer 
Public Sewer
Special Circumstances 
Standard
Style 
Contemporary
Utilities 
Electricity AvailableElectricity ConnectedNatural Gas AvailableSewer ConnectedWater Connected
Water Source 
Public
Interior Features
Appliances 
Gas Oven
Cooling 
Central Air
Fireplace 
Yes
Fireplace Features 
GasLiving RoomMaster Bedroom
Flooring 
CarpetLaminate
Heating 
CentralFireplace(s)
Interior 
Breakfast BarCeiling Fan(s)Granite CountersHigh CeilingsOpen FloorplanPantryRecessed LightingWalk-In Closet(s)Master Downstairs
Laundry Features 
Washer HookupIn Garage
Main Level Bedrooms 
1
Bathroom 
Features - Low Flow Plumbing Fixtures
Bedroom 
Dining Room 
Family Room 
Kitchen 
Features - Tile Counters
Laundry 
Master Bedroom 
Other 
Workshop 
Save
Ask
Tour
Hide
Share
Exterior Features
Construction Details 
Stucco
Lot Features 
Front YardSprinklers In FrontRectangular Lot
Other Structures 
Workshop
Patio And Porch 
Covered
Pool Features 
None
Road Frontage 
City Street
Roof 
Shingle
Spa Features 
None
View 
Mountain(s)Trees/Woods
Waterview 
Mountain(s)Trees/Woods
Community Features
Accessibility Features 
Safe Emergency Egress from Home
MLS Area 
263 - Banning/Beaumont/Cherry Valley
School District 
Central Unified
Financing Terms Available 
Submit
Building Access 
Livingroom
Roads 
Paved
Schools
School District
Central Unified
Elementary School
Unknown
Middle School
Unknown
High School
Unknown


This information is for your personal, non-commercial use and may not be used for any purpose other than to identify prospective properties you may be interested in purchasing. The display of MLS data is usually deemed reliable but is NOT guaranteed accurate by the MLS. Buyers are responsible for verifying the accuracy of all information and should investigate the data themselves or retain appropriate professionals. Information from sources other than the Listing Agent may have been included in the MLS data. Unless otherwise specified in writing, the Broker/Agent has not and will not verify any information obtained from other sources. The Broker/Agent providing the information contained herein may or may not have been the Listing and/or Selling Agent.

Neighborhood & Commute
Source: Walkscore
Disclosure: Community information and market data powered by Constellation Data Labs. Information is deemed reliable but not guaranteed.
Save
Ask
Tour
Hide
Share