36284 Poplar, Yucaipa, CA, 92399

Save
Ask
Tour
Hide
Share
$1,055,000
2 Days On Site

36284 Poplar
Yucaipa, CA 92399

For Sale|Single Family Residence|Active
4
Beds
3
Total Baths
2
Full Baths
1
Partial Bath
3,113
SqFt
$339
/SqFt
2004
Built
County:
San Bernardino
Listed by LaVonna Barbieri of COLDWELL BANKER KIVETT-TEETERS lavonna.barbieri@cbkt.com
Call Now: 951-203-4426
Is this the listing for you? We can help make it yours.
951-203-4426
36284 Poplar36284 Poplar36284 Poplar36284 Poplar
Save
Ask
Tour
Hide
Share

Mortgage Calculator

Monthly Payment (Est.)

$4,813
Calculator powered by Showcase IDX, a Constellation1 Company. Copyright ©2026 Information is deemed reliable but not guaranteed.

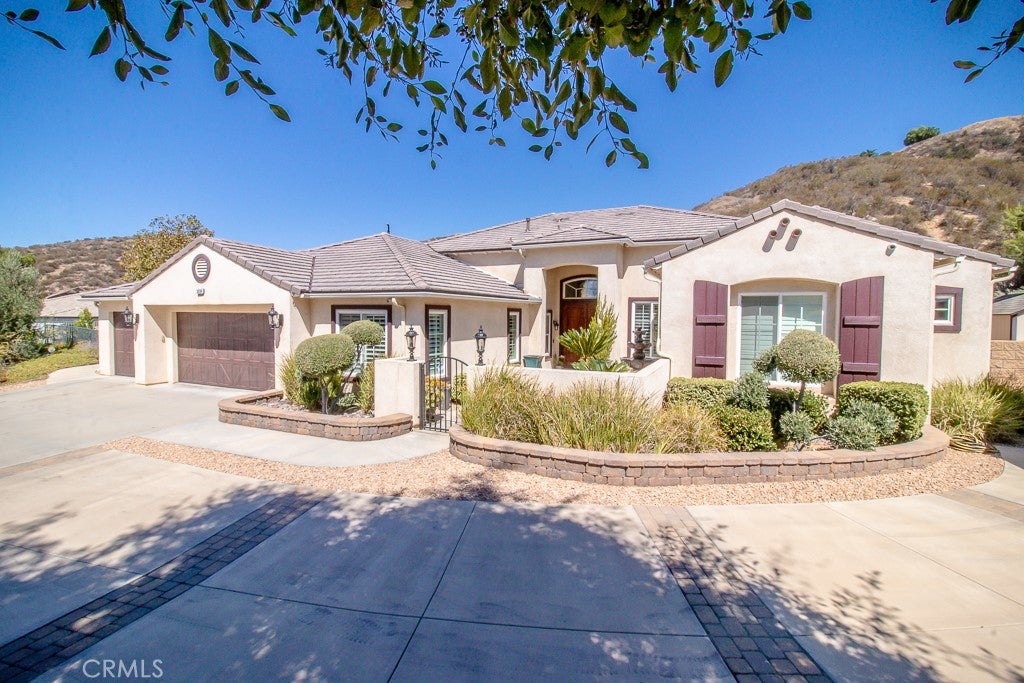
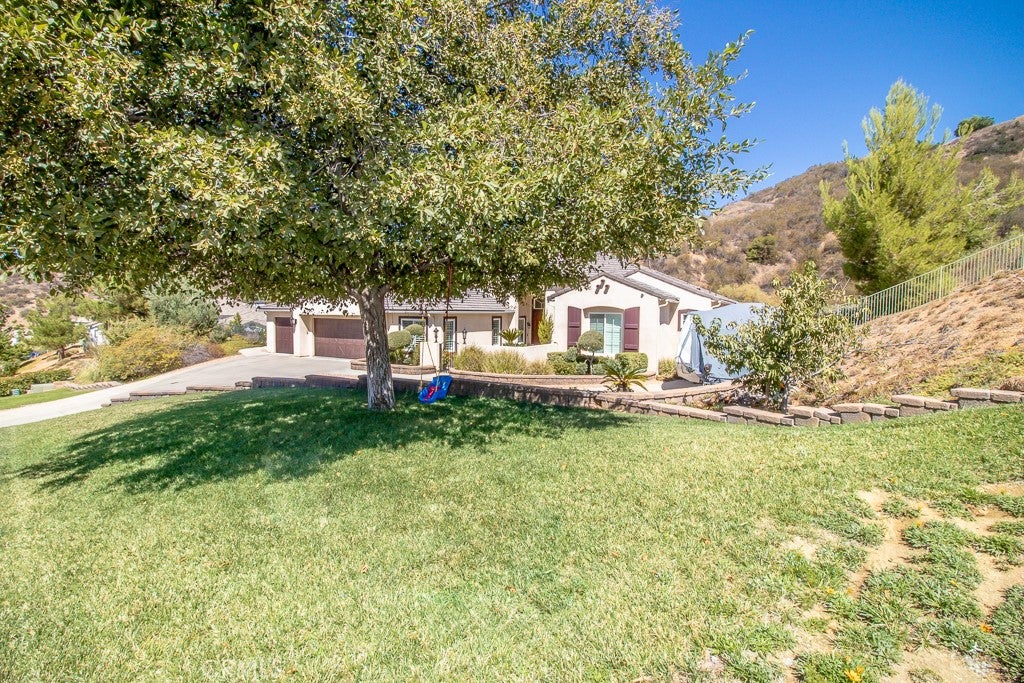
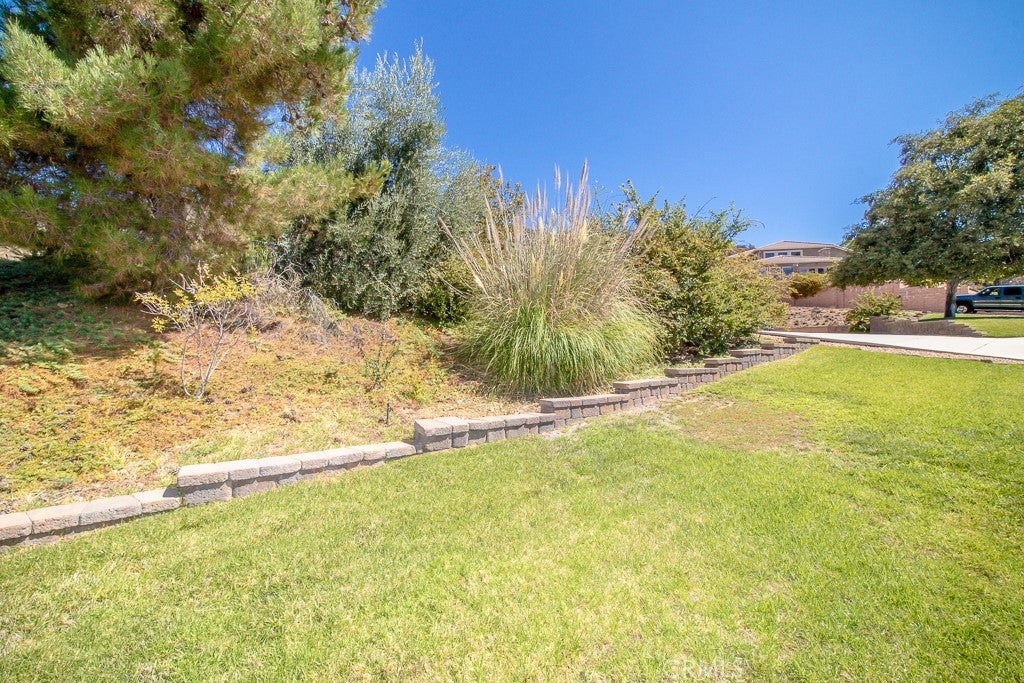
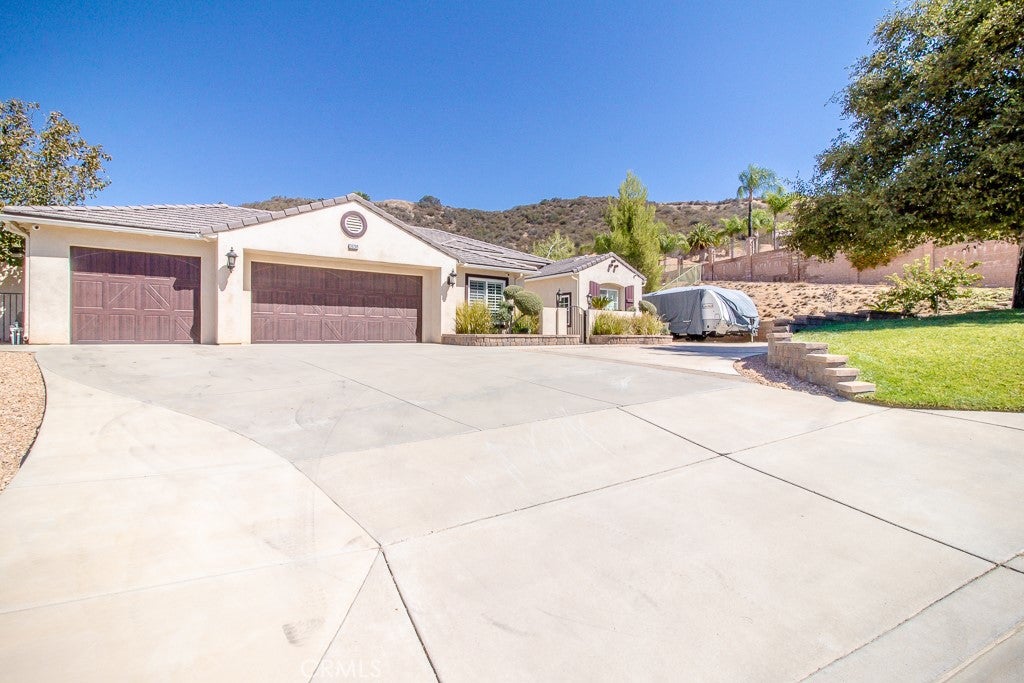
Welcome to the exclusive Whisper Ridge community, where privacy, elegance, and exceptional craftsmanship come together. This impressive 4-bedroom, 3-bath estate offers 3,113 sq. ft. of beautifully designed living space on an expansive 34,000 sq. ft. lot, with beautiful hills creating a private backdrop. An impressive double-door entry crafted in richly stained wood welcomes you into elegant living and dining areas featuring soaring ceilings, expansive windows, and beautiful bamboo flooring. The spacious family room showcases a stunning stone fireplace with custom wood mantel and built-in cabinetry, flowing seamlessly into the gourmet kitchen with granite island and premium JennAir appliances, including A double oven! The luxurious primary suite offers French doors to the patio and a cozy fireplace. The spa-like primary bath features a walk-in shower, jetted tub, tiled dual sinks, generous walk-in closets, and abundant storage. Plantation shutters and ceiling fans throughout add comfort and style. The beautifully landscaped grounds are designed for entertaining, featuring a large covered patio, outdoor lighting, fire pit, fountain, spa, mature fruit trees, and a gorgeous front patio with another impressive waterfall. A spacious 3-car garage offers insulated doors, extensive built-ins, and a custom workbench, plus RV parking with full hookups. Alarm system and outdoor camera surveillance complete this exceptional private estate. A truly special property offering privacy, luxury, and an exceptional lifestyle—this is a must-see to fully appreciate all it has to offer!

Save
Ask
Tour
Hide
Share
Listing Snapshot
Price 
$1,055,000
Days On Site 
2 Days
Bedrooms 
4
Inside Area (SqFt) 
3,113 sqft
Total Baths 
3
Full Baths 
2
Partial Baths 
1
Lot Size 
0.792 Acres
Year Built 
2004
MLS® Number 
IG26201629
Status 
Active
Property Tax 
N/A
HOA/Condo/Coop Fees 
N/A
Sq Ft Source 
Assessor
Friends & Family
Recent Activity
2 days agoListing first seen on site
2 days agoListing updated with changes from the MLS®
General Features
Acres 
0.792
Attached Garage 
Yes
Foundation 
Slab
Garage 
Yes
Garage Spaces 
3
Land Lease 
No
Levels 
One
Number Of Stories 
1
Parking 
AttachedConcreteDirect AccessDrivewayGarage Faces FrontGarageGarage Door OpenerRV Access/ParkingWorkshop in Garage
Parking Spaces 
1
Property Sub Type 
Single Family Residence
Security 
Security SystemClosed Circuit Camera(s)Smoke Detector(s)Security Lights
Sewer 
Public Sewer
Special Circumstances 
Standard
Style 
ModernPatioHome
Utilities 
Electricity ConnectedNatural Gas ConnectedSewer Connected
Water Source 
Public
Interior Features
Appliances 
Double OvenDishwasherIce MakerMicrowaveRefrigeratorTankless Water Heater
Cooling 
Central AirDual
Fireplace 
Yes
Fireplace Features 
Family RoomMaster Bedroom
Flooring 
BambooCarpetTileWood
Heating 
Central
Interior 
Breakfast BarEat-in KitchenGranite CountersHigh CeilingsOpen FloorplanPantryStorageWalk-In Closet(s)Master Downstairs
Laundry Features 
Laundry Room
Main Level Bedrooms 
4
Spa 
Yes
Window Features 
Bay Window(s)Double Pane WindowsPlantation ShuttersScreens
Bathroom 
Features - Granite Counters
Bedroom 
EntryFoyer 
Family Room 
Great Room 
Kitchen 
Features - Granite Counters, Kitchen Island
Living Room 
Master Bathroom 
Master Bedroom 
Office 
Save
Ask
Tour
Hide
Share
Exterior Features
Construction Details 
Frame
Exterior 
BarbecueLightingRain GuttersFire Pit
Fencing 
BlockSecurityWrought Iron
Lot Features 
Back YardFront YardGentle SlopingSprinklers In FrontLandscapedLevel
Patio And Porch 
Rear PorchCoveredFront PorchPatioPorch
Pool Features 
None
Road Frontage 
City Street
Roof 
Flat Tile
Spa 
Yes
Spa Features 
Above GroundHeated
View 
City LightsHillsMountain(s)Neighborhood
Waterview 
City LightsHillsMountain(s)Neighborhood
Windows/Doors 
Bay Window(s)Double Pane WindowsPlantation ShuttersScreens
Community Features
Community Features 
CurbsStreet Lights
MLS Area 
269 - Yucaipa/Calimesa/Oak Glen
School District 
Yucaipa/Calimesa Unified
Financing Terms Available 
Submit
Building Access 
street
Roads 
Paved
Schools
School District
Yucaipa/Calimesa Unified
Elementary School
Unknown
Middle School
Unknown
High School
Yucaipa


This information is for your personal, non-commercial use and may not be used for any purpose other than to identify prospective properties you may be interested in purchasing. The display of MLS data is usually deemed reliable but is NOT guaranteed accurate by the MLS. Buyers are responsible for verifying the accuracy of all information and should investigate the data themselves or retain appropriate professionals. Information from sources other than the Listing Agent may have been included in the MLS data. Unless otherwise specified in writing, the Broker/Agent has not and will not verify any information obtained from other sources. The Broker/Agent providing the information contained herein may or may not have been the Listing and/or Selling Agent.

Neighborhood & Commute
Source: Walkscore
Disclosure: Community information and market data powered by Constellation Data Labs. Information is deemed reliable but not guaranteed.
Save
Ask
Tour
Hide
Share