

1681 Gold MedalRedlands, CA 92374
Mortgage Calculator
Monthly Payment (Est.)
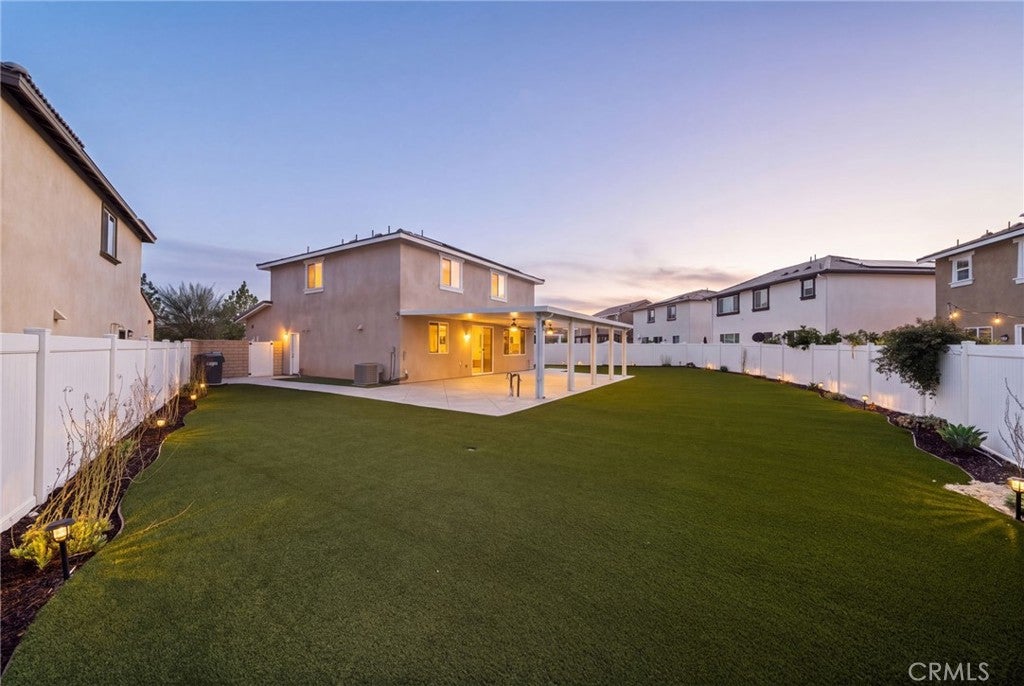
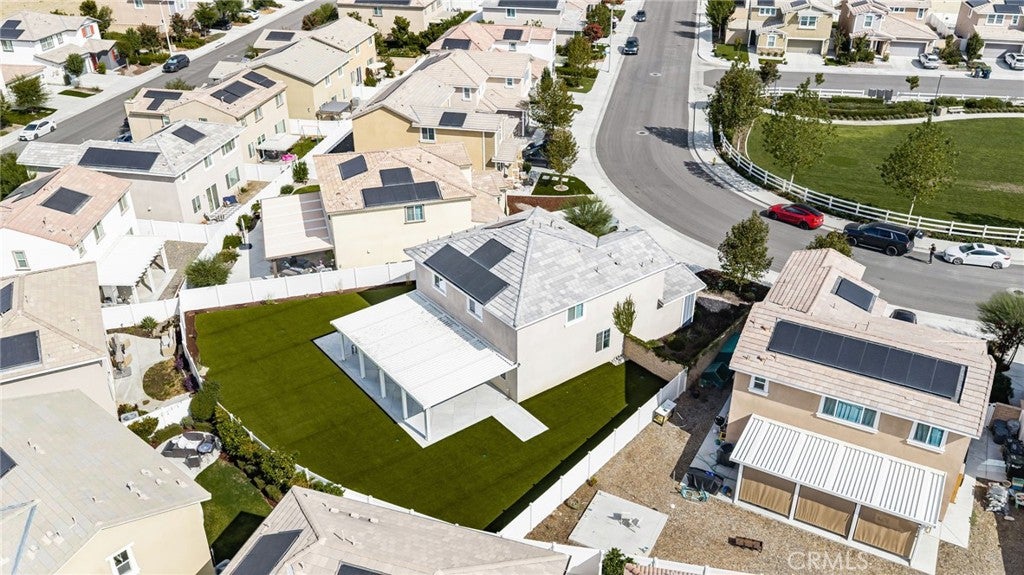
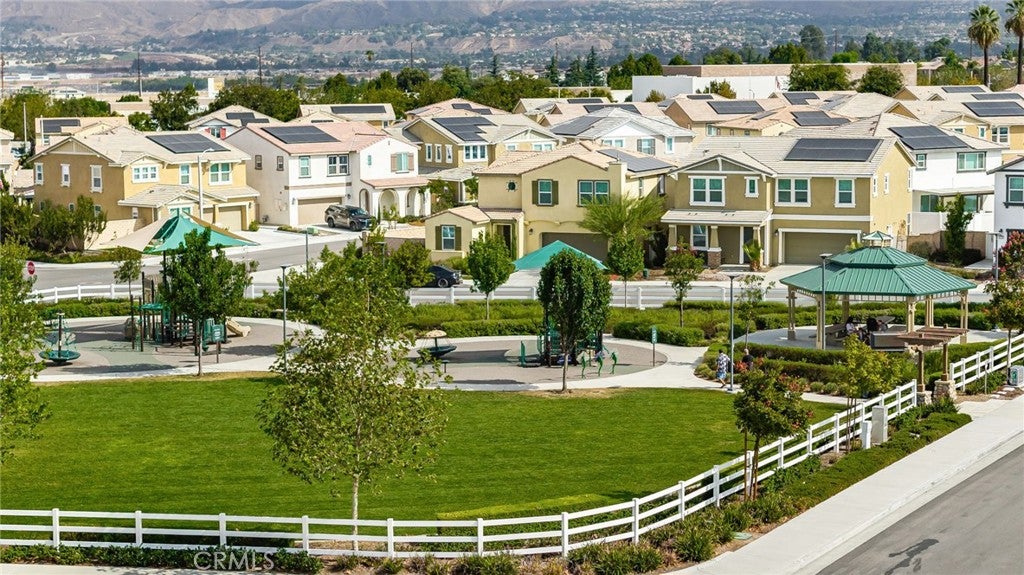
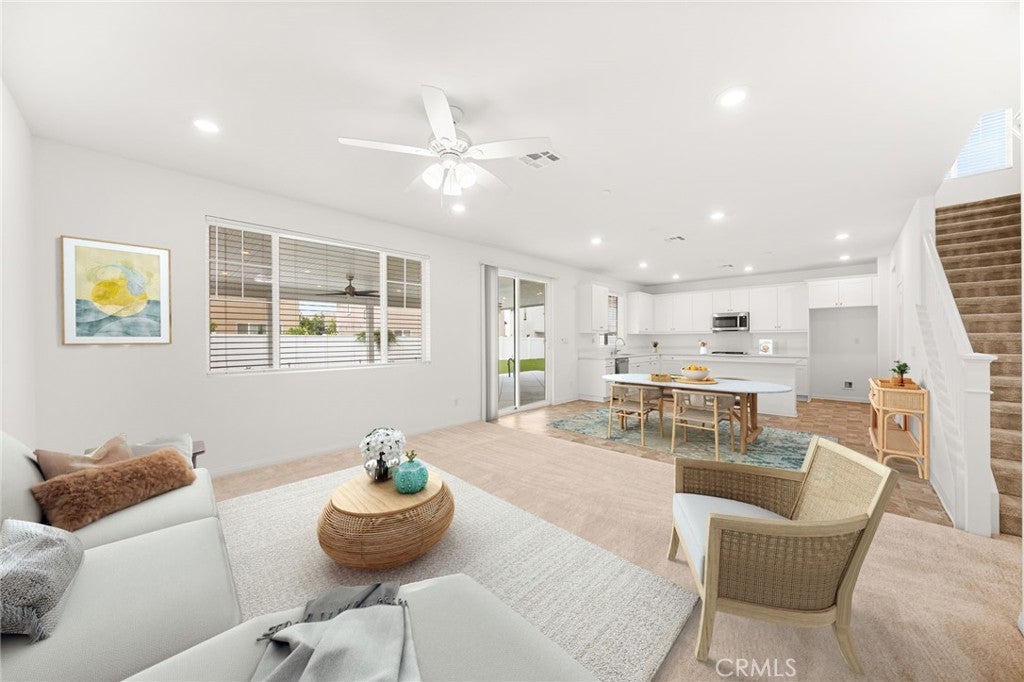
Enter an interest rate to see your estimated monthly payment.WOW - The LARGEST FLAT LOT in the Community and Located Across from the PARK!! Welcome to this MODERN 2-Story Home that SHOWS BEAUTIFULLY - This is BETTER THEN NEW and built in 2023 - Includes a FREE SOLAR PACKAGE * * Come Enjoy this Spacious OPEN-CONCEPT Floorplan offering 2253sqft with 4 LARGE Bedrooms, Separate DEN/OFFICE (could be 5th Bedroom), Large BONUS ROOM and 3 FULL Bathrooms * * THIS MODEL offers a MAIN FLOOR, Downstairs BEDROOM and FULL Bathroom - Great for Guests or Multigenerational Living * * Gourmet Island Kitchen with Beautiful QUARTZ Counters & Back-Splash, Breakfast Counter For the Kids, STAINLESS STEEL APPLIANCES, Recessed LED Lighting, WALK-IN Pantry, Coffee Bar and In-Kitchen Dining Area * * Terrific Family Room is PERFECT for Family Gatherings with Large Windows offering an Abundance of Natural Light * * SUPER-SIZED Backyard with an Over-Sized ALUMAWOOD Patio Cover with Ceiling Fans, Synthetic Grass, Stubbed for your BBQ Island, Vinyl Fencing and PLENTY of ROOM for the Kids to Play or Your Custom Pool * * UPGRADED Throughout with FREE SOLAR PANELS, Ceiling Fans, LED LIGHTING, Raised Panel Doors, DESIGNER FIXTURES, TANKLESS WATER HEATER, Quartz Counters and MUCH MORE * * Spacious Primary Bedroom Suite with Large WALK-IN Closet - AND - Primary Bathroom with His & Her Sinks and Walk-In Shower * * UPSTAIRS Bonus Room/Loft is the PERFECT Teen Room or Play Room for the Kids * * (3) Additional Nicely Appointed Bedrooms and a Separate Downstairs Office/Den or Workout Space * * Convenient UPSTAIRS Laundry Room with Built-In Cabinetry * * GREAT Curb Appeal with LOW Maintenance Drought Tolerant Landscape Design and 2 CAR Attached Garage * * Located in a Beautifully Well-Maintained Community where Residents Enjoy Access to Scenic Walking Trails, Playgrounds, Picnic Areas and Expansive Green Belts— Perfect for Outdoor Activities and Family Enjoyment * * The Home is Ideally Situated near Top-Rated Elementary, Middle and High Schools and Close to Shopping, Dining, Parks and EZ Freeway Access
| 3 days ago | Status changed to Pending | |
| 3 days ago | Listing updated with changes from the MLS® | |
| 2 weeks ago | Listing first seen on site |

This information is for your personal, non-commercial use and may not be used for any purpose other than to identify prospective properties you may be interested in purchasing. The display of MLS data is usually deemed reliable but is NOT guaranteed accurate by the MLS. Buyers are responsible for verifying the accuracy of all information and should investigate the data themselves or retain appropriate professionals. Information from sources other than the Listing Agent may have been included in the MLS data. Unless otherwise specified in writing, the Broker/Agent has not and will not verify any information obtained from other sources. The Broker/Agent providing the information contained herein may or may not have been the Listing and/or Selling Agent.

Did you know? You can invite friends and family to your search. They can join your search, rate and discuss listings with you.