

37297 Ironwood DriveYucaipa, CA 92399
Mortgage Calculator
Monthly Payment (Est.)
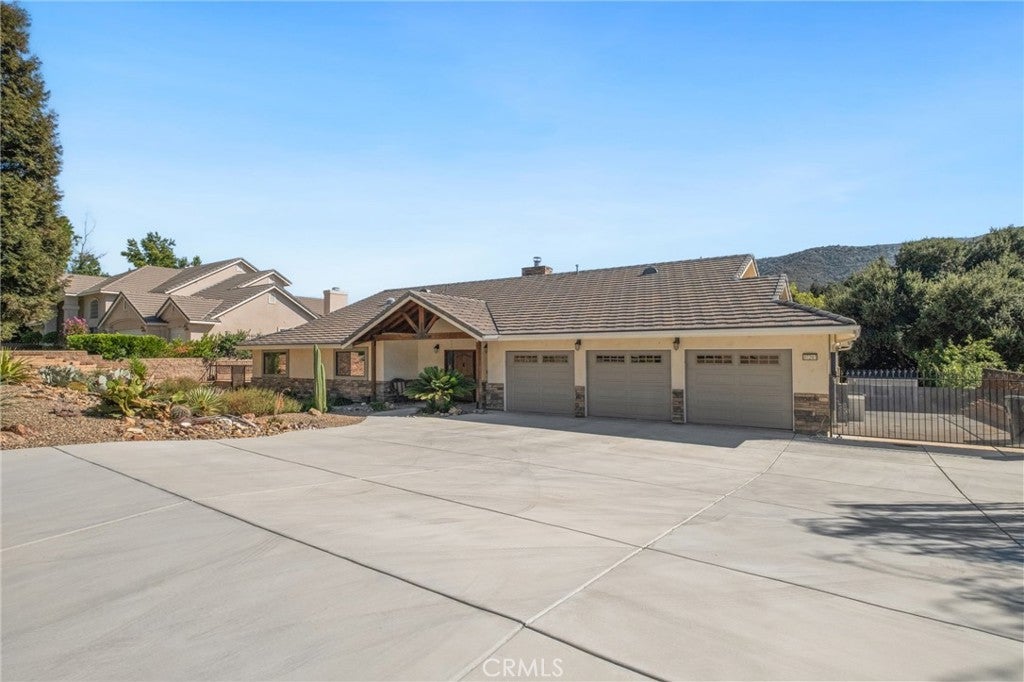
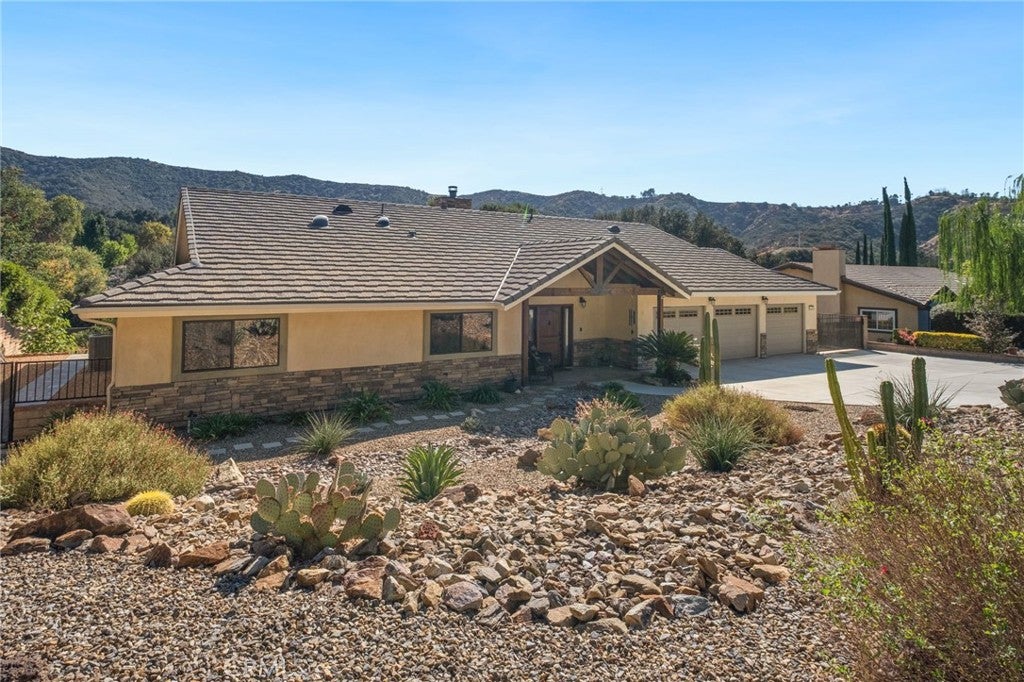
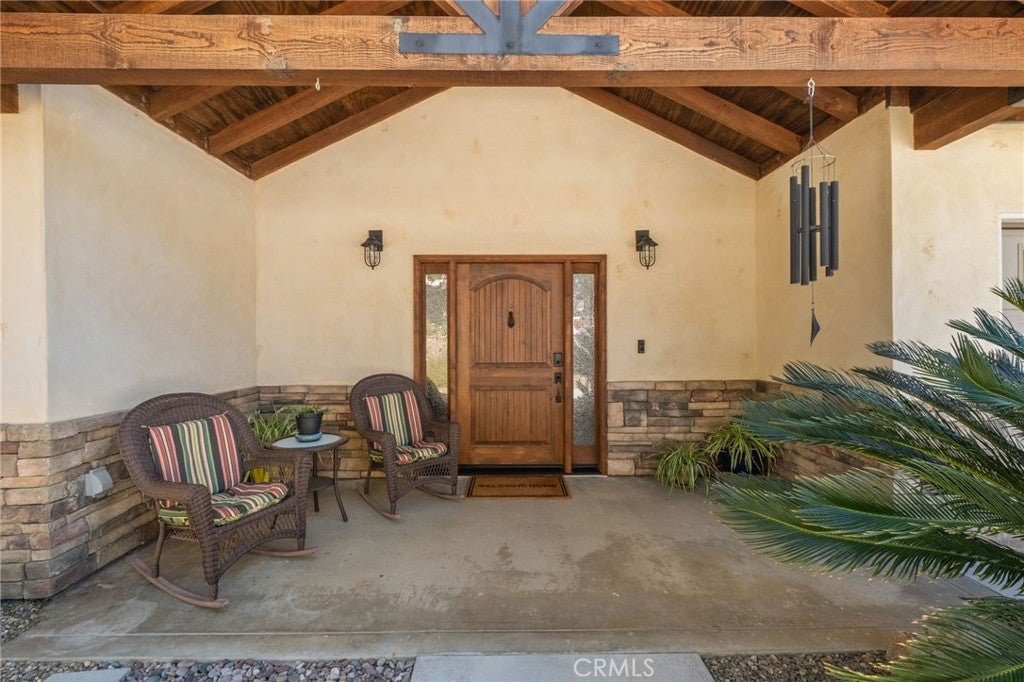
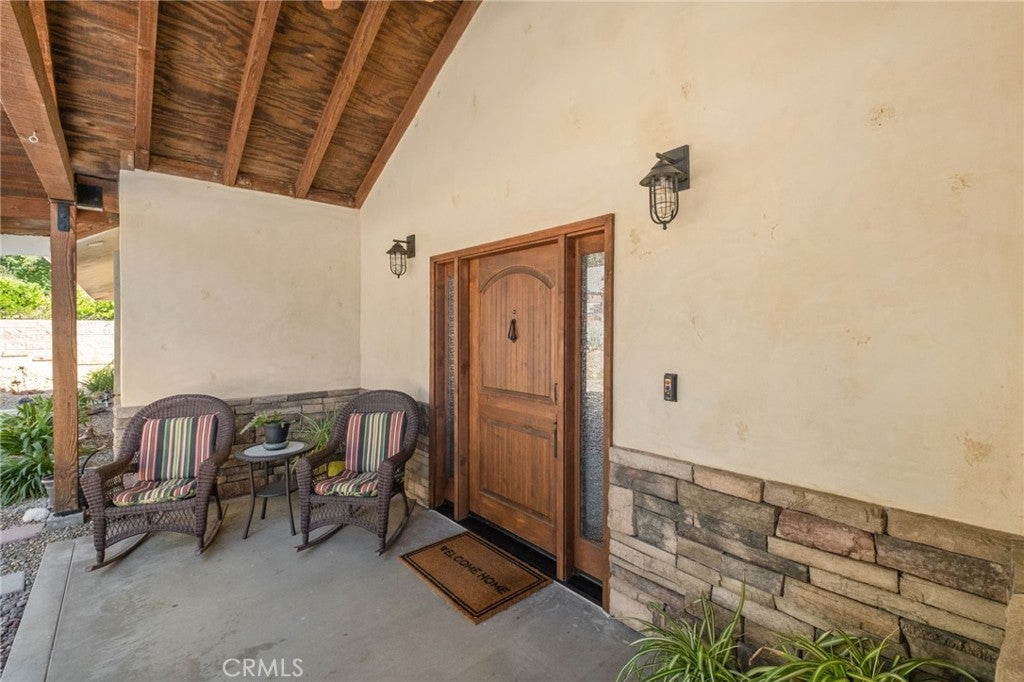
$5,133WELCOME TO THIS STUNNING SINGLE STORY HOME SITUATED IN THE HIGHLY SOUGHT-AFTER NEIGHBORHOOD OF HIDDEN MEADOWS! THIS BEAUTIFUL, THOUGHTFULLY DESIGNED, 4 BEDROOM, 2.5 BATH RESIDENCE OFFERS ELEVATED FINISHES, EXCEPTIONAL FUNCTIONALITY, AND ENERGY-CONSCIOUS FEATURES. GRAND ENTRANCE WITH AN OPEN CONCEPT, WOOD BEAMS, BEAUTIFUL FLOOR-TO-CEILING STONE FIREPLACE, AND A WINE BAR FEATURING AN INTEGRATED KITCHENAID UNDERCOUNTER WINE FRIDGE. GORGEOUS CERAMIC LUXURY VINYL FLOORING AND SOLID CORE MOHAGANY INTERIOR DOORS THROUGHOUT. THE WELL-APPOINTED KITCHEN IS DESIGNED TO BALANCE MAXIMUM FUNCTIONAL EFFICIENCY WITH STYLISH, HIGH-QUALITY, SELF-CLOSE CABINETRY AND DRAWERS, GRANITE COUNTERTOPS, BACKSPLASH AND HIGH-END APPLIANCES; 48-INCH THOR GAS RANGE, 47 INCH KITCHENAID REFRIGERATOR, AND DISHWASHER. ADDITIONAL FEATURES INCLUDE DUAL POT FILLERS, AND A HEAVY-DUTY APPLIANCE LIFT, GENEROUS CUSTOM STORAGE, AND WALK-IN PANTRY. LUXURY PRIMARY BEDROOM AND SPA-QUALITY BATHROOM WITH CUSTOM TILE, SPACIOUS DUAL SINK VANITY, AND A GORGEOUS WALK IN SHOWER. FULLY PAID-OFF SOLAR PANEL SYSTEM PAIRED WITH TWO TESLA BACKUP BATTERIES, A WHOLE-HOUSE FAN, TWO ATTIC ACCESS DOORS WITH PULL-DOWN STAIRS OFFERING ADDED CONVENIENCE AND ACCESSIBILITY. OUTDOOR LIVING SPACE TAKES CENTER STAGE WITH A GORGEOUS ARIZONA ROOM WITH TREX DECKING AND BREATHTAKING VIEWS OVERLOOKING THE GORGEOUS MOUNTAINS NEARBY. A WELL-DESIGNED BACKYARD WITH FRUIT TREES AND GARDEN BEDS. FRUIT TREES INCLUDE LIME, MEYER LEMONS, FIG, BLOOD ORANGE AND APPLE. BACKYARD HAS A LARGE TUFF SHED WITH CABINETS AND WORK BENCH. PROPERTY ALSO OFFERS RV PARKING AND THREE-CAR GARAGE WITH WORK AREA AND CABINETRY ON BOTH SIDES. MUST SEE TO TRULY APPRECIATE ALL THAT THIS BEAUTIFUL HOME HAS TO OFFER!
| 2 days ago | Listing first seen on site | |
| 2 days ago | Listing updated with changes from the MLS® |

This information is for your personal, non-commercial use and may not be used for any purpose other than to identify prospective properties you may be interested in purchasing. The display of MLS data is usually deemed reliable but is NOT guaranteed accurate by the MLS. Buyers are responsible for verifying the accuracy of all information and should investigate the data themselves or retain appropriate professionals. Information from sources other than the Listing Agent may have been included in the MLS data. Unless otherwise specified in writing, the Broker/Agent has not and will not verify any information obtained from other sources. The Broker/Agent providing the information contained herein may or may not have been the Listing and/or Selling Agent.

Did you know? You can invite friends and family to your search. They can join your search, rate and discuss listings with you.