

2022 BlenheimRiverside, CA 92507
Mortgage Calculator
Monthly Payment (Est.)
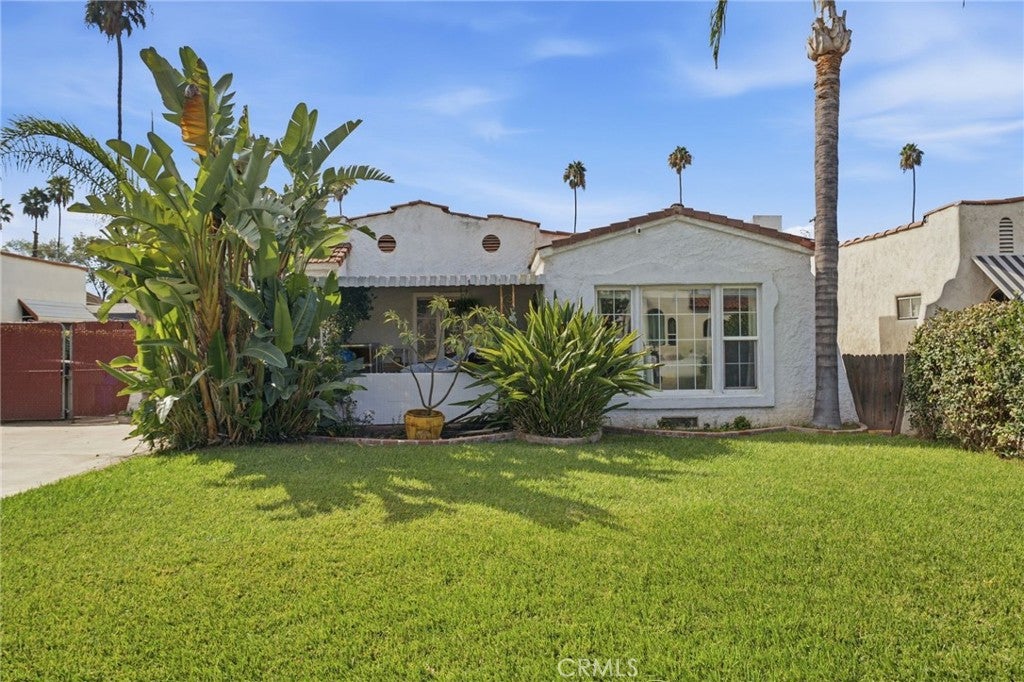
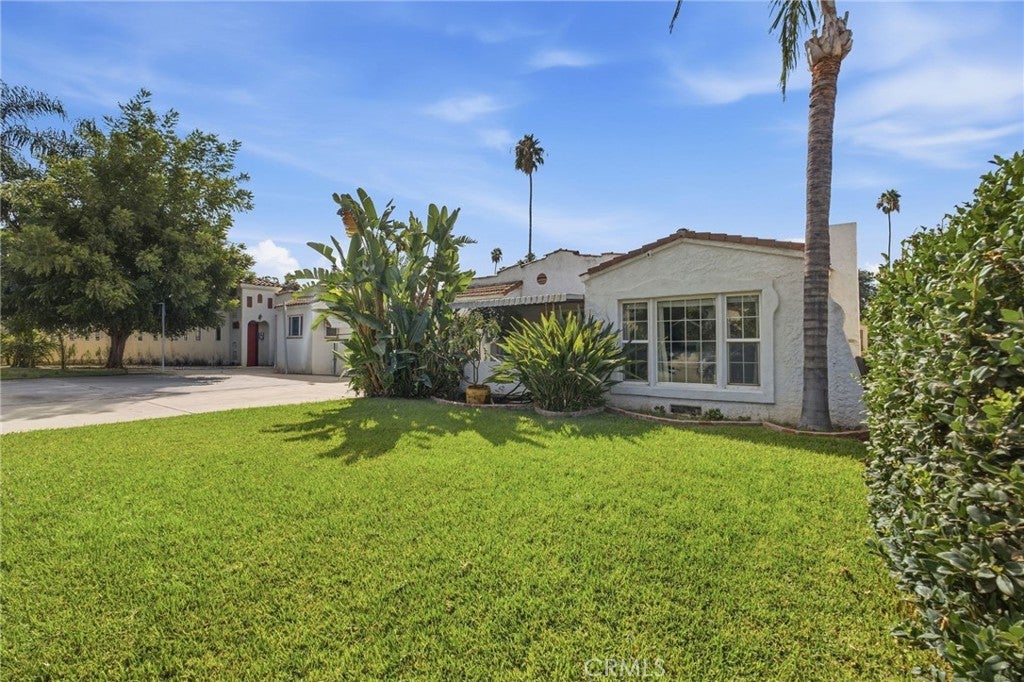
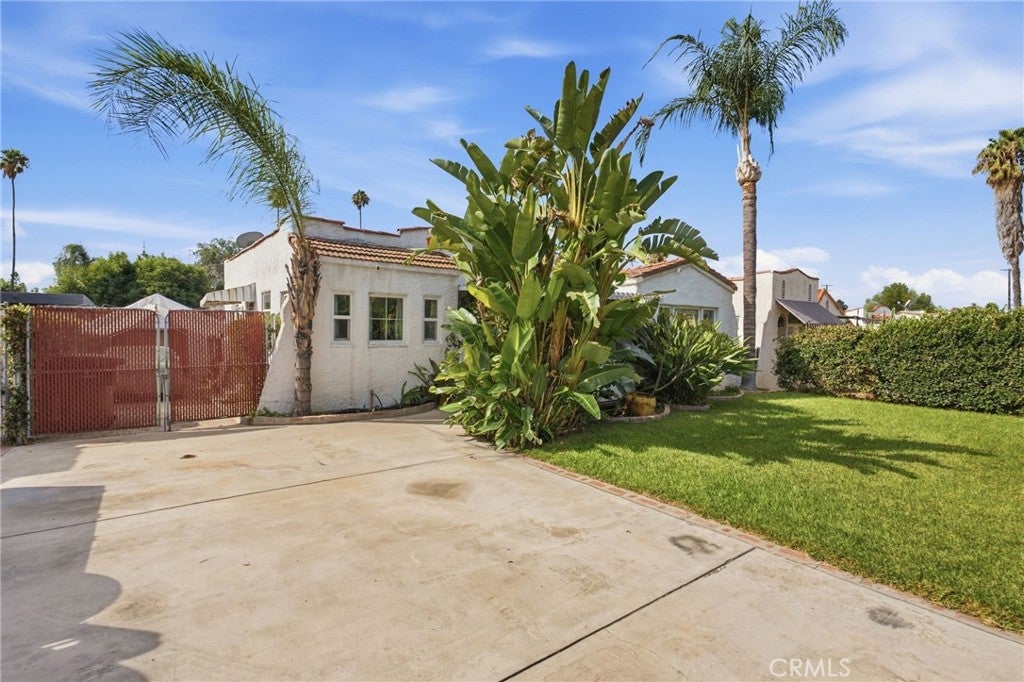
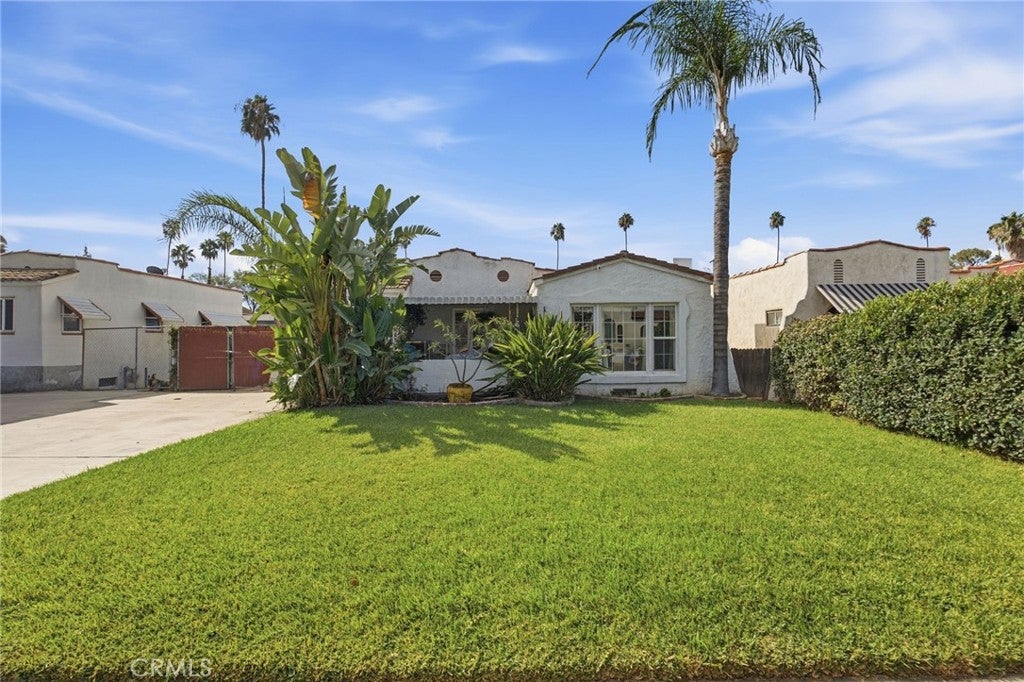
Enter an interest rate to see your estimated monthly payment.Welcome Home! This charming single story Riverside home full of character and opportunity! This home showcases timeless architectural details including beautiful arched openings, original style hardwood flooring, a cozy brick fireplace, and a distinctive wood accent wall that adds warmth and personality to the living space. Large windows bring in plenty of natural light, while the functional floor plan provides comfortable living and dining areas. Outside, enjoy a generous front lawn, mature tropical landscaping, an extended driveway, and a detached garage with plenty of additional space around the property. With its classic charm and opportunity to update and make it your own, this property is ideal for buyers looking to create something special. **PRICED TO SELL!** Whether you’re a first time buyer, investor, or simply looking for a home with character and potential, this is an opportunity you won’t want to miss. **Homes at this price point with this much potential don’t come around often. Schedule your showing today — this one won’t last!**
| 3 weeks ago | Status changed to Pending | |
| 3 weeks ago | Listing updated with changes from the MLS® | |
| 3 weeks ago | Listing first seen on site |

This information is for your personal, non-commercial use and may not be used for any purpose other than to identify prospective properties you may be interested in purchasing. The display of MLS data is usually deemed reliable but is NOT guaranteed accurate by the MLS. Buyers are responsible for verifying the accuracy of all information and should investigate the data themselves or retain appropriate professionals. Information from sources other than the Listing Agent may have been included in the MLS data. Unless otherwise specified in writing, the Broker/Agent has not and will not verify any information obtained from other sources. The Broker/Agent providing the information contained herein may or may not have been the Listing and/or Selling Agent.

Did you know? You can invite friends and family to your search. They can join your search, rate and discuss listings with you.