411 Cypress Grove Lane, Pomona, CA, 91767

Save
Ask
Tour
Hide
Share
$679,990
22 Days On Site

411 Cypress Grove Lane
Pomona, CA 91767

For Sale|Townhouse|Active
4
Beds
4
Total Baths
3
Full Baths
1
Partial Bath
1,673
SqFt
$406
/SqFt
2026
Built
County:
Los Angeles
Listed by Leslie Olivo of Taylor Morrison Services lolivo@taylormorrison.com
Call Now: 951-203-4426
Is this the listing for you? We can help make it yours.
951-203-4426
411 Cypress Grove Lane411 Cypress Grove Lane411 Cypress Grove Lane411 Cypress Grove Lane
Save
Ask
Tour
Hide
Share

Mortgage Calculator

Monthly Payment (Est.)

Enter an interest rate to see your estimated monthly payment.
Calculator powered by Showcase IDX, a Constellation1 Company. Copyright ©2026 Information is deemed reliable but not guaranteed.

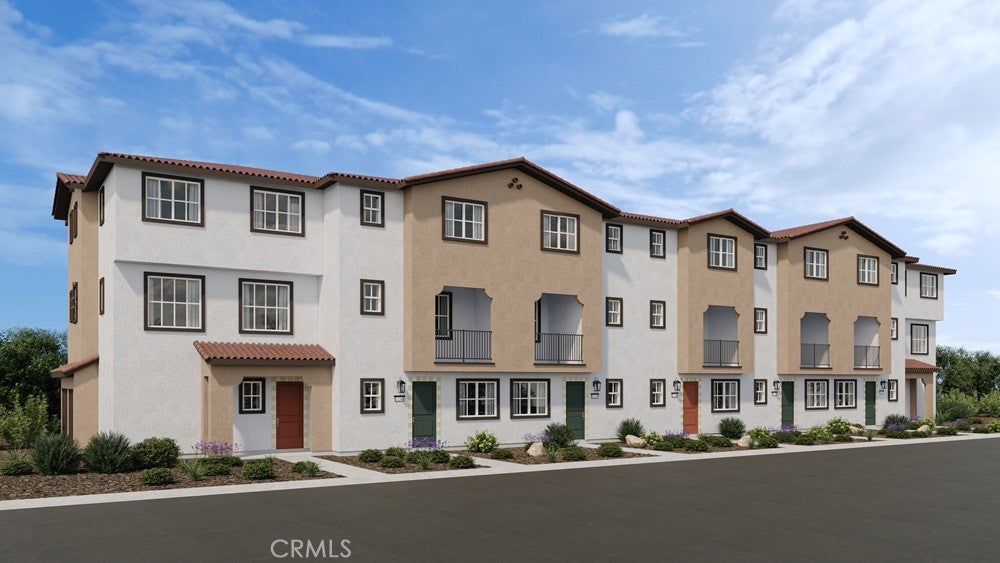
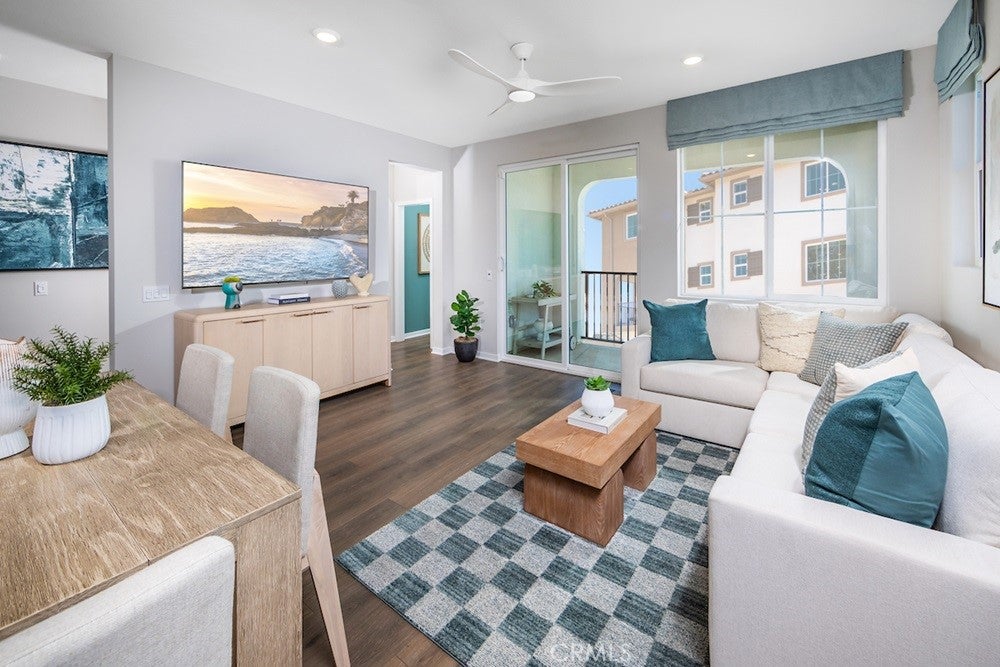
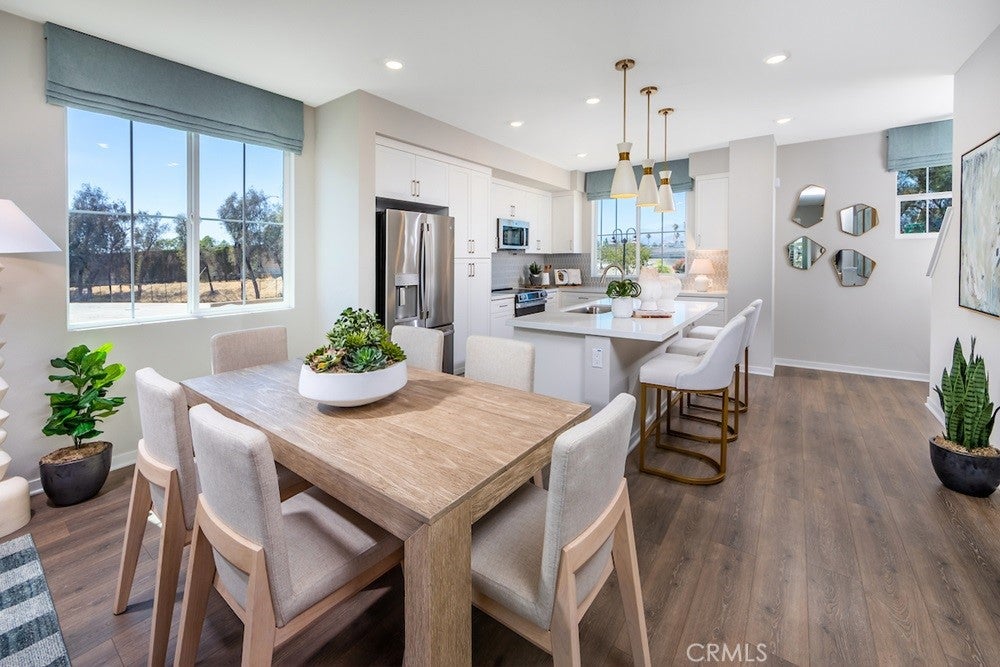
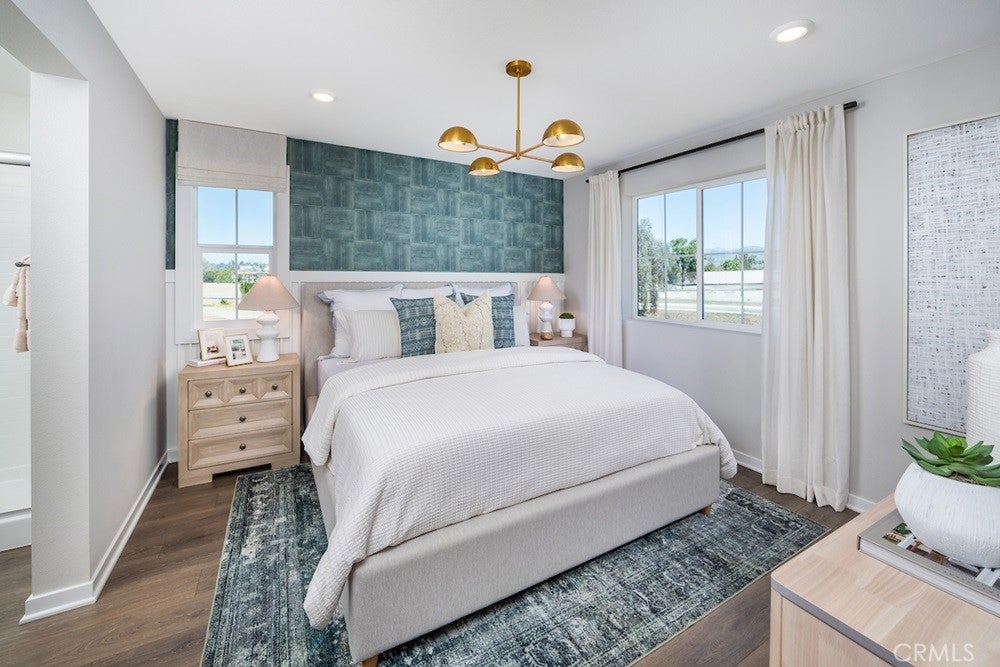
What's Special: Balcony | Large Kitchen Island | Spacious Kitchen | 3-Story. New Construction – October Completion! Built by America's Most Trusted Home Builder. Welcome to the Plan 3 at 411 Cypress Grove Lane in Juno! This new three-story home offers a smart and versatile design with four bedrooms and three-and-a-half bathrooms. The first floor features a private bedroom and full bathroom, ideal for guests or a home office, along with access to the two-car garage. On the second floor, the open-concept living and dining area flow seamlessly into the kitchen, complete with a large island and walk-in pantry, creating the perfect space for entertaining and everyday living. Enjoy outdoor relaxation on the spacious deck. The third floor features the primary suite with a walk-in closet and en-suite bathroom, along with two secondary bedrooms sharing a bath, and a conveniently located laundry closet. Plant roots at Juno, a charming new townhome community in Pomona, CA. With just 45 homes, it offers a close-knit feel with a dog park and playground right outside your door. Enjoy easy access to I-10, Fairplex events, and the energy of nearby Cal Poly Pomona, along with everyday convenience. This is a wonderful opportunity to step into new construction and leave renting behind. Photos are for representative purposes only. MLS#IG26204575

Save
Ask
Tour
Hide
Share
Listing Snapshot
Price 
$679,990
Days On Site 
22 Days
Bedrooms 
4
Inside Area (SqFt) 
1,673 sqft
Total Baths 
4
Full Baths 
3
Partial Baths 
1
Lot Size 
0.0384 Acres
Year Built 
2026
MLS® Number 
IG26204575
Status 
Active
Property Tax 
N/A
HOA/Condo/Coop Fees 
$350 monthly
Sq Ft Source 
N/A
Friends & Family
Recent Activity
3 weeks agoListing first seen on site
3 weeks agoListing updated with changes from the MLS®
General Features
Acres 
0.0384
Attached Garage 
Yes
Direction Faces 
North
Disclosures 
CovenantsRestrictionsDisclosureHoaDisclosure
Garage 
Yes
Garage Spaces 
2
Land Lease 
No
Levels 
Three Or More
Number Of Stories 
3
Parking 
Attached
Parking Spaces 
2
Property Condition 
Under ConstructionNew Construction
Property Sub Type 
Townhouse
Security 
Carbon Monoxide Detector(s)Fire Sprinkler SystemSmoke Detector(s)
Sewer 
Private Sewer
Special Circumstances 
Standard
Style 
Spanish
Utilities 
Cable AvailableElectricity ConnectedNatural Gas Not AvailablePhone AvailableSewer ConnectedUnderground UtilitiesWater Connected
Water Source 
Private
Zoning 
Residential
Interior Features
Appliances 
DishwasherElectric CooktopElectric OvenElectric RangeElectric Water HeaterMicrowaveWasher/Dryer Stacked
Cooling 
Central AirHeat Pump
Fireplace Features 
None
Flooring 
Laminate
Heating 
Heat Pump
Interior 
Breakfast BarEat-in KitchenOpen FloorplanRecessed LightingWalk-In Closet(s)
Laundry Features 
Electric Dryer HookupUpper Level
Main Level Bedrooms 
1
Bathroom 
Bedroom 
Dining Room 
Kitchen 
Features - Kitchen Island
Living Room 
Other 
Features - Walk-In Closet(s)
Save
Ask
Tour
Hide
Share
Exterior Features
Exterior 
Balcony
Lot Features 
Landscaped
Patio And Porch 
CoveredSee Remarks
Pool Features 
None
View 
None
Waterview 
None
Community Features
Association Amenities 
Dog ParkBarbecuePicnic AreaPlayground
Association Fee 
$350.0
Association Fee Frequency 
Monthly
Community Features 
CurbsParkStreet Lights
MLS Area 
687 - Pomona
School District 
Pomona Unified
Financing Terms Available 
CashConventionalFHAVA Loan
Building Access 
Ground
Schools
School District
Pomona Unified
Elementary School
Lincoln
Middle School
Emerson
High School
Pomona


This information is for your personal, non-commercial use and may not be used for any purpose other than to identify prospective properties you may be interested in purchasing. The display of MLS data is usually deemed reliable but is NOT guaranteed accurate by the MLS. Buyers are responsible for verifying the accuracy of all information and should investigate the data themselves or retain appropriate professionals. Information from sources other than the Listing Agent may have been included in the MLS data. Unless otherwise specified in writing, the Broker/Agent has not and will not verify any information obtained from other sources. The Broker/Agent providing the information contained herein may or may not have been the Listing and/or Selling Agent.

Neighborhood & Commute
Source: Walkscore
Disclosure: Community information and market data powered by Constellation Data Labs. Information is deemed reliable but not guaranteed.
Save
Ask
Tour
Hide
Share