

6048 Fuji StreetEastvale, CA 92880
Mortgage Calculator
Monthly Payment (Est.)
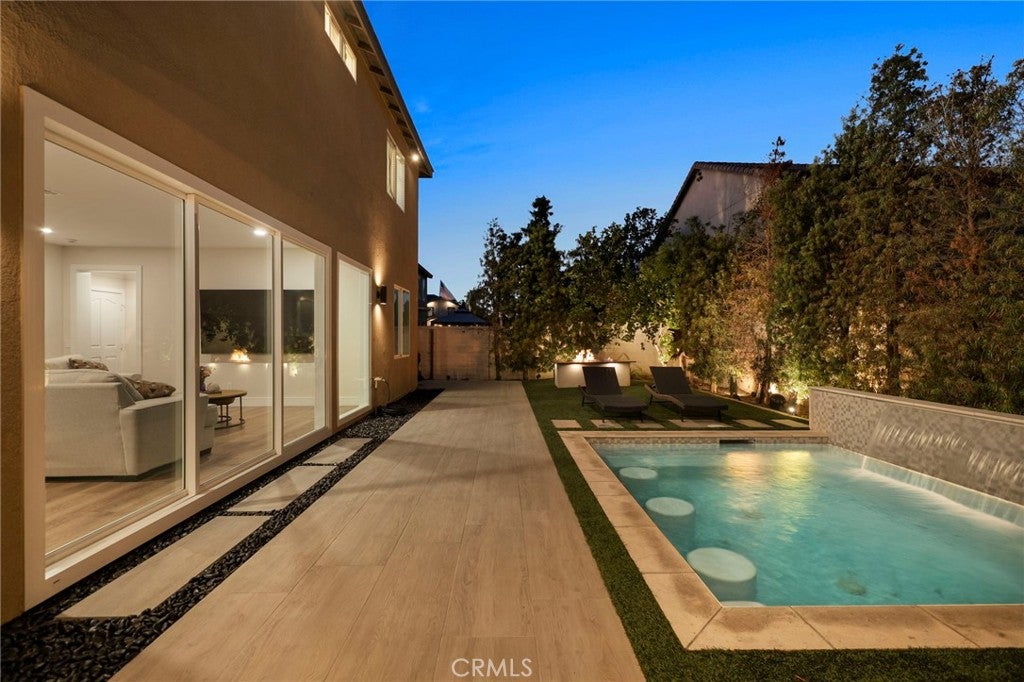
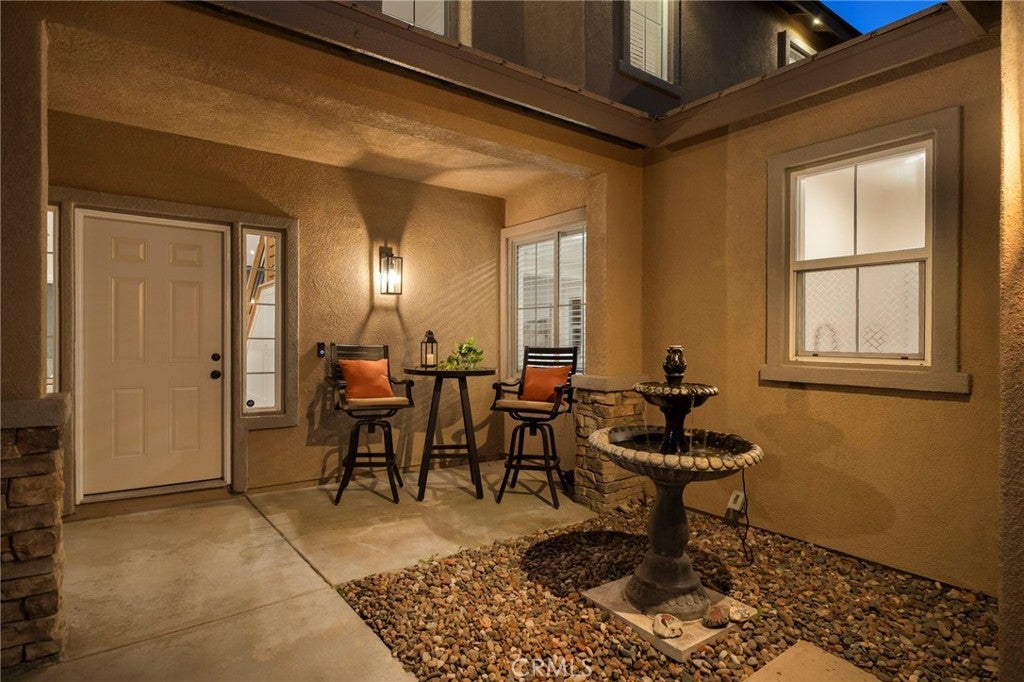
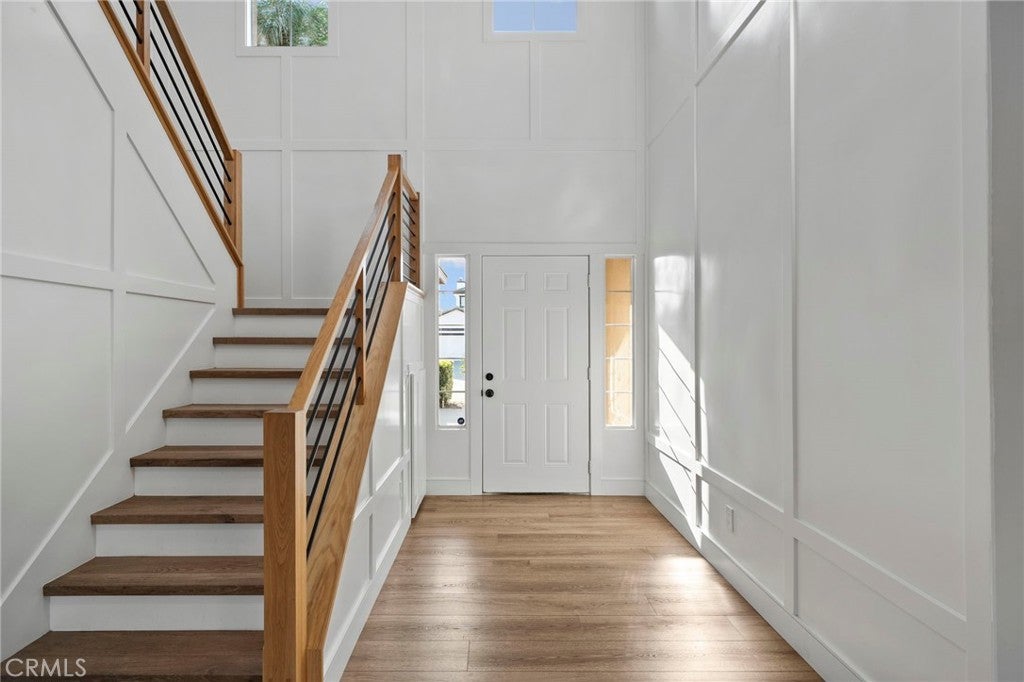
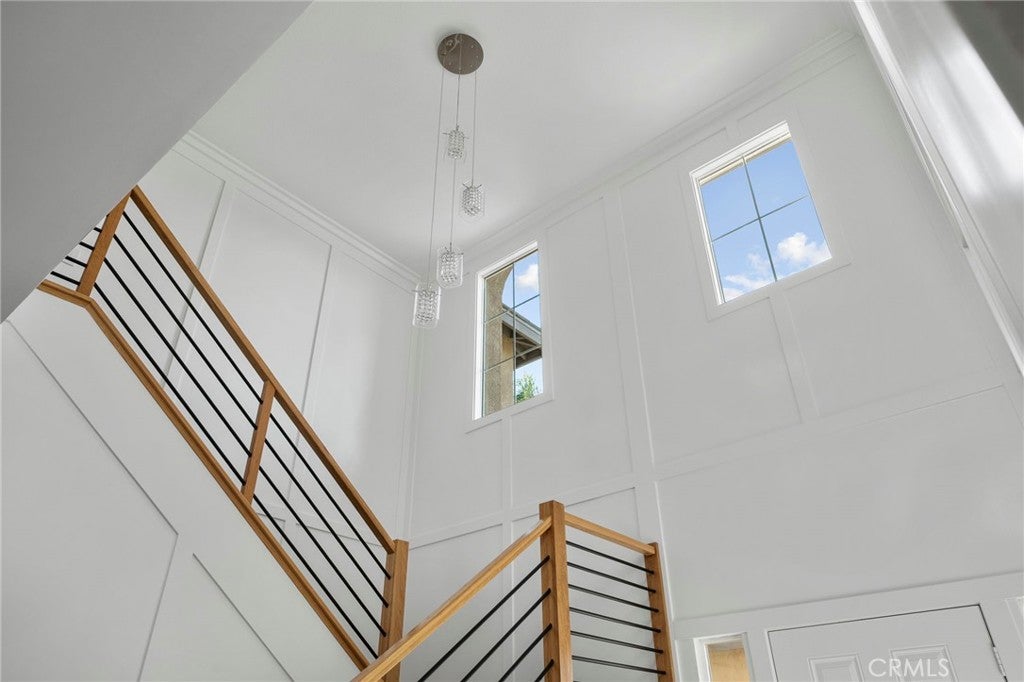
Enter an interest rate to see your estimated monthly payment.STUNNINGLY RENOVATED Eastvale residence where thoughtful design, luxurious upgrades, and effortless indoor-outdoor living come together beautifully. From the moment you arrive, lush landscaping, a welcoming front porch, and custom exterior lighting create an impressive first impression. Inside, custom wood detailing, a dramatic modern staircase, and gorgeous COREtec plank flooring set the tone throughout. The open-concept living space seamlessly connects the family room, dining area, and breakfast nook, highlighted by a fireplace with custom wood detailing and oversized multi-panel sliding doors opening to the spectacular backyard and spool. The completely renovated kitchen is a showstopper, featuring quartz countertops, a large waterfall island, wet bar with second sink, upgraded cabinetry, and a six-burner Thor range with statement hood! Just off the kitchen is a finished beverage/wine area with wine refrigerator, connecting to the laundry room with matching quartz counters and utility sink. A main-level bedroom with custom Murphy bed offers flexibility for guests, an office, or multigenerational living, accompanied by a beautifully remodeled bathroom with walk-in shower and custom tilework. Upstairs, the expansive loft provides additional living space. The luxurious primary suite features natural light, custom wood detailing, crown molding, and a spa-like remodeled bathroom with a custom walk-in closet. Three additional bedrooms complete the upper level, including one with its own en suite bathroom and two sharing a beautifully appointed hallway bathroom. Step outside to a private entertaining oasis featuring a covered patio with built-in lighting, artificial turf, mature landscaping, sparkling spool, barbecue area, and outdoor kitchen. Timed exterior lighting creates next level exterior appeal, and backyard has custom moonlight recessed lights for a relaxing effect and pleasant evening ambiance. Located in a highly desirable Eastvale location near shopping, dining, parks, schools, and commuter routes, this exceptional turnkey home is truly an opportunity not to be missed.
| a week ago | Status changed to Active Under Contract | |
| a week ago | Listing updated with changes from the MLS® | |
| 3 weeks ago | Listing first seen on site |

This information is for your personal, non-commercial use and may not be used for any purpose other than to identify prospective properties you may be interested in purchasing. The display of MLS data is usually deemed reliable but is NOT guaranteed accurate by the MLS. Buyers are responsible for verifying the accuracy of all information and should investigate the data themselves or retain appropriate professionals. Information from sources other than the Listing Agent may have been included in the MLS data. Unless otherwise specified in writing, the Broker/Agent has not and will not verify any information obtained from other sources. The Broker/Agent providing the information contained herein may or may not have been the Listing and/or Selling Agent.

Did you know? You can invite friends and family to your search. They can join your search, rate and discuss listings with you.