6730 Montclair Dr, Riverside, CA, 92504

Save
Ask
Tour
Hide
Share
$550,000
38 Days On Site

6730 Montclair Dr
Riverside, CA 92504

For Sale|Single Family Residence|Active
3
Beds
2
Total Baths
2
Full Baths
1,264
SqFt
$435
/SqFt
1956
Built
County:
Riverside
Listed by Diana Renee of Keller Williams Realty diana@dianareneehomes.com
Call Now: 951-203-4426
Is this the listing for you? We can help make it yours.
951-203-4426
Upcoming Open Houses
Sun, Nov 1, 1:30 PM - 4:00 PM
6730 Montclair Dr6730 Montclair Dr6730 Montclair Dr6730 Montclair Dr
Save
Ask
Tour
Hide
Share

Mortgage Calculator

Monthly Payment (Est.)

Enter an interest rate to see your estimated monthly payment.
Calculator powered by Showcase IDX, a Constellation1 Company. Copyright ©2026 Information is deemed reliable but not guaranteed.

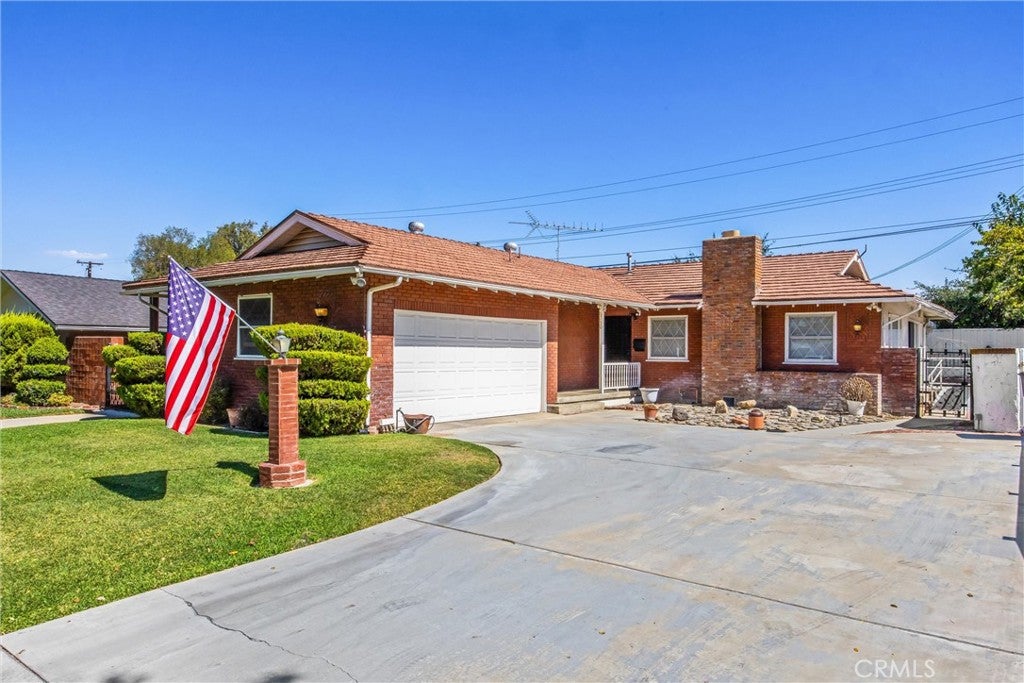
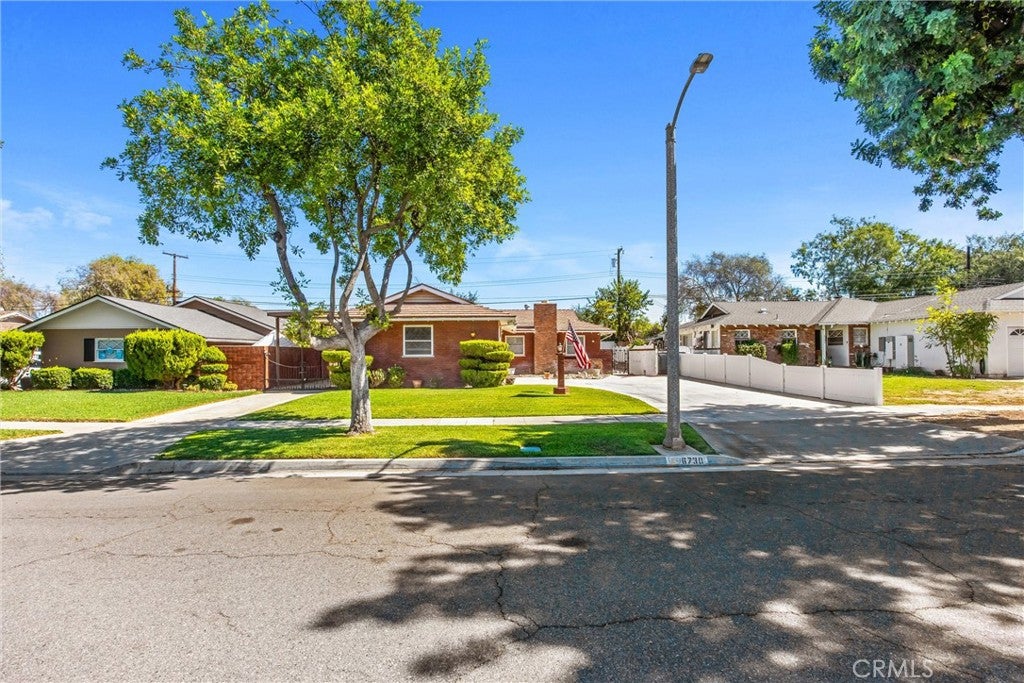
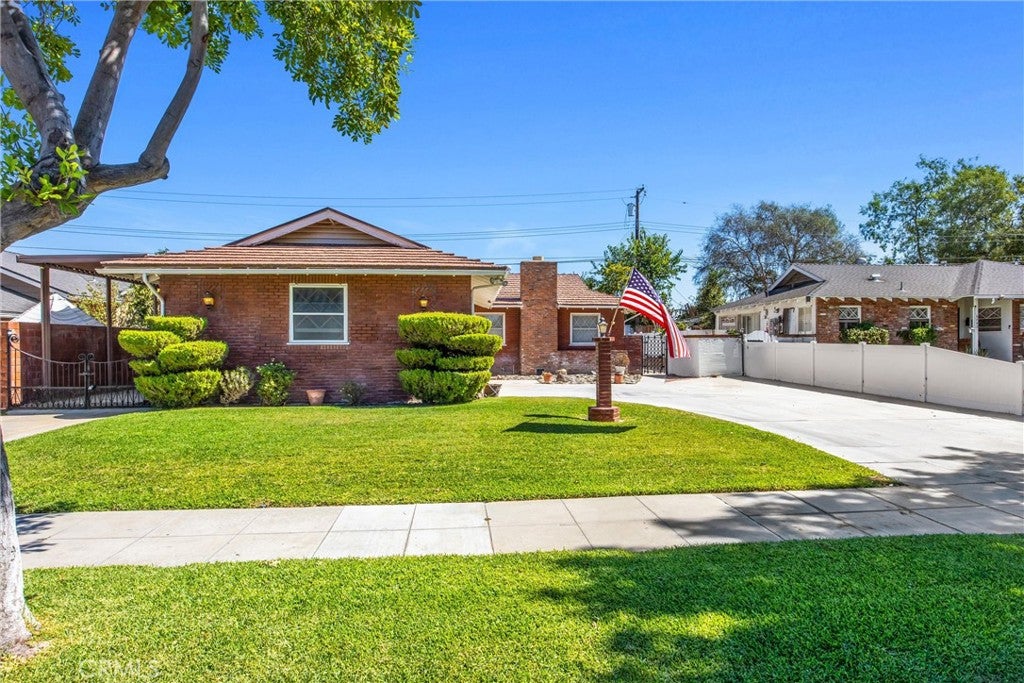
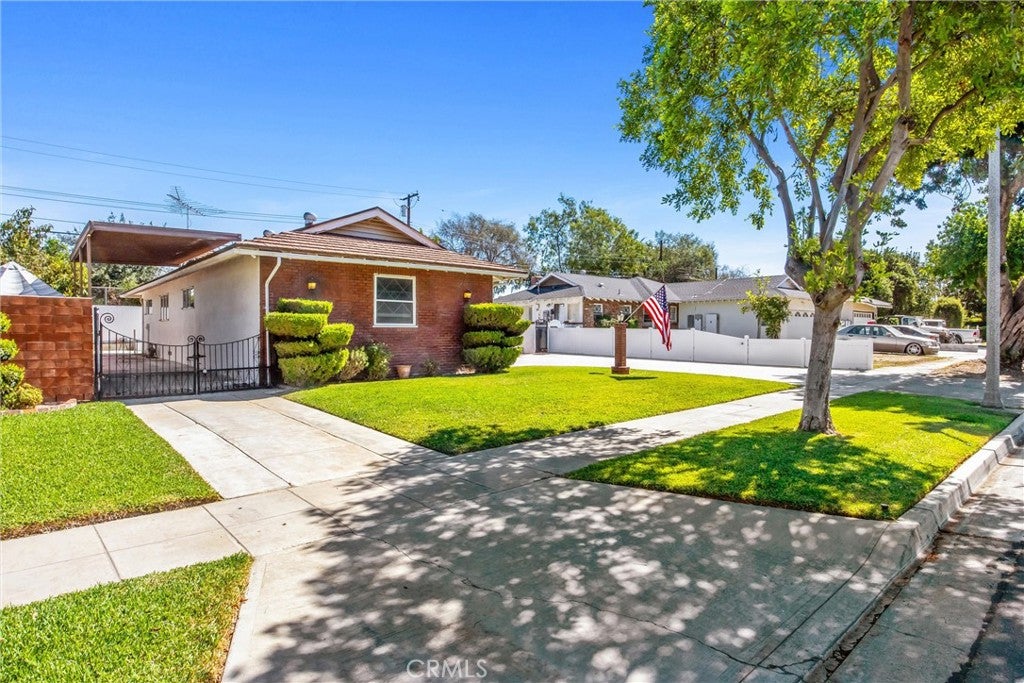
First time on the market in 57 years and a wonderful opportunity to create a home that is truly your own! Tucked away on a quiet Riverside cul-de-sac, this home has been lovingly owned by the same seller for nearly six decades. Much of the interior retains its original finishes, creating an opportunity for the next owner to update, personalize and bring their own vision to the home. At the same time, the property has been meticulously maintained where it matters. The heater, A/C and water systems have been cared for, along with the exterior paint, aluminum roof and irrigation. The spacious floor plan features a large kitchen with pantry, real wood flooring, living room with fireplace, generous bedrooms, linen storage, interior fans and a whole-house/attic fan. Refrigerator, freezer, washer and dryer are included. Outside, the opportunities continue. Enjoy a covered rear patio, real grass in the front and backyard, covered side RV parking with electrical hookups, a large driveway, vinyl and stone fencing, exterior Ring cameras and recently redone irrigation. Located in a friendly, quiet neighborhood within walking distance of local public schools and nearby churches. Magnolia Center, Riverside Plaza and Brockton Arcade are approximately five minutes away. This is an opportunity to take a home that has been loved and cared for by one family for 57 years and make it your own for the years ahead.

Save
Ask
Tour
Hide
Share
Listing Snapshot
Price 
$550,000
Days On Site 
38 Days
Bedrooms 
3
Inside Area (SqFt) 
1,264 sqft
Total Baths 
2
Full Baths 
2
Partial Baths 
N/A
Lot Size 
0.18 Acres
Year Built 
1956
MLS Number 
IG26204826
Status 
Active
Property Tax 
N/A
HOA/Condo/Coop Fees 
N/A
Sq Ft Source 
Assessor
Friends & Family
Recent Activity
3 weeks agoStatus changed to Active
3 weeks agoListing updated with changes from the MLS
a month agoListing first seen on site
General Features
Acres 
0.18
Attached Garage 
Yes
Carport 
3
Direction Faces 
West
Foundation 
Raised
Garage 
Yes
Garage Spaces 
2
Land Lease 
No
Levels 
One
Number Of Stories 
1
Parking 
AttachedConcreteCarportDrivewayGarage Faces FrontGarage
Parking Spaces 
8
Property Sub Type 
Single Family Residence
Security 
Carbon Monoxide Detector(s)Smoke Detector(s)
Sewer 
Public Sewer
Special Circumstances 
Standard
Utilities 
Cable AvailableElectricity ConnectedNatural Gas ConnectedPhone AvailableSewer ConnectedWater Connected
Water Source 
Public
Zoning 
R1065
Interior Features
Appliances 
Built-In RangeElectric CooktopElectric OvenElectric RangeFreezerDisposalIce MakerRefrigeratorRange HoodSelf Cleaning OvenVented Exhaust FanDryer
Cooling 
Central AirElectricWhole House FanAttic Fan
Fireplace 
Yes
Fireplace Features 
InsertLiving RoomWood Burning Stove
Flooring 
CarpetTileWood
Heating 
Fireplace InsertCentralFireplace(s)Natural Gas
Interior 
Ceiling Fan(s)Eat-in KitchenHigh CeilingsPantryTile CountersMaster Downstairs
Laundry Features 
Washer HookupGas Dryer HookupIn Garage
Main Level Bedrooms 
3
Window Features 
Plantation Shutters
Attic 
Bathroom 
Bedroom 
Kitchen 
Features - Tile Counters
Living Room 
Master Bathroom 
Master Bedroom 
Save
Ask
Tour
Hide
Share
Exterior Features
Exterior 
Barbecue
Fencing 
BlockChain LinkVinyl
Lot Features 
Back YardFront YardSprinklers In RearSprinklers In Front
Patio And Porch 
Patio
Pool Features 
None
Road Frontage 
City Street
Roof 
Other
Spa Features 
None
View 
None
Waterview 
None
Windows/Doors 
Plantation Shutters
Community Features
Accessibility Features 
Customized Wheelchair AccessibleSafe Emergency Egress from HomeAccessible Approach with RampAccessible DoorsGrip-Accessible Features
Community Features 
CurbsStreet LightsSuburbanSidewalks
MLS Area 
252 - Riverside
School District 
Riverside Unified
Financing Terms Available 
CashConventionalFHAVA Loan
Building Access 
Front
Roads 
Paved
Schools
School District
Riverside Unified
Elementary School
Jefferson
Middle School
Sierra
High School
Ramona


This information is for your personal, non-commercial use and may not be used for any purpose other than to identify prospective properties you may be interested in purchasing. The display of MLS data is usually deemed reliable but is NOT guaranteed accurate by the MLS. Buyers are responsible for verifying the accuracy of all information and should investigate the data themselves or retain appropriate professionals. Information from sources other than the Listing Agent may have been included in the MLS data. Unless otherwise specified in writing, the Broker/Agent has not and will not verify any information obtained from other sources. The Broker/Agent providing the information contained herein may or may not have been the Listing and/or Selling Agent.

Neighborhood & Commute
Source: Walkscore
Disclosure: Community information and market data powered by Constellation Data Labs. Information is deemed reliable but not guaranteed.
Save
Ask
Tour
Hide
Share