11990 Lasselle Street, Moreno Valley, CA, 92557

Save
Ask
Tour
Hide
Share
$650,000
13 Days On Site

11990 Lasselle Street
Moreno Valley, CA 92557

For Sale|Single Family Residence|Active Under Contract
3
Beds
2
Total Baths
2
Full Baths
2,313
SqFt
$281
/SqFt
1977
Built
County:
Riverside
Listed by STEPHANIE HORTA of PROVIDENT REAL ESTATE stephanie@providentrealestate.com
Call Now: 951-203-4426
Is this the listing for you? We can help make it yours.
951-203-4426
11990 Lasselle Street11990 Lasselle Street11990 Lasselle Street11990 Lasselle Street
Save
Ask
Tour
Hide
Share

Mortgage Calculator

Monthly Payment (Est.)

Enter an interest rate to see your estimated monthly payment.
Calculator powered by Showcase IDX, a Constellation1 Company. Copyright ©2026 Information is deemed reliable but not guaranteed.

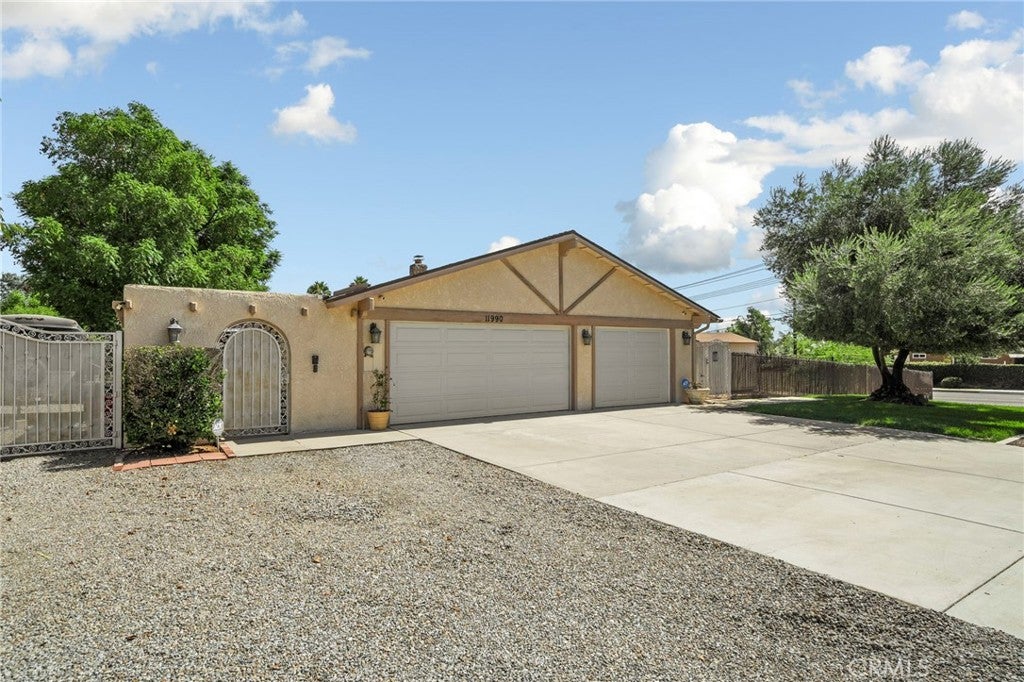
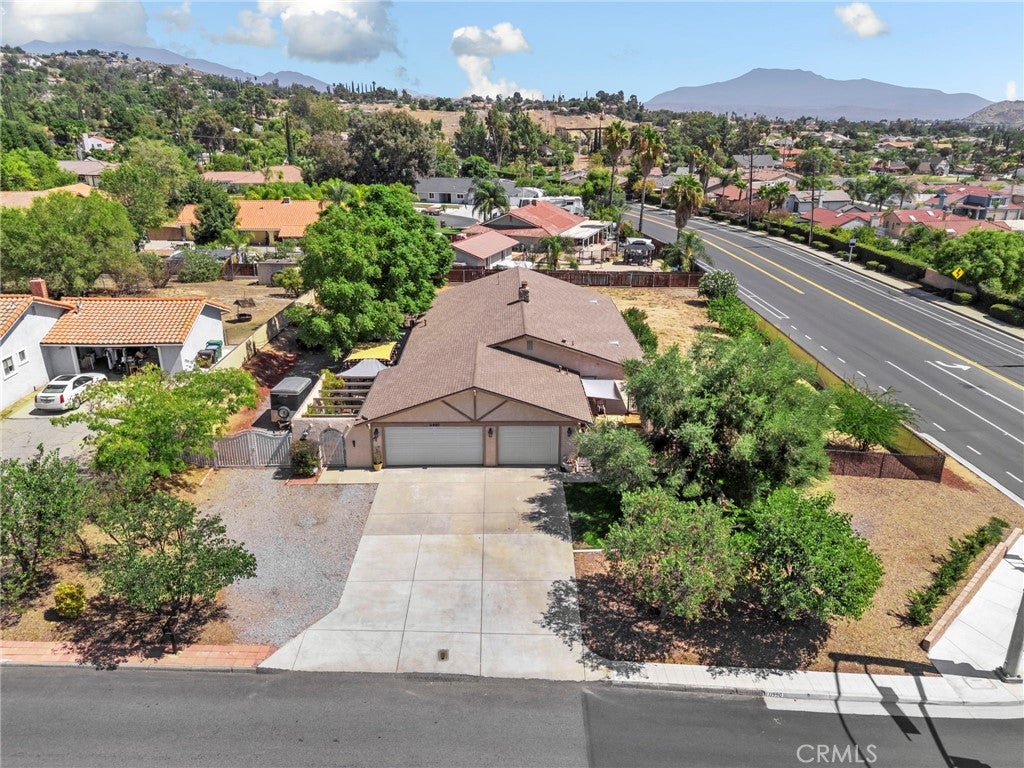
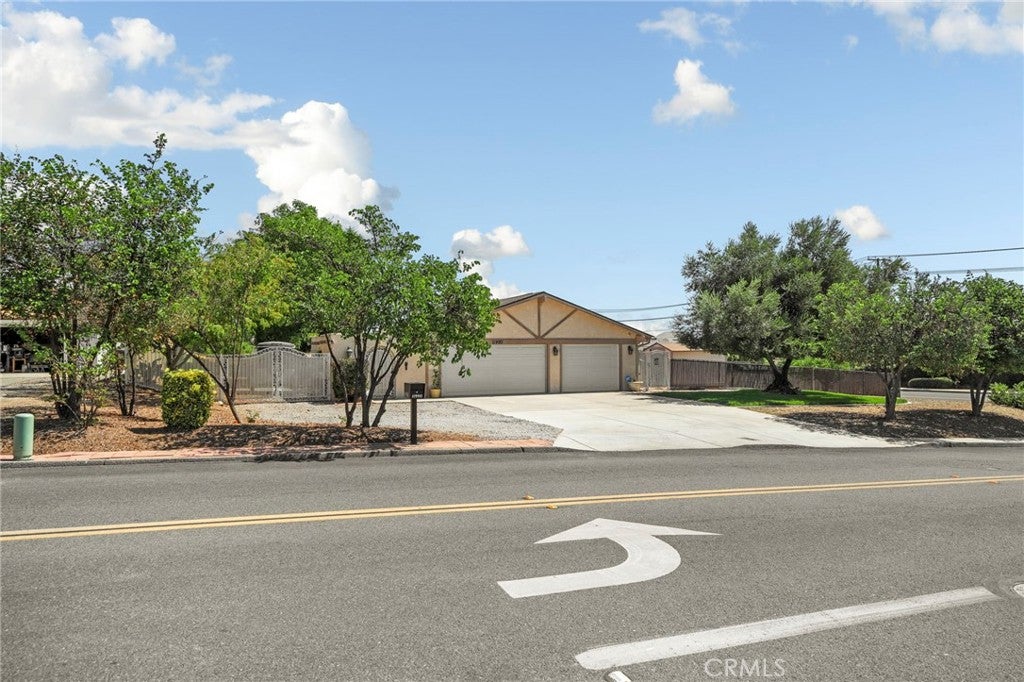
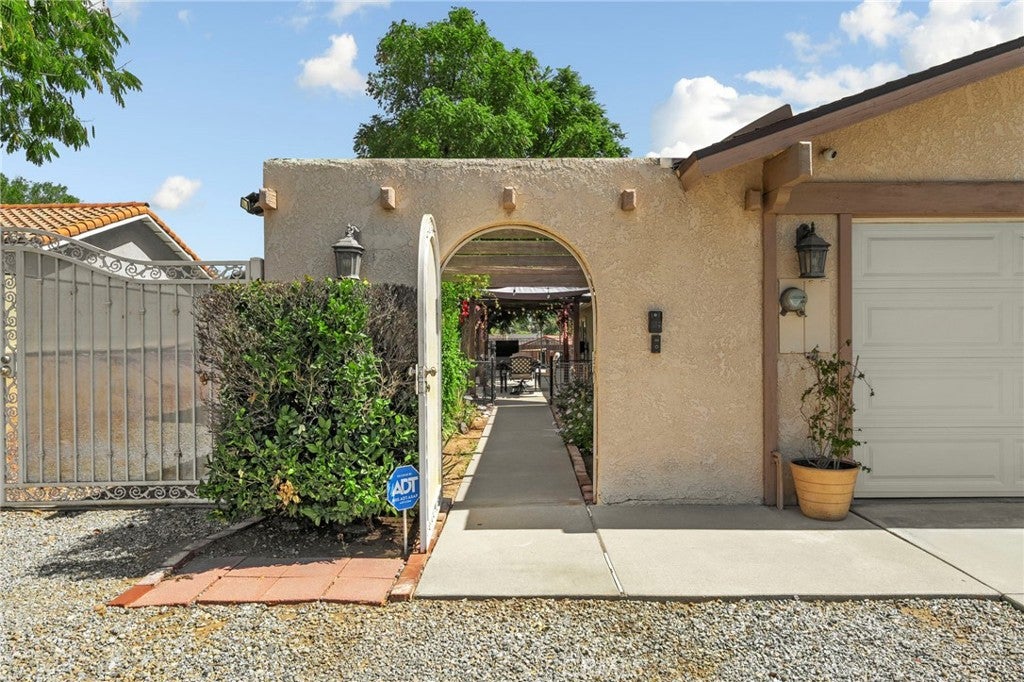
Welcome to this charming hacienda-style property in Moreno Valley, ideally located just off Ironwood Avenue! Situated on a large, fully fenced lot, this home offers plenty of space, privacy, and functionality, including oversized gated parking and a gated courtyard that welcomes you into the property. Inside, you’ll find a warm and inviting open floor plan featuring decorative tile and plank flooring throughout. The spacious family room offers a cozy fireplace and flows seamlessly into the dining area and kitchen, creating an ideal space for everyday living and entertaining. The remodeled kitchen features granite countertops, newer appliances, and a convenient water filtration system. Down the hall are two comfortable bedrooms and a full bathroom. The spacious primary bedroom offers two closets and a recently renovated primary bathroom. Additional features include plantation shutters, dual-pane insulated windows, ceiling fans in the bedrooms, a convenient laundry area, and abundant storage. The home was extensively remodeled in 2020 with numerous additional improvements, including a newer roof, furnace, water heater, roof vents, rain gutters, blown-in attic insulation, and concrete added to the front entry and back patio. The property also includes a 10x12 storage shed, 20-foot storage container, fenced dog run, and additional yard fencing. Step outside to the expansive lot featuring mature trees, fruit trees, front landscaping with grass, and plenty of room for entertaining, parking multiple vehicles, gardening, or creating your own outdoor retreat. The septic tank was cleaned and certified in June 2026, providing added peace of mind. With its hacienda-style charm, extensive upgrades, oversized gated parking, spacious lot, and convenient location near Ironwood Avenue, this property offers a unique combination of character, space, and functionality.

Save
Ask
Tour
Hide
Share
Listing Snapshot
Price 
$650,000
Days On Site 
13 Days
Bedrooms 
3
Inside Area (SqFt) 
2,313 sqft
Total Baths 
2
Full Baths 
2
Partial Baths 
N/A
Lot Size 
0.57 Acres
Year Built 
1977
MLS® Number 
IG26205847
Status 
Active Under Contract
Property Tax 
N/A
HOA/Condo/Coop Fees 
N/A
Sq Ft Source 
Assessor
Friends & Family
Recent Activity
6 days agoStatus changed to Active Under Contract
6 days agoListing updated with changes from the MLS®
2 weeks agoListing first seen on site
General Features
Acres 
0.57
Attached Garage 
Yes
Direction Faces 
West
Disclosures 
HomeWarranty
Foundation 
Concrete Perimeter
Garage 
Yes
Garage Spaces 
2
Land Lease 
No
Levels 
One
Number Of Stories 
1
Parking 
AttachedConcreteDirect AccessDrivewayGarage Faces FrontGarageGarage Door OpenerGravelOversized
Parking Spaces 
2
Property Sub Type 
Single Family Residence
Security 
Carbon Monoxide Detector(s)Smoke Detector(s)
Sewer 
Septic Tank
Special Circumstances 
Standard
Utilities 
Electricity AvailableElectricity ConnectedNatural Gas AvailableNatural Gas ConnectedWater AvailableWater Connected
Water Source 
Public
Interior Features
Appliances 
DishwasherExhaust FanElectric RangeGas RangeGas Water HeaterTrash CompactorWater HeaterWater Purifier
Cooling 
Central AirElectric
Fireplace 
Yes
Fireplace Features 
Dining RoomFamily RoomSee Through
Flooring 
CarpetLaminateTile
Heating 
CentralFireplace(s)
Interior 
Ceiling Fan(s)Granite CountersRecessed LightingMaster Downstairs
Laundry Features 
Washer HookupElectric Dryer HookupGas Dryer HookupInsideLaundry Room
Main Level Bedrooms 
3
Window Features 
BlindsDouble Pane WindowsENERGY STAR Qualified WindowsPlantation ShuttersScreensWood Frames
Attic 
Bathroom 
Bedroom 
Dining Room 
EntryFoyer 
Family Room 
Kitchen 
Features - Granite Counters, Kitchen Island
Laundry 
Master Bedroom 
Save
Ask
Tour
Hide
Share
Exterior Features
Construction Details 
Blown-In InsulationDucts Professionally Air-SealedGlassConcreteStucco
Exterior 
GardenKennelLightingRain Gutters
Fencing 
Chain LinkWrought Iron
Lot Features 
Back YardCorner LotFront YardGardenGentle SlopingSprinklers In RearSprinklers In FrontLandscaped
Other Structures 
Second GarageGazeboShed(s)Storage
Patio And Porch 
CoveredPatio
Pool Features 
None
Road Frontage 
City Street
Roof 
Shingle
Spa Features 
None
View 
City LightsHillsMountain(s)NeighborhoodPanoramicPastureTrees/Woods
Waterview 
City LightsHillsMountain(s)NeighborhoodPanoramicPastureTrees/Woods
Windows/Doors 
BlindsDouble Pane WindowsENERGY STAR Qualified WindowsPlantation ShuttersScreensWood Frames
Community Features
Accessibility Features 
Safe Emergency Egress from HomeAccessible DoorsGrip-Accessible Features
Community Features 
CurbsParkStreet LightsSuburbanSidewalks
MLS Area 
259 - Moreno Valley
School District 
Moreno Valley Unified
Horse Property 
Riding Trail
Financing Terms Available 
CashConventionalFHAVA Loan
Building Access 
1
Roads 
Paved
Schools
School District
Moreno Valley Unified
Elementary School
Unknown
Middle School
Unknown
High School
Unknown


This information is for your personal, non-commercial use and may not be used for any purpose other than to identify prospective properties you may be interested in purchasing. The display of MLS data is usually deemed reliable but is NOT guaranteed accurate by the MLS. Buyers are responsible for verifying the accuracy of all information and should investigate the data themselves or retain appropriate professionals. Information from sources other than the Listing Agent may have been included in the MLS data. Unless otherwise specified in writing, the Broker/Agent has not and will not verify any information obtained from other sources. The Broker/Agent providing the information contained herein may or may not have been the Listing and/or Selling Agent.

Neighborhood & Commute
Source: Walkscore
Disclosure: Community information and market data powered by Constellation Data Labs. Information is deemed reliable but not guaranteed.
Save
Ask
Tour
Hide
Share