204 Opaline, Irvine, CA, 92618

Save
Ask
Tour
Hide
Share
$1,917,933
18 Days On Site

204 Opaline
Irvine, CA 92618

For Sale|Single Family Residence|Active
5
Beds
6
Total Baths
5
Full Baths
1
Partial Bath
3,101
SqFt
$618
/SqFt
2026
Built
Subdivision:
Iris at Luna Park
County:
Orange
Listed by Leslie Olivo of Taylor Morrison Services lolivo@taylormorrison.com
Call Now: 951-203-4426
Is this the listing for you? We can help make it yours.
951-203-4426
Upcoming Open Houses
Sat, Oct 10, 11:00 AM - 4:00 PM
Sun, Oct 11, 11:00 AM - 4:00 PM
Sat, Oct 17, 11:00 AM - 4:00 PM
Sun, Oct 18, 11:00 AM - 4:00 PM
Sat, Oct 24, 11:00 AM - 4:00 PM
Sun, Oct 25, 11:00 AM - 4:00 PM
Sat, Oct 31, 11:00 AM - 4:00 PM
Sun, Nov 1, 11:00 AM - 4:00 PM
204 Opaline204 Opaline204 Opaline204 Opaline
Save
Ask
Tour
Hide
Share

Mortgage Calculator

Monthly Payment (Est.)

Enter an interest rate to see your estimated monthly payment.
Calculator powered by Showcase IDX, a Constellation1 Company. Copyright ©2026 Information is deemed reliable but not guaranteed.

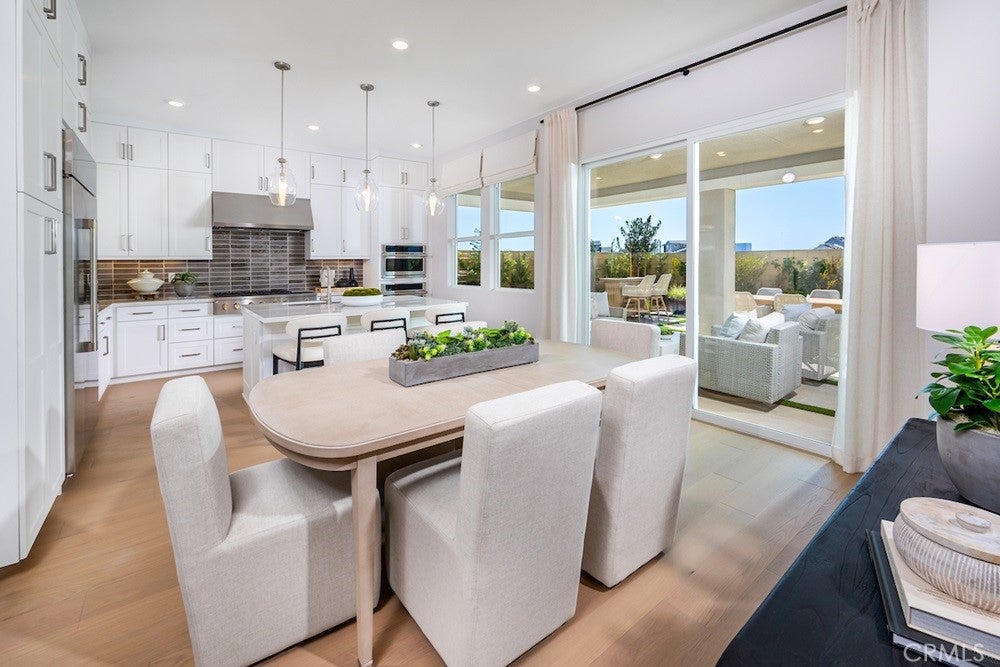
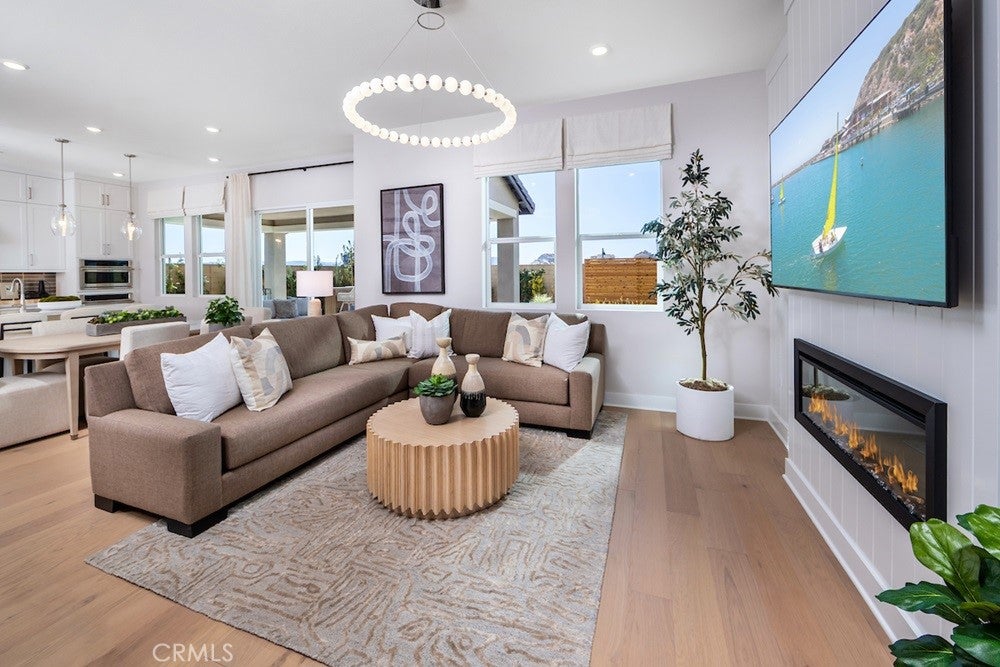
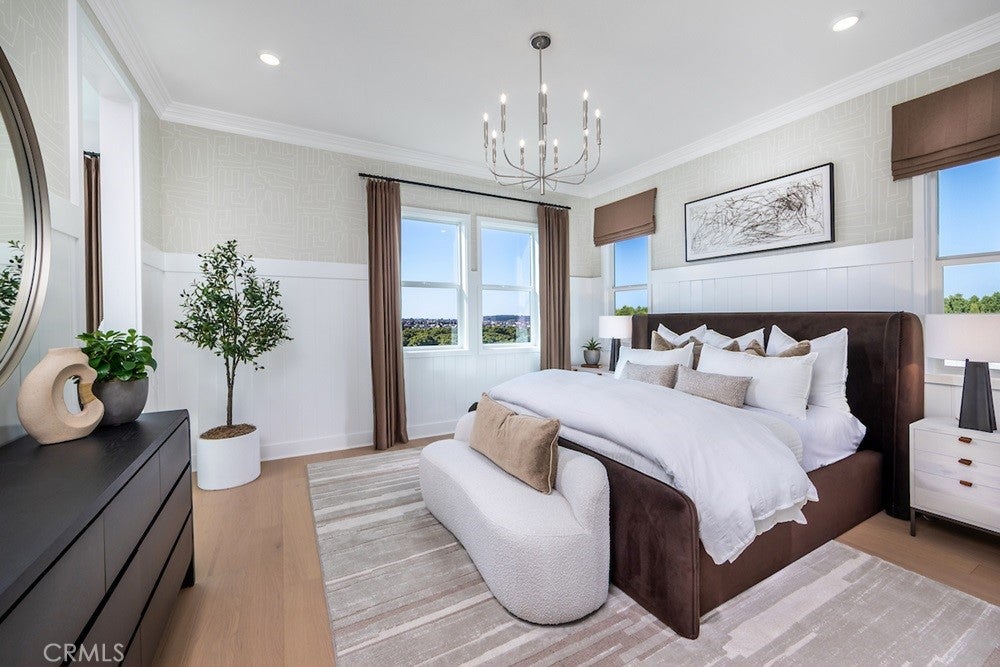
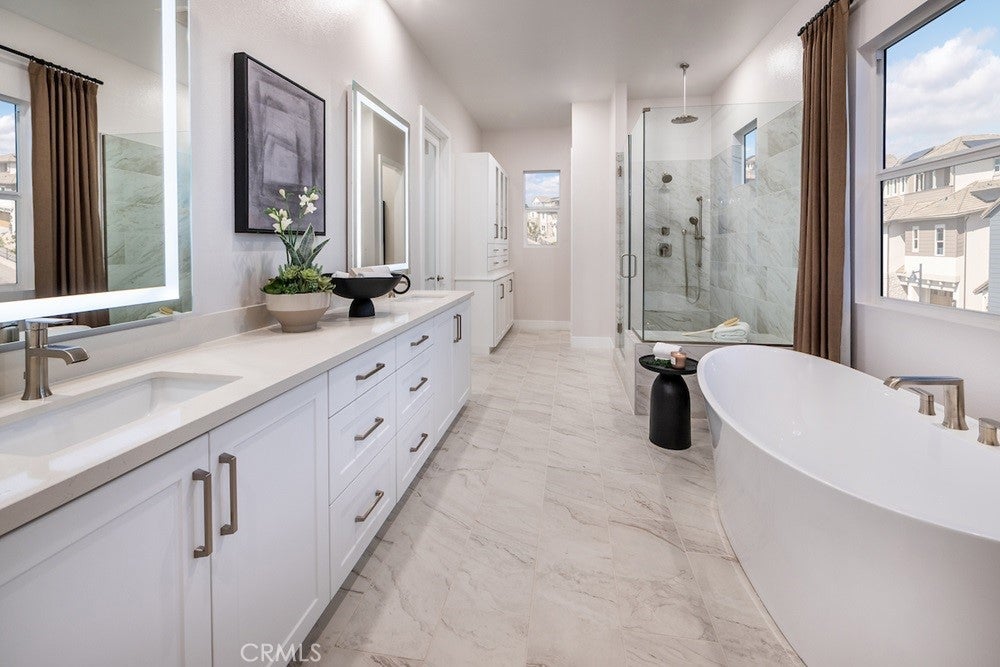
What's Special: Flat Lot | Close to Amenities | Covered Rear Deck | Loft. New Construction – December Completion! Built by America's Most Trusted Home Builder. Welcome to the Plan 3 at 204 Opaline in Iris at Luna Park! Step into this spacious two-story floor plan designed for comfort, connection, and flexibility. The main level features an open-concept kitchen and great room that create the perfect setting for everyday living and entertaining, while a first-floor bedroom with an adjacent bath provides a private space for guests or multigenerational living. Upstairs, the generous primary suite offers a relaxing retreat with a luxurious bath and large walk-in closet, complemented by additional two bedrooms and a versatile loft. The third-floor bonus level adds even more living space with an extra bedroom, full bath, loft, and expansive deck for outdoor enjoyment. Thoughtfully designed with room for everyone, this home balances privacy, functionality, and modern living. Discover Iris at Luna Park, a vibrant new community within Great Park Neighborhoods. Enjoy beautiful parks, resort-style pools, scenic trails, and convenient access to shopping, dining, and Orange County beaches. With an exciting collection of amenities and gathering spaces, it's a place where neighbors connect and everyday moments feel a little more special. Additional Highlights Include: Quartz countertops throughout. Photos are for representative purposes only. MLS#IG26205929

Save
Ask
Tour
Hide
Share
Listing Snapshot
Price 
$1,917,933
Days On Site 
18 Days
Bedrooms 
5
Inside Area (SqFt) 
3,101 sqft
Total Baths 
6
Full Baths 
5
Partial Baths 
1
Lot Size 
0.086 Acres
Year Built 
2026
MLS® Number 
IG26205929
Status 
Active
Property Tax 
N/A
HOA/Condo/Coop Fees 
$260 monthly
Sq Ft Source 
N/A
Friends & Family
Recent Activity
a week agoPrice changed to $1,917,933
a week agoListing updated with changes from the MLS®
3 weeks agoListing first seen on site
General Features
Acres 
0.086
Attached Garage 
Yes
Direction Faces 
North
Disclosures 
CovenantsRestrictionsDisclosureHoaDisclosureHomeWarranty
Garage 
Yes
Garage Spaces 
2
Land Lease 
No
Levels 
Three Or More
Number Of Stories 
3
Parking 
Attached
Parking Spaces 
2
Pets 
Yes
Property Condition 
Under ConstructionNew Construction
Property Sub Type 
Single Family Residence
Security 
Carbon Monoxide Detector(s)Fire Sprinkler SystemSmoke Detector(s)
Sewer 
Public Sewer
Special Circumstances 
Standard
Style 
Traditional
Utilities 
Cable ConnectedElectricity ConnectedNatural Gas ConnectedSewer ConnectedWater Connected
Water Source 
Public
Zoning 
Residential
Interior Features
Appliances 
DishwasherGas CooktopGas RangeMicrowave
Cooling 
Central Air
Fireplace 
Yes
Fireplace Features 
ElectricGreat Room
Flooring 
CarpetTile
Heating 
Central
Interior 
Breakfast BarEat-in KitchenOpen FloorplanPantryWalk-In Closet(s)
Laundry Features 
Washer HookupElectric Dryer Hookup
Main Level Bedrooms 
1
Bathroom 
Features - Soaking Tub
Bedroom 
Bonus Room 
Kitchen 
Features - Kitchen Island
Living Room 
Loft 
Other 
Features - Walk-In Closet(s)
Pantry 
Save
Ask
Tour
Hide
Share
Exterior Features
Lot Features 
Back YardLevel
Patio And Porch 
Deck
Pool Features 
CommunityFencedHeatedIn GroundAssociation
View 
None
Waterview 
None
Community Features
Association Amenities 
ClubhouseSport CourtMaintenance GroundsMeeting RoomPicnic AreaPlaygroundPoolRecreation RoomSpa/Hot TubTennis Court(s)Trail(s)
Association Fee 
$260.0
Association Fee Frequency 
Monthly
Community Features 
CurbsParkStreet LightsSuburbanSidewalksPool
MLS Area 
GP - Great Park
School District 
Saddleback Valley Unified
Financing Terms Available 
CashConventionalFHAVA Loan
Building Access 
Ground
Schools
School District
Saddleback Valley Unified
Elementary School
Rancho Canada
Middle School
Serrano Intermediate
High School
El Toro


This information is for your personal, non-commercial use and may not be used for any purpose other than to identify prospective properties you may be interested in purchasing. The display of MLS data is usually deemed reliable but is NOT guaranteed accurate by the MLS. Buyers are responsible for verifying the accuracy of all information and should investigate the data themselves or retain appropriate professionals. Information from sources other than the Listing Agent may have been included in the MLS data. Unless otherwise specified in writing, the Broker/Agent has not and will not verify any information obtained from other sources. The Broker/Agent providing the information contained herein may or may not have been the Listing and/or Selling Agent.

Neighborhood & Commute
Source: Walkscore
Disclosure: Community information and market data powered by Constellation Data Labs. Information is deemed reliable but not guaranteed.
Save
Ask
Tour
Hide
Share