

5813 Old RanchRiverside, CA 92504
Mortgage Calculator
Monthly Payment (Est.)
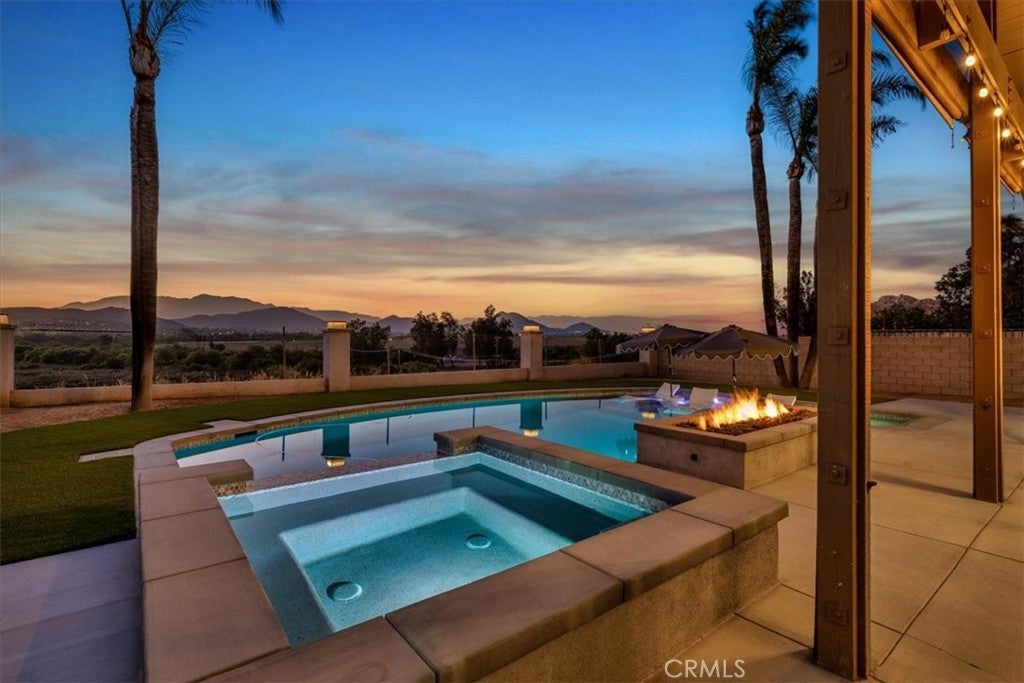
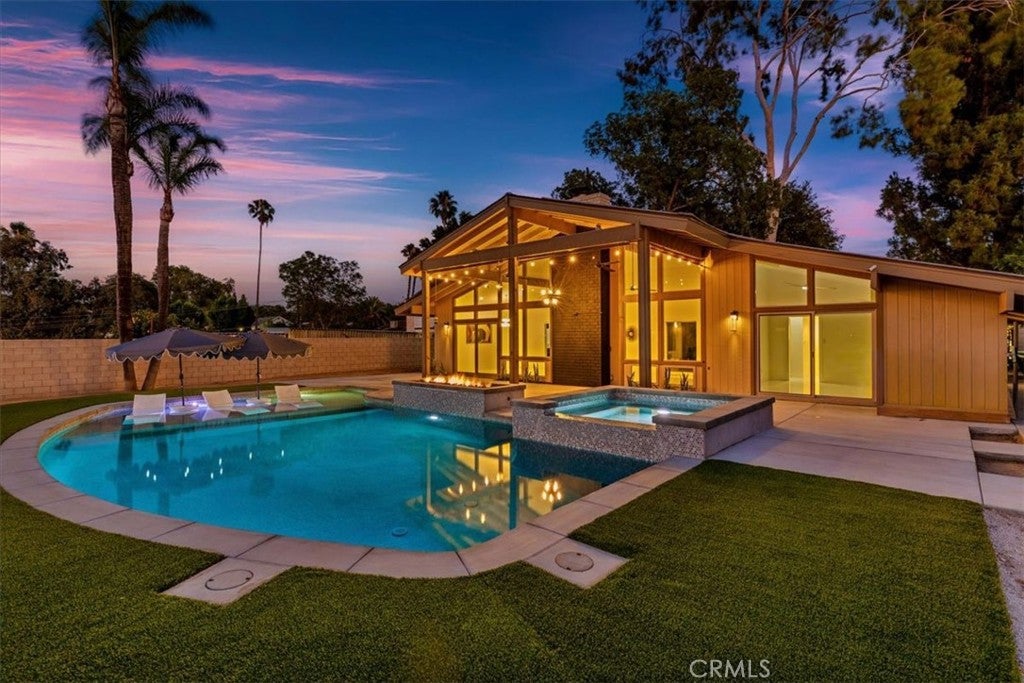
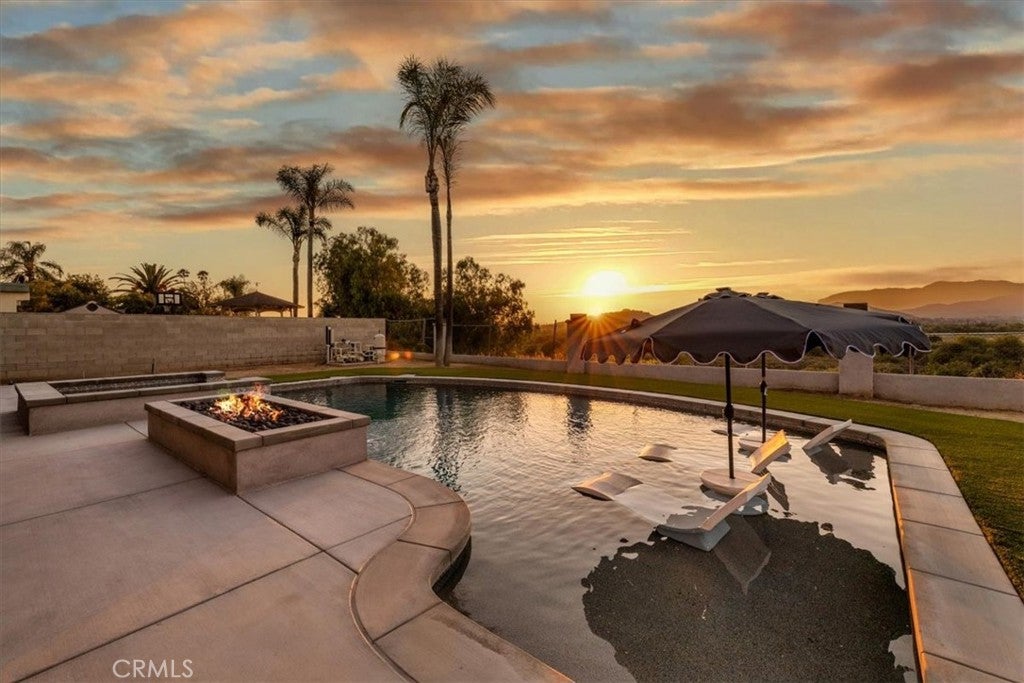
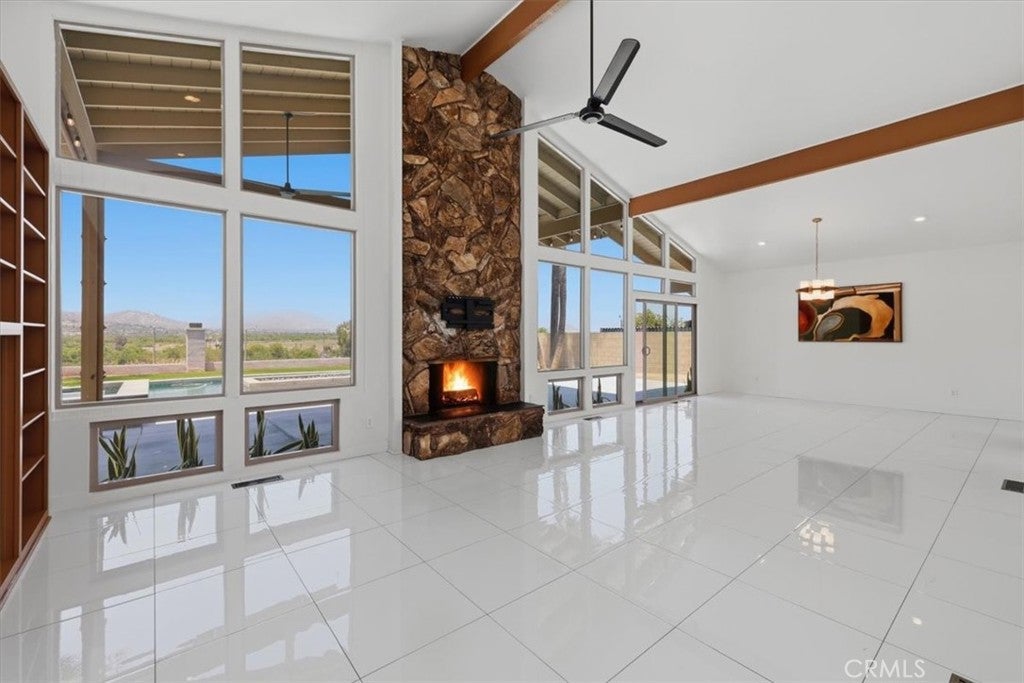
Enter an interest rate to see your estimated monthly payment.ONE OF THE BEST VIEWS IN RIVERSIDE! Experience Inland Empire living in this exceptional Mid-Century Modern View Estate, where dramatic architecture, sophisticated upgrades, and breathtaking panoramic views come together in a truly special setting. Walls of glass showcase sweeping vistas of the surrounding mountains, rolling hills, Mt. Rubidoux, and the Santa Ana River Preserve while filling the home with natural light and creating a seamless connection between indoor and outdoor living. Privately situated on an expansive 16,117 sq. ft. lot, this beautifully reimagined residence offers approximately 2,510 sq. ft., 3 bedrooms, and 2 baths, with thoughtfully curated improvements throughout. A private atrium welcomes you into an impressive interior designed for both refined entertaining and comfortable everyday living. Spacious living and dining areas are highlighted by a dramatic fireplace, custom built-ins, and expansive windows framing the extraordinary views. A versatile office/media room with custom cabinetry provides an ideal space for working, relaxing, or entertaining. The beautifully appointed kitchen features granite countertops, a commercial-grade Viking cooktop, abundant cabinetry, and casual dining space, creating a wonderful gathering place at the heart of the home. The luxurious primary suite is a private retreat featuring an extensively remodeled spa-inspired bath that was completely rebuilt to the studs with a walk-in shower, soaking tub, designer finishes, new plumbing and electrical, and an oversized walk-in closet. Additional enhancements include custom cabinetry in the flex bar/office and hallway, new flooring, fresh interior finishes, updated texture and trim, designer lighting, new fixtures, switches, outlets, and numerous custom details throughout. The resort-inspired backyard is an entertainer's dream. Enjoy a beautifully remodeled saltwater pool and spa with a Baja shelf, waterfall, custom gas fire feature, new variable-speed pumps, and a new heater, surrounded by artificial turf and multiple covered patio areas featuring custom lighting, ceiling fans, and retractable shades. Plumbing is already in place for a future outdoor bathroom and built-in BBQ, providing an opportunity to further enhance this exceptional entertaining environment.
| 3 weeks ago | Listing first seen on site | |
| 3 weeks ago | Listing updated with changes from the MLS® |

This information is for your personal, non-commercial use and may not be used for any purpose other than to identify prospective properties you may be interested in purchasing. The display of MLS data is usually deemed reliable but is NOT guaranteed accurate by the MLS. Buyers are responsible for verifying the accuracy of all information and should investigate the data themselves or retain appropriate professionals. Information from sources other than the Listing Agent may have been included in the MLS data. Unless otherwise specified in writing, the Broker/Agent has not and will not verify any information obtained from other sources. The Broker/Agent providing the information contained herein may or may not have been the Listing and/or Selling Agent.

Did you know? You can invite friends and family to your search. They can join your search, rate and discuss listings with you.