

1959 FootprintSan Jacinto, CA 92582

Mortgage Calculator
Monthly Payment (Est.)
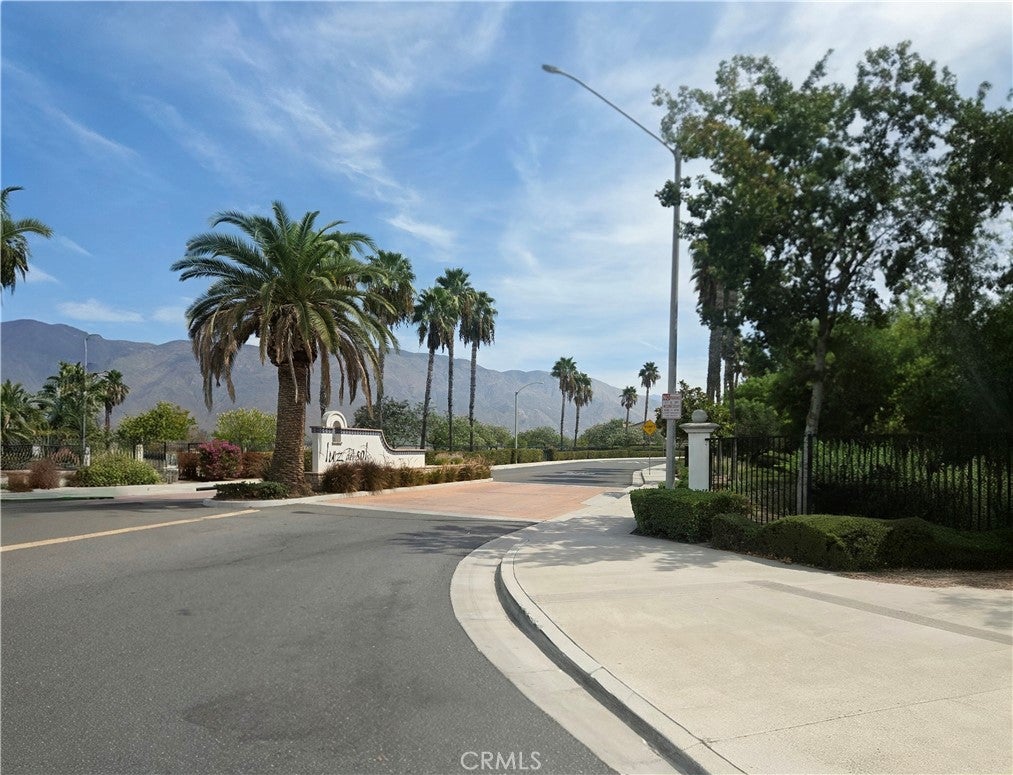
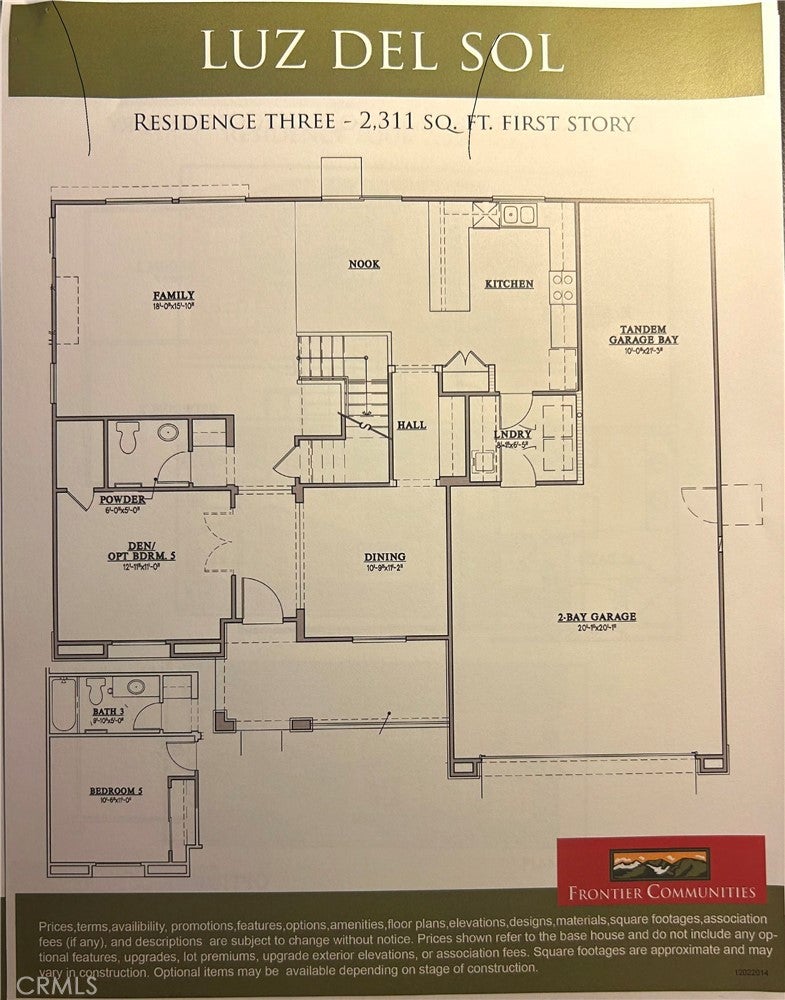
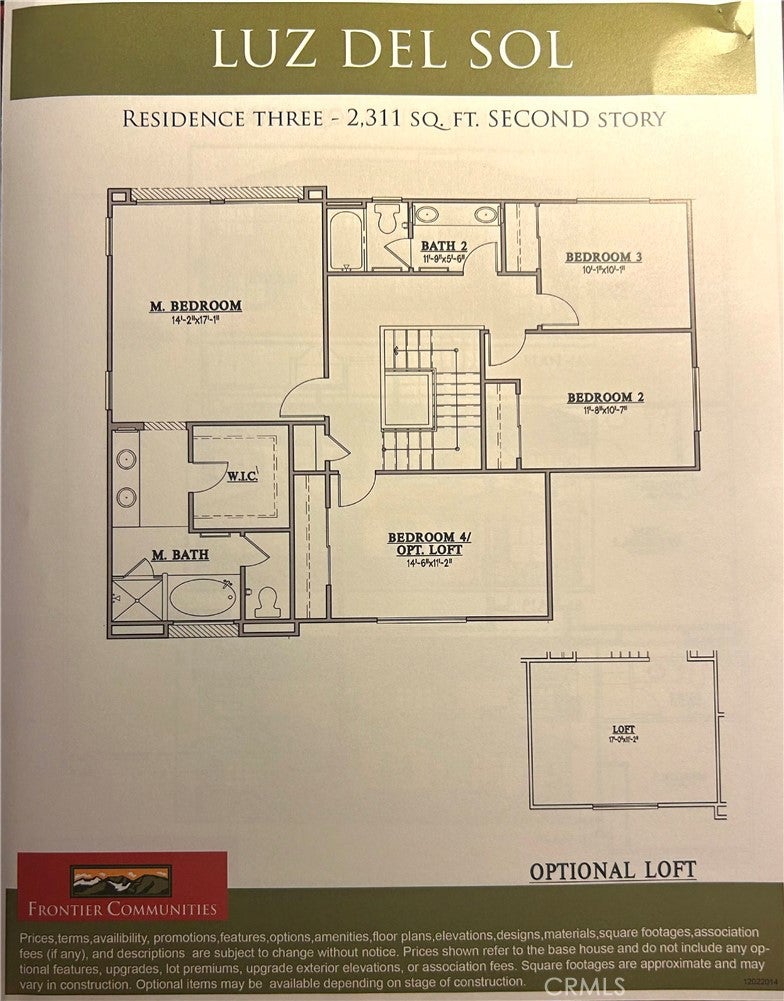
Enter an interest rate to see your estimated monthly payment.A Warm, Inviting Home in Luz Del Sol – No HOA and Beautiful Indoor-Outdoor Living securely tucked away on a quiet cul de sac. In the newer Luz Del Sol neighborhood, this welcoming home offers a sense of ease and comfort from the moment you arrive. The tasteful fencing around the large front patio creates a private outdoor space that feels like a quiet courtyard — a generous stretch of concrete that meets the covered entryway and offers room for morning coffee, evening breezes, or simply enjoying a peaceful moment under the open sky. Inside, the home blends thoughtful upgrades with a flexible layout. Plantation shutters and ceiling fans add a timeless touch, while upgraded tile and laminate flooring create a smooth, cohesive feel throughout the main living areas. Just inside the front door, a versatile sitting room offers space that can adapt to many uses — a reading nook, office, a formal dining area, or it can be enclosed to create an additional room. The downstairs bedroom adds even more flexibility, and the beautifully updated bathroom features a walk-in shower with a built-in bench. In the garage, the mini-split air-conditioner makes projects in the garage comfortable year round. The kitchen brings warmth with its rich dark wood cabinetry and granite countertops, offering a comfortable space for everyday meals or weekend cooking. Upstairs, the loft bonus room opens into an, airy retreat that can serve a variety of purposes, with upgraded laminate flooring extending through the hallways, primary bedroom and soft carpet in the other 2 upstairs bedrooms. Recent improvements add peace of mind, including a new A/C system and a new tankless hot water heater, ensuring comfort and efficiency for years to come. Out back, the home’s outdoor living space truly stands out. A solid, full-length covered patio spans the entire width of the house, complete with a large ceiling fan that keeps the space cool and inviting. Just beyond it, a wood-slat extension cover adds character and creates a second shaded area — a charming spot for plants, seating, or enjoying the gentle, filtered sunlight. The yard is dotted with mature trees, including fruit trees, and features decorative stone planter borders, paver stepping stones, and a fenced side yard that adds versatility for gardening, pets, or storage. This is a home with spaces that simply feel good to be in — places to relax, to gather, to enjoy the sunshine, and to make your own.
| 2 weeks ago | Listing first seen on site | |
| 2 weeks ago | Listing updated with changes from the MLS® |

This information is for your personal, non-commercial use and may not be used for any purpose other than to identify prospective properties you may be interested in purchasing. The display of MLS data is usually deemed reliable but is NOT guaranteed accurate by the MLS. Buyers are responsible for verifying the accuracy of all information and should investigate the data themselves or retain appropriate professionals. Information from sources other than the Listing Agent may have been included in the MLS data. Unless otherwise specified in writing, the Broker/Agent has not and will not verify any information obtained from other sources. The Broker/Agent providing the information contained herein may or may not have been the Listing and/or Selling Agent.

Did you know? You can invite friends and family to your search. They can join your search, rate and discuss listings with you.