

445 Somerset CircleCorona, CA 92879
Mortgage Calculator
Monthly Payment (Est.)
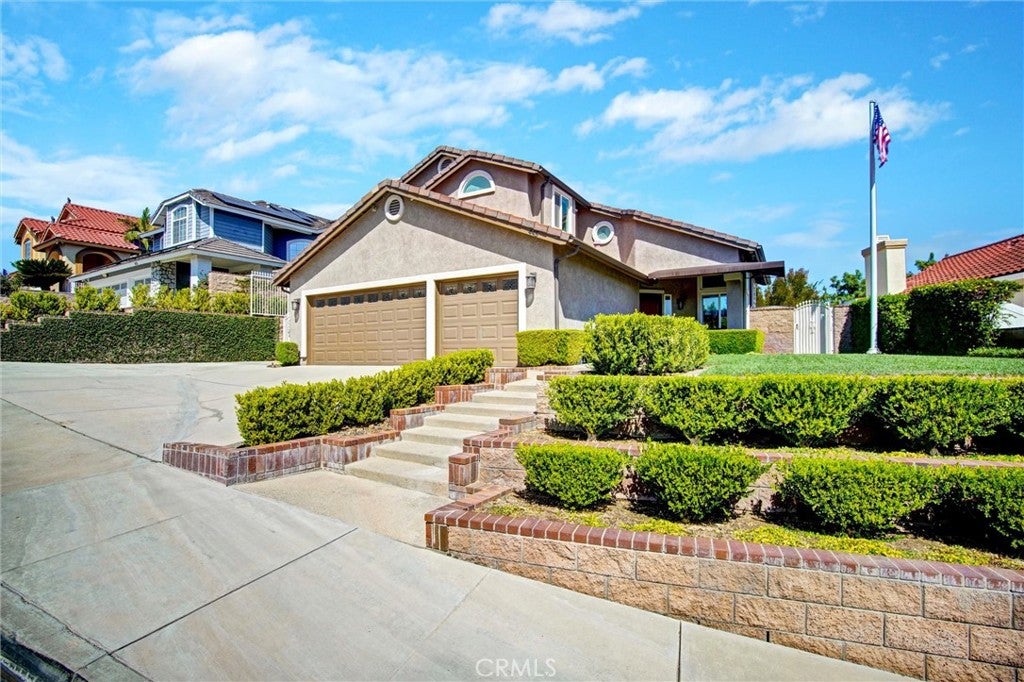
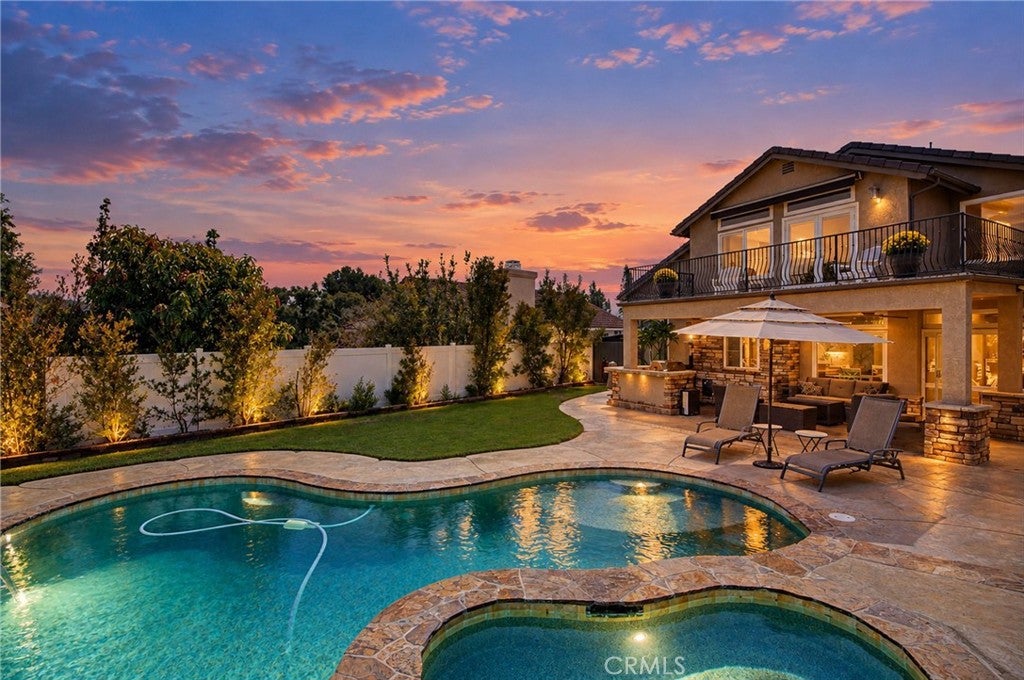
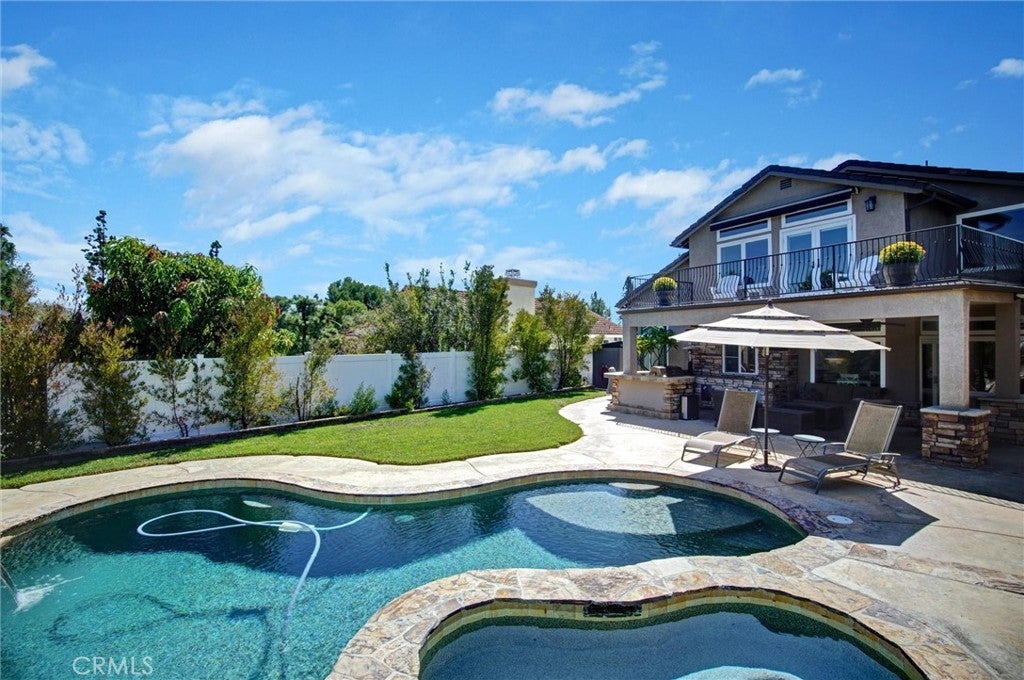
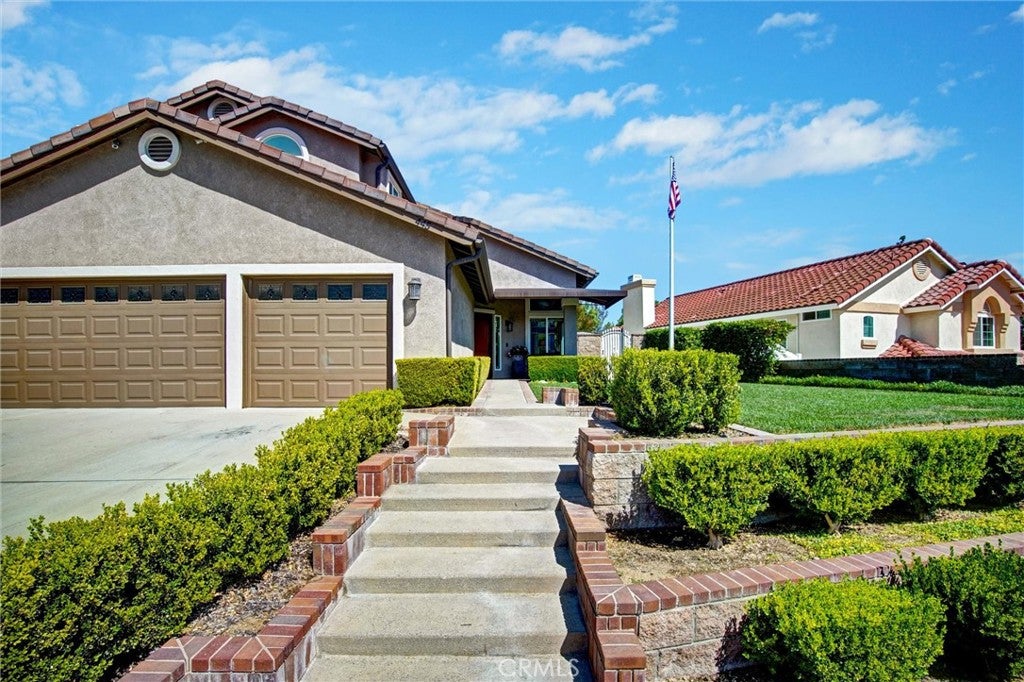
Enter an interest rate to see your estimated monthly payment.Welcome to 445 Somerset Circle! This turnkey, beautifully updated and meticulously maintained 4-bedroom, 3-bath home sits on a quiet cul-de-sac with a 3-car garage, RV parking, no HOA/no Mello-Roos and an incredible backyard designed for SoCal living and year-round entertaining. The flexible floor plan includes a desirable downstairs bedroom with Murphy bed and adjacent bath with shower—ideal for guests, multigenerational living or a home office. The updated kitchen features Silestone countertops, refaced soft-close cabinetry, pantry with pull-out drawers, double ovens, microwave convection oven, oversized stainless-steel sink, touch-free faucet, stainless-steel appliances and a convenient pass-through window to the outdoor entertaining area. All bathrooms feature Delta fixtures, lighted mirrors and newer custom-built vanities. Additional details include a newer fireplace with custom door, custom shades/window treatments, crown moulding and indoor laundry with stainless-steel sink and custom cabinetry. Newer windows, dual-zone HVAC, PEX repipe and whole-house water filtration add even more value. The primary bedroom features beautiful wainscoting, custom built-ins in the bedroom and closet, a barn door to the bath area and French doors opening to a private balcony with retractable awning overlooking the backyard. Outside, enjoy a sparkling saltwater pool with energy-efficient dual-stage pump, oversized spa, outdoor fireplace, propane firepit seating area and outdoor shower. The built-in cooking area features a 7-burner BBQ, sink with garbage disposal and brand-new mini fridge. The kitchen pass-through makes serving food & drinks outside a breeze, while built-in outdoor stereo system make this backyard ready for pool days, weekend BBQ’s and memorable evenings around the fire. The garage offers extensive built-in cabinetry, compressor lines and attic storage with pull-down steps. A security camera system with dedicated monitor is included. Additional improvements include newer rain gutters with leaf guards, built-in potting bench with storage and adjacent stainless-steel sink, plus automatic underground irrigation front and back. Thoughtful remodeling, major system improvements, flexible living space and exceptional indoor-outdoor amenities make this a home designed to enjoy. Conveniently located in an attractive, established neighborhood near schools, parks, shopping and dining, including Costco, Home Depot and Walmart, with easy access to the 91 Freeway.
| a week ago | Status changed to Pending | |
| a week ago | Listing updated with changes from the MLS® | |
| 2 weeks ago | Listing first seen on site |

This information is for your personal, non-commercial use and may not be used for any purpose other than to identify prospective properties you may be interested in purchasing. The display of MLS data is usually deemed reliable but is NOT guaranteed accurate by the MLS. Buyers are responsible for verifying the accuracy of all information and should investigate the data themselves or retain appropriate professionals. Information from sources other than the Listing Agent may have been included in the MLS data. Unless otherwise specified in writing, the Broker/Agent has not and will not verify any information obtained from other sources. The Broker/Agent providing the information contained herein may or may not have been the Listing and/or Selling Agent.

Did you know? You can invite friends and family to your search. They can join your search, rate and discuss listings with you.