

2400 Del Mar #206Corona, CA 92882
Mortgage Calculator
Monthly Payment (Est.)
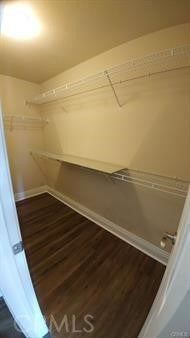
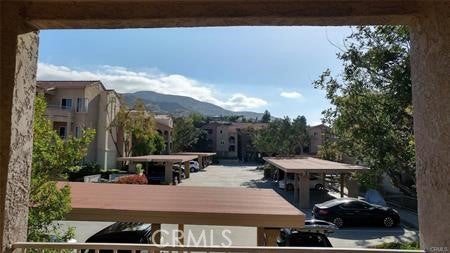
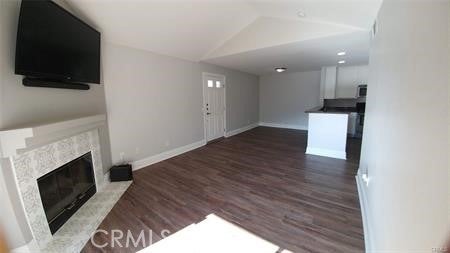
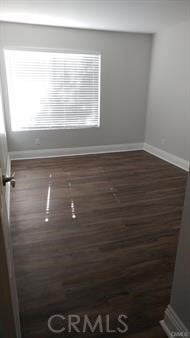
Enter an interest rate to see your estimated monthly payment.Welcome to your beautifully UPGRADED urban oasis! Conveniently located just minutes from the 91 Freeway, this spacious 2-bedroom, 2-bathroom condo offers the perfect blend of MODERN comfort, stylish finishes, and commuter-friendly access to the best of Southern California. Featuring approximately 915 square feet of thoughtfully designed living space, this turnkey home has been REFRESHED with beautiful UPGRADES throughout. Brand-NEW luxury vinyl plank flooring with cork backing provides a rich, contemporary look while adding comfort and enhanced sound insulation. The inviting open-concept living and dining area is ideal for relaxing or entertaining, complete with a new overhead dining light fixture that adds a stylish finishing touch. The updated kitchen includes a brand-new dishwasher, making everyday meal preparation and cleanup effortless. For added convenience, the home also features IN-UNIT WASHER AND DRYER hookups tucked into their own dedicated space. Step outside onto the spacious private balcony, where you can enjoy beautiful views of the surrounding hills. The balcony also includes a full storage unit, providing valuable additional space. Both bathrooms have been tastefully refreshed, including NEW toilets and a NEW vanity mirror in the guest bathroom, giving the spaces a clean and modern feel. The primary suite offers a peaceful retreat with ample closet space and a private en-suite bathroom. The generously sized second bedroom provides flexibility for guests, a home office, or a growing family. Additional upgrades include a new A/C control panel for efficient climate control and enhanced year-round comfort. Enjoy the ease of low maintenance condo living and community amenities, all while being conveniently located near major shopping centers, dining, schools, parks, and freeway access. MOVE-IN ready, beautifully updated, and ideally located. This is a home you won't want to miss. Schedule your private showing today and discover the comfort, style, and convenience that await!
| 3 weeks ago | Listing first seen on site | |
| 3 weeks ago | Listing updated with changes from the MLS® |

This information is for your personal, non-commercial use and may not be used for any purpose other than to identify prospective properties you may be interested in purchasing. The display of MLS data is usually deemed reliable but is NOT guaranteed accurate by the MLS. Buyers are responsible for verifying the accuracy of all information and should investigate the data themselves or retain appropriate professionals. Information from sources other than the Listing Agent may have been included in the MLS data. Unless otherwise specified in writing, the Broker/Agent has not and will not verify any information obtained from other sources. The Broker/Agent providing the information contained herein may or may not have been the Listing and/or Selling Agent.

Did you know? You can invite friends and family to your search. They can join your search, rate and discuss listings with you.