

22574 KentfieldGrand Terrace, CA 92313
Mortgage Calculator
Monthly Payment (Est.)
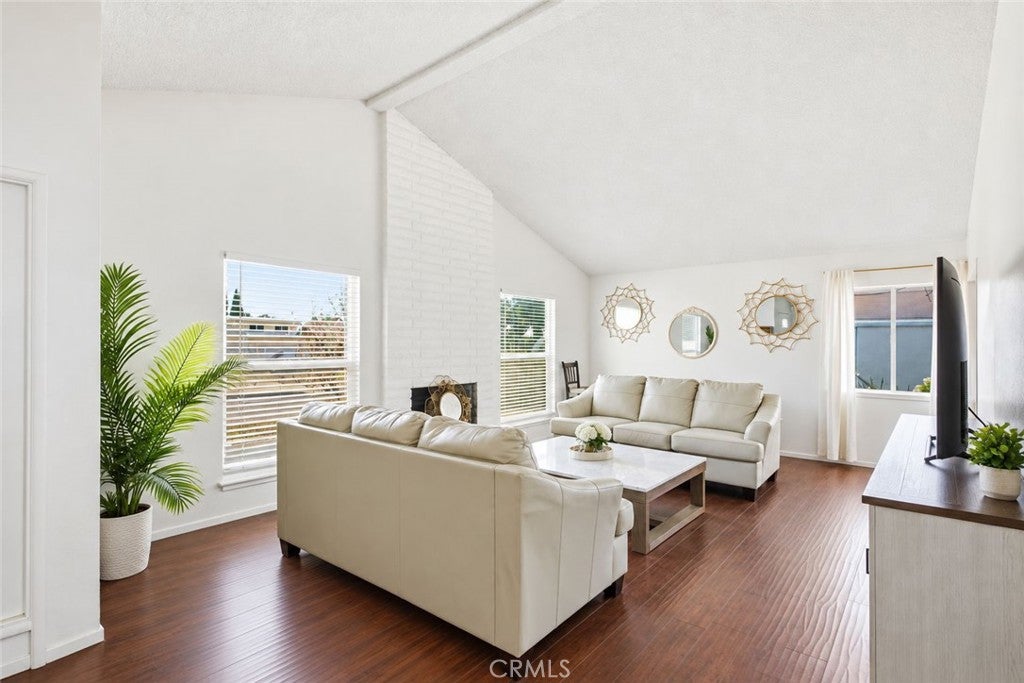
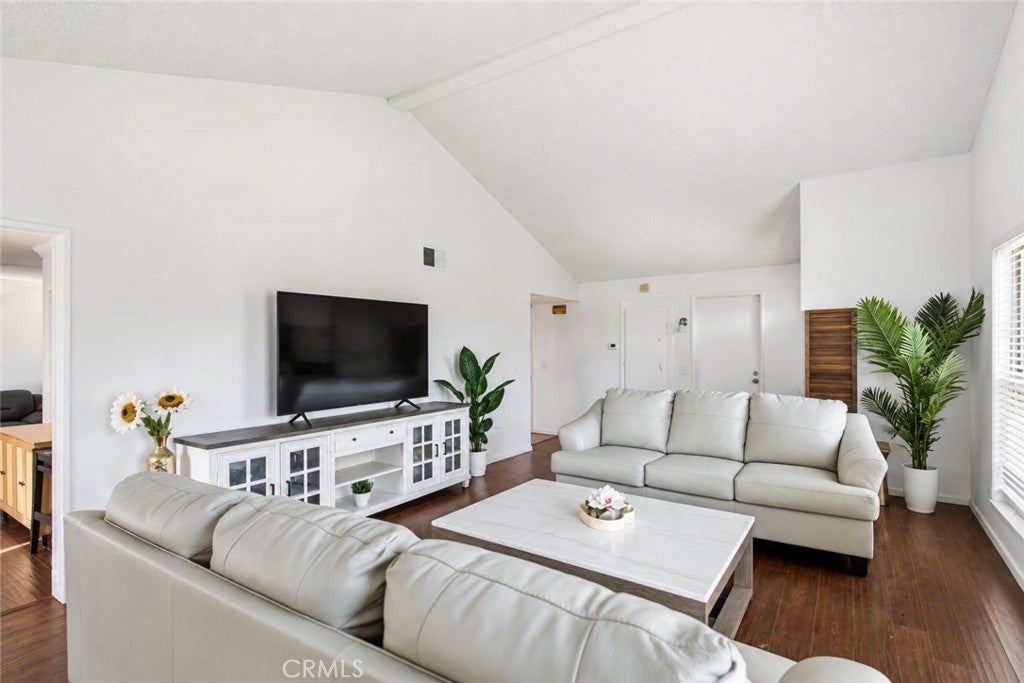
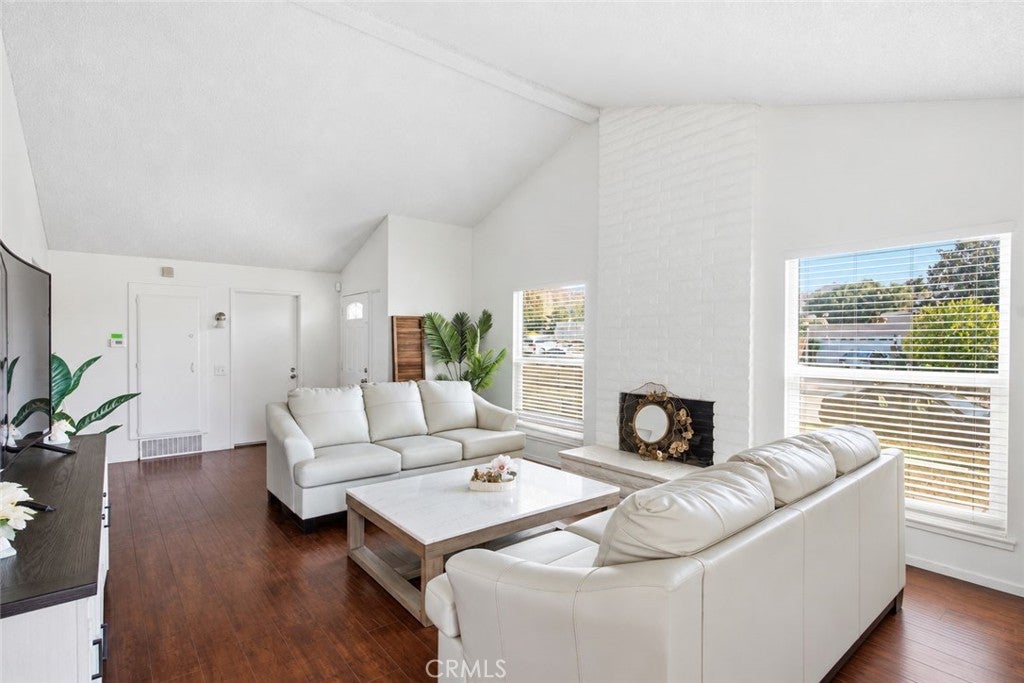
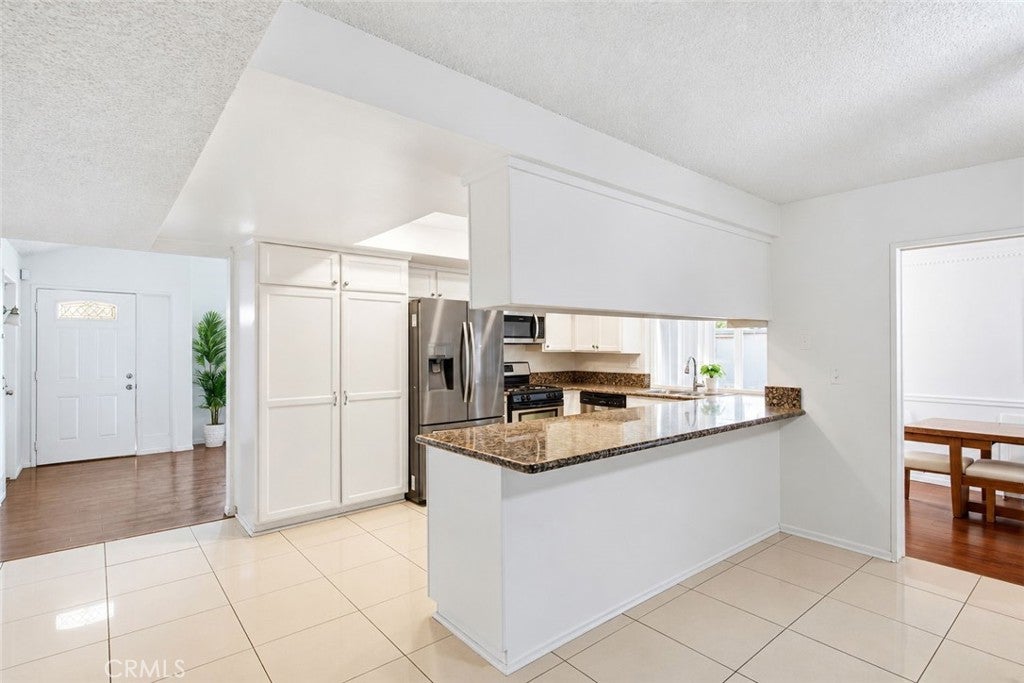
Enter an interest rate to see your estimated monthly payment.MASSIVE PRICE REDUCTION. COME ONE COME ALL!!!!! Welcome to this large 4 bedroom 2 bath home with bonus study so you could have 5 bedrooms with the addition of a closet. This large spacious home has an open floorplan with large living spaces and amazing rooms for a large family or extended family. The living room has wood flooring and a cozy fireplace. It steps down into the dining room that has a wonderful outdoor indoor feeling with picture windows. The kitchen was redone in 2010 with new cabinets and granite counter top. There are 3 bedrooms, a study and a bonus room. Easily this could be a 5 bedroom home with adding the closet. The main bedroom has a large main bath with a separate vanity closet area and then a bath with dual sinks. This main bath steps into a secluded patio area. The other 3 bedrooms share a large bath with double sinks and a bathtub. Off the Dining room there is another bonus room. The kitchen is extra large and spacious with an amazing eat on granite bar and a large dining area. There are french doors leading into the 4th bedroom/study. There is also access to the private patio area. The yard has a block wall for extra privacy. Amazing opportunity for this much square footage. The east side of the home appears to have a 0 lot line. Buyer to verify.
| 16 hours ago | Price changed to $549,999 | |
| 16 hours ago | Listing updated with changes from the MLS® | |
| 2 weeks ago | Listing first seen on site |

This information is for your personal, non-commercial use and may not be used for any purpose other than to identify prospective properties you may be interested in purchasing. The display of MLS data is usually deemed reliable but is NOT guaranteed accurate by the MLS. Buyers are responsible for verifying the accuracy of all information and should investigate the data themselves or retain appropriate professionals. Information from sources other than the Listing Agent may have been included in the MLS data. Unless otherwise specified in writing, the Broker/Agent has not and will not verify any information obtained from other sources. The Broker/Agent providing the information contained herein may or may not have been the Listing and/or Selling Agent.

Did you know? You can invite friends and family to your search. They can join your search, rate and discuss listings with you.