

1022 S 22ndBanning, CA 92220
Mortgage Calculator
Monthly Payment (Est.)
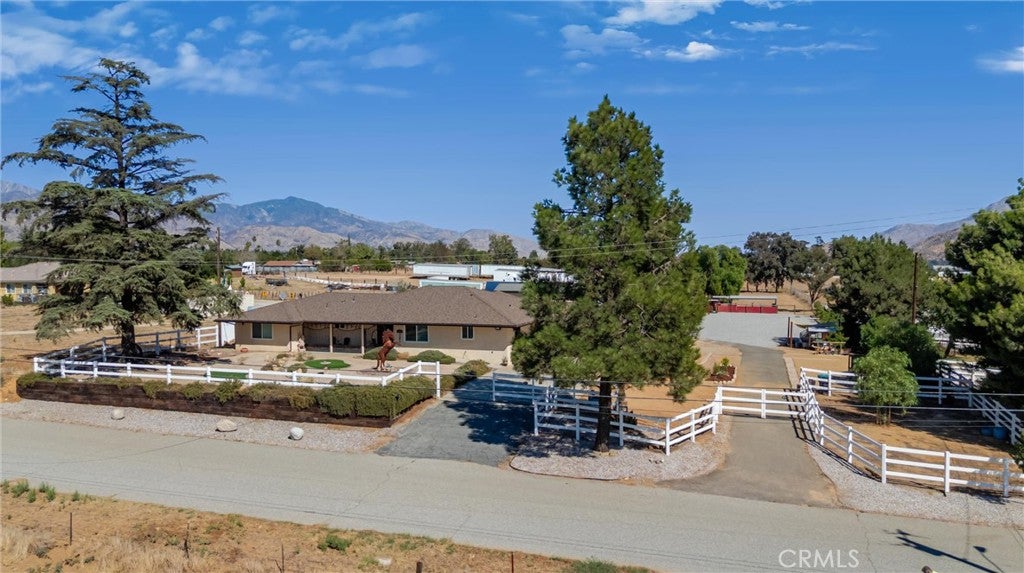
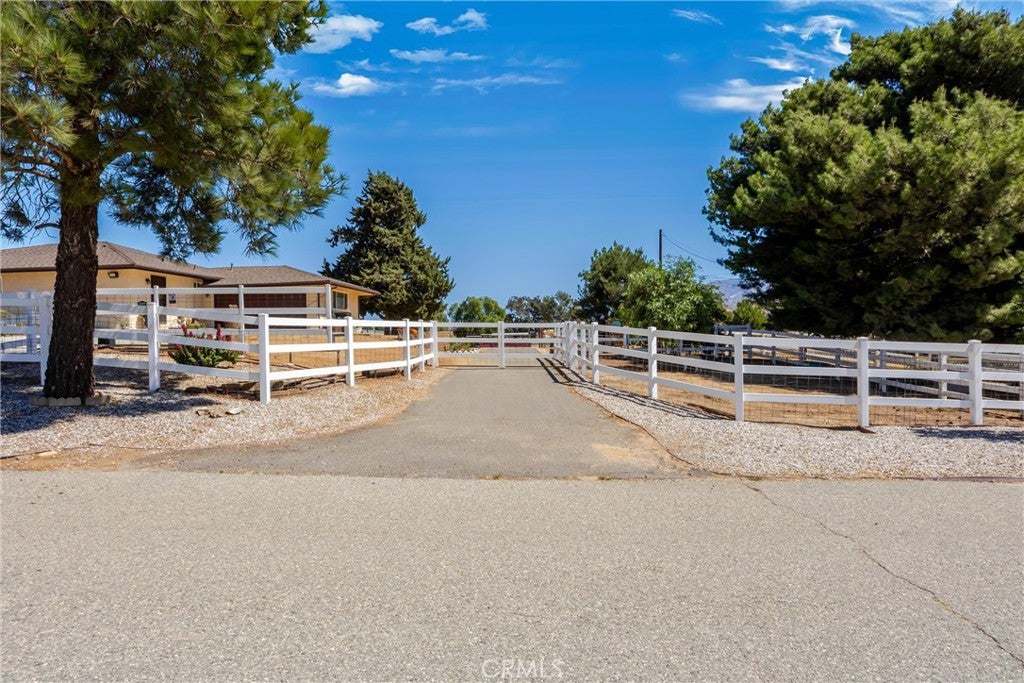
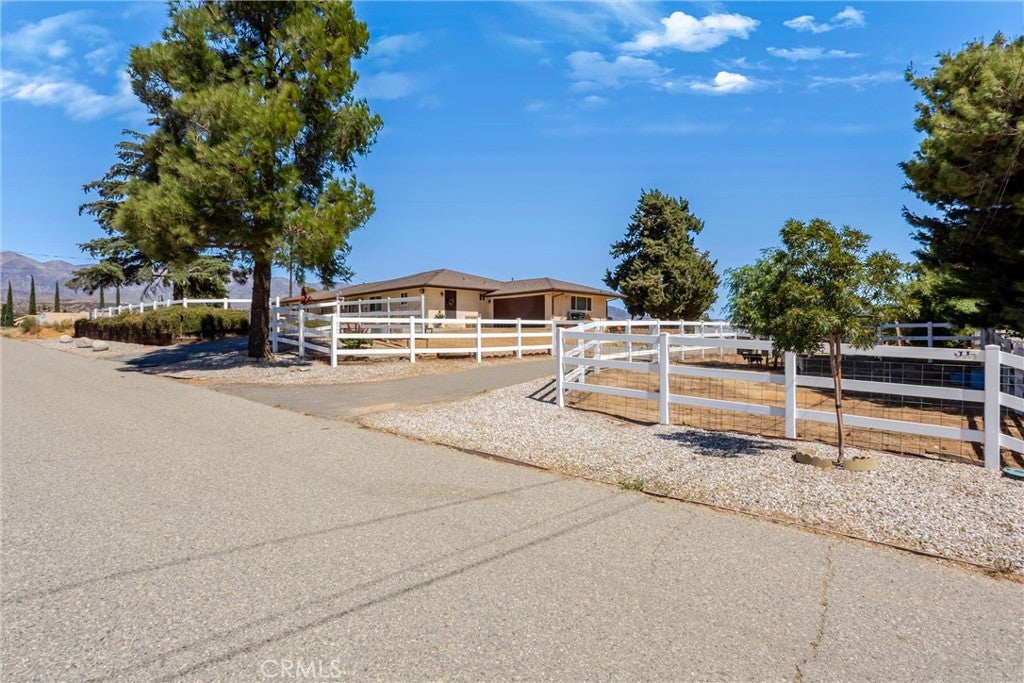
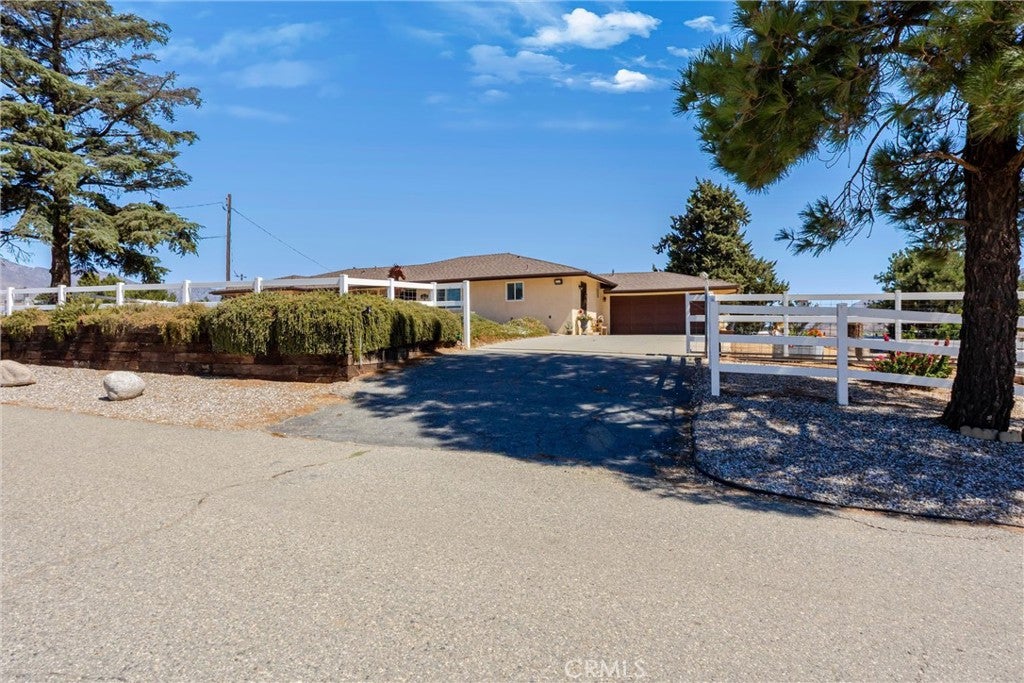
Enter an interest rate to see your estimated monthly payment.Picture-book lovely and beautifully updated! This exceptional 2.41-acre horse property combines peaceful country living, breathtaking mountain views, and spectacular sunsets with the space and amenities today’s buyers are looking for. The sprawling ranch-style main residence features 3 spacious bedrooms and 2.5 bathrooms, a welcoming living room, and a beautifully appointed gourmet kitchen complete with quartz countertops, a 6-burner stove, generous pantry space, and plenty of room for gathering and entertaining. Extensively remodeled within the past few years, the main home has been thoughtfully updated with new insulation and interior drywall, a new roof, new windows, new stucco, remodeled kitchen and bathrooms, and new flooring throughout. The heating and air-conditioning system was also replaced during the remodel. Adding incredible versatility to the property is a detached 1-bedroom, 1-bath guest house with extra room for office or playroom with its own separate electric meter and covered patio—perfect for extended family, guests, a home office, or additional living space Step outside and enjoy the expansive covered patio and inviting porch, ideal for relaxing and taking in the beautiful surroundings. The property is fully fenced and cross-fenced and includes two animal stalls and a tack and chicken coop, making it ready for your horses and animals. Immaculate inside and out, this special property offers the feeling of country living while remaining conveniently located near Dysart Park and Interstate 10. Enjoy unobstructed countryside views while being just minutes from Desert Hills Premium Outlets and Morongo Casino Resort & Spa, with the dining, shopping, entertainment, and casinos of the Coachella Valley approximately 30–40 minutes away. Beautifully updated, exceptionally maintained, and offering room to live, entertain, and enjoy the outdoors—this is a property you won’t want to miss!
| 2 weeks ago | Listing first seen on site | |
| 2 weeks ago | Listing updated with changes from the MLS® |

This information is for your personal, non-commercial use and may not be used for any purpose other than to identify prospective properties you may be interested in purchasing. The display of MLS data is usually deemed reliable but is NOT guaranteed accurate by the MLS. Buyers are responsible for verifying the accuracy of all information and should investigate the data themselves or retain appropriate professionals. Information from sources other than the Listing Agent may have been included in the MLS data. Unless otherwise specified in writing, the Broker/Agent has not and will not verify any information obtained from other sources. The Broker/Agent providing the information contained herein may or may not have been the Listing and/or Selling Agent.

Did you know? You can invite friends and family to your search. They can join your search, rate and discuss listings with you.