

25612 Lane StreetLoma Linda, CA 92354
Mortgage Calculator
Monthly Payment (Est.)
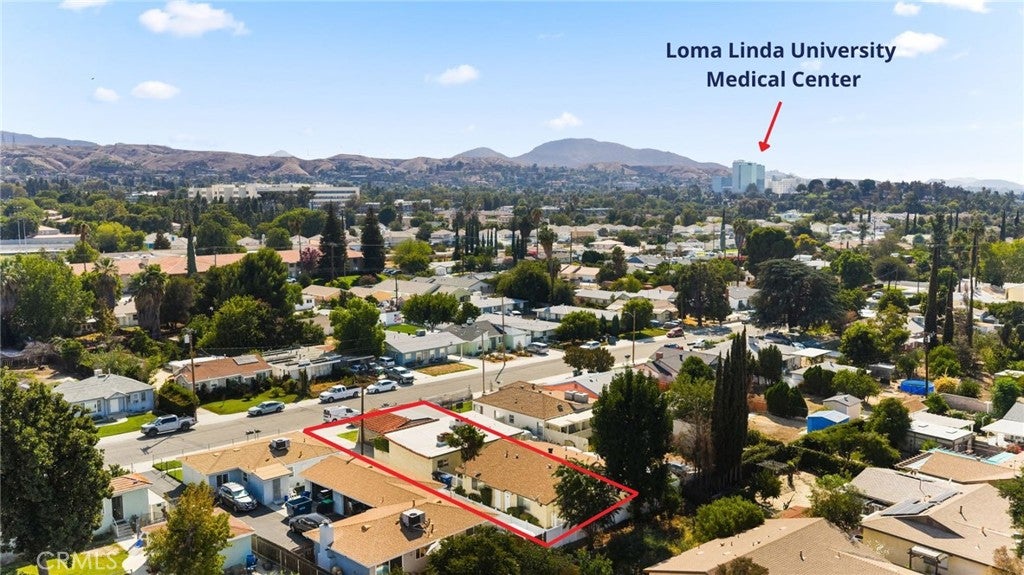
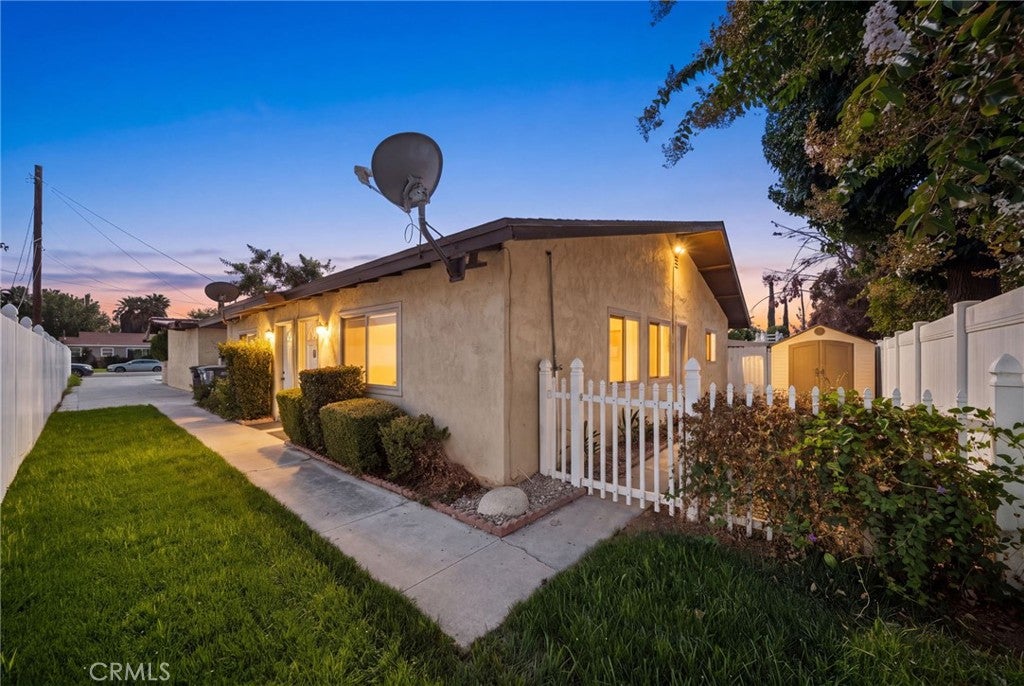
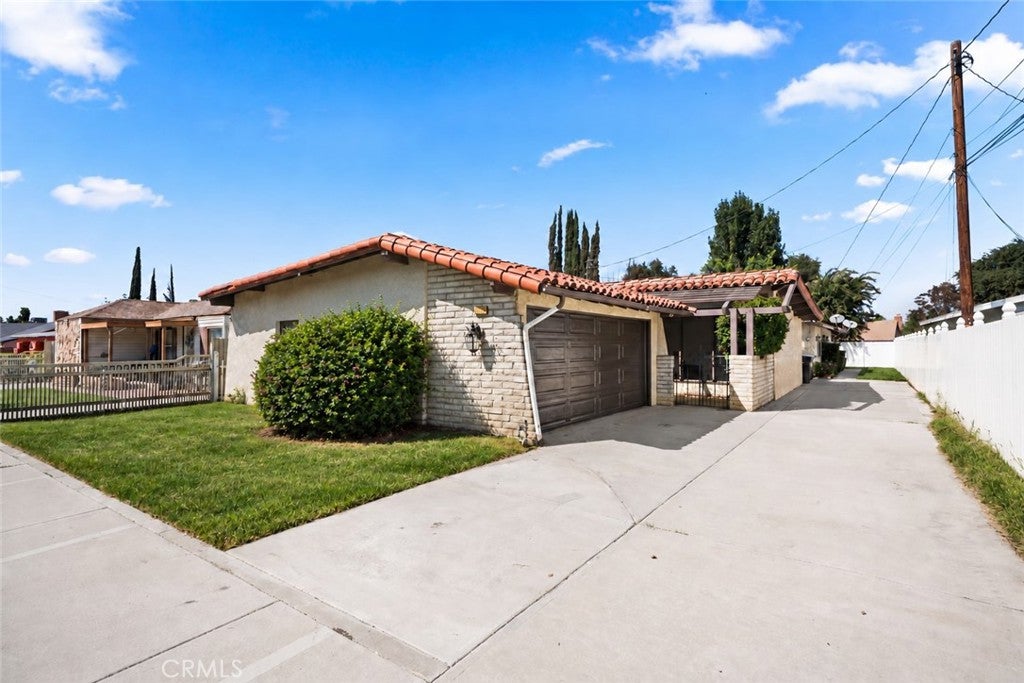
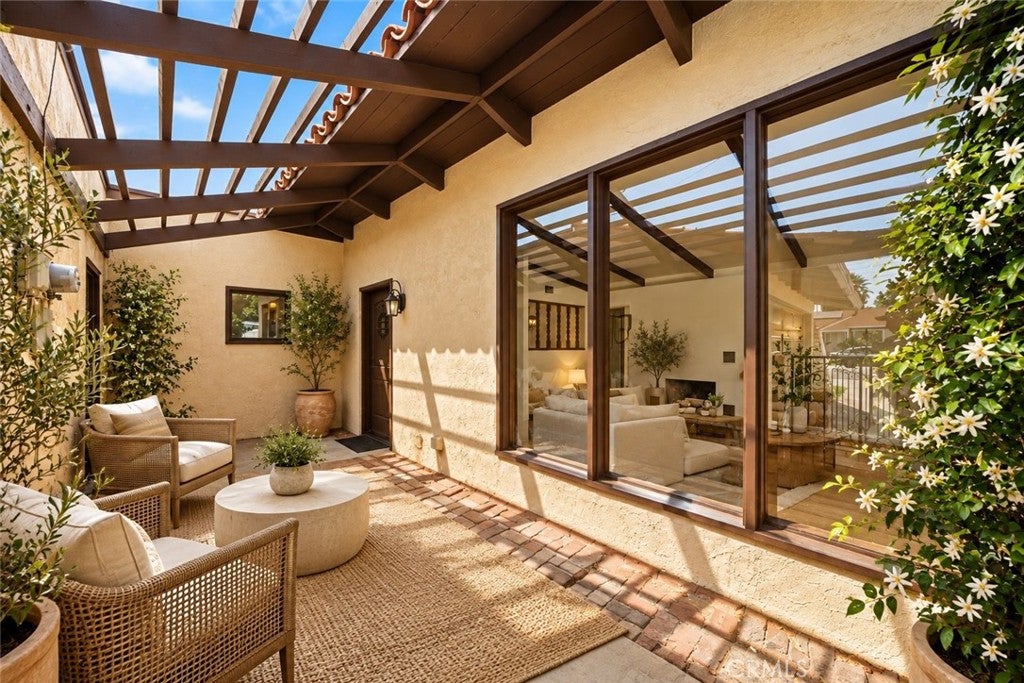
Enter an interest rate to see your estimated monthly payment.Unique triplex opportunity in desirable Loma Linda featuring three single-story residences, a detached two-car garage, ample off-street parking, no HOA, and inviting outdoor spaces. Conveniently located near Loma Linda University Medical Center, the VA Medical Center, and Redlands Community Hospital, the property offers easy access to major freeways, shopping, dining, and everyday conveniences. Just minutes away is the charming city of Redlands, known for its historic downtown, unique shops and restaurants, and popular summer performances at the historic Redlands Bowl. Loma Linda is internationally recognized for its association with longevity and the Blue Zones, adding to the appeal of this desirable Southern California community. Excellent public and private schools are nearby, along with a neighborhood park. The property is within walking distance of shopping centers featuring Clark's Nutrition, Stater Bros. Market, and Walmart, with convenient access to additional restaurants, gas stations, banking, and other services. The spacious Spanish-style front residence offers three bedrooms, one bathroom, indoor laundry, and a versatile storage room or office just off the kitchen. A charming gated patio welcomes you into the large, light-filled living room featuring vaulted ceilings, exposed wood beams, oversized windows, and a fireplace. New flooring extends through the living and dining areas, and the interior has been freshly repainted. The bright kitchen offers abundant cabinetry and counter space, a gas range, dishwasher, and adjoining dining area. At the rear of the property is a detached duplex featuring two additional one-bedroom, one-bathroom residences sharing a common wall. Each residence offers two private entrances and individual laundry hookups. All three residences feature Milgard dual-pane windows. Outdoor spaces include grassy areas, patios, mature landscaping, and separate tenant storage units. Parking is another standout feature, with a detached two-car garage, a long driveway, multiple off-street parking spaces, and additional street parking. This versatile property presents an excellent opportunity for an investor or owner-occupant seeking flexibility, multiple residences, and rental income potential. Estimated pro-forma gross rental income is $72,000 annually.
| 3 weeks ago | Listing first seen on site | |
| 3 weeks ago | Listing updated with changes from the MLS® |

This information is for your personal, non-commercial use and may not be used for any purpose other than to identify prospective properties you may be interested in purchasing. The display of MLS data is usually deemed reliable but is NOT guaranteed accurate by the MLS. Buyers are responsible for verifying the accuracy of all information and should investigate the data themselves or retain appropriate professionals. Information from sources other than the Listing Agent may have been included in the MLS data. Unless otherwise specified in writing, the Broker/Agent has not and will not verify any information obtained from other sources. The Broker/Agent providing the information contained herein may or may not have been the Listing and/or Selling Agent.

Did you know? You can invite friends and family to your search. They can join your search, rate and discuss listings with you.